- Overview
- Description
- Property Details
- Location
- Facts & Features
- Getting Around
- Nearby Homes

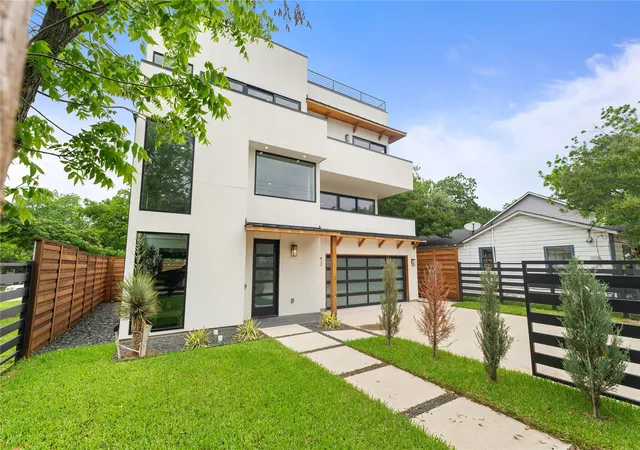


$1,049,000
Monthly Est:$5,221
 5 Beds
 6 Baths
5 full baths + 1 half bath
 3,675sqft
3321 Coronet Blvd, Dallas, TX 75212
$1,049,000
$5,221/moEst:
Get Pre-Approved
Single Family Residence
Built in 2024
$-- HOA
0.12 acre lot
$285/sq.ft
Description
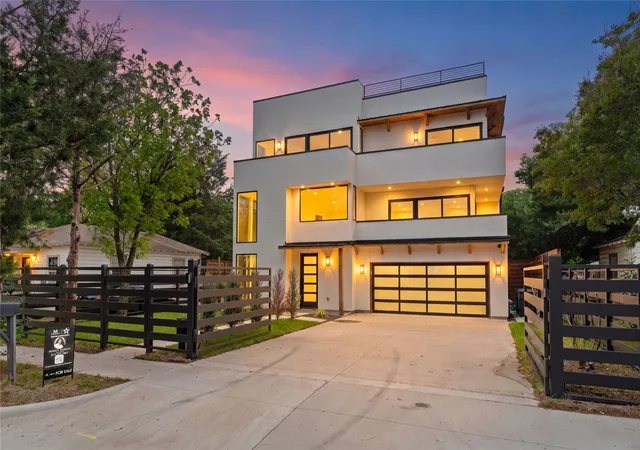
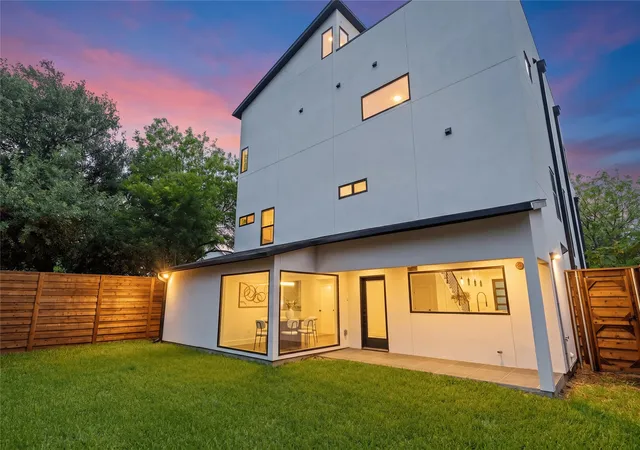
Welcome to this stunning new listing, a modern contemporary masterpiece that redefines elevated living in Dallas. Spanning three remarkable levels, this architecturally striking home delivers an experience that is equal parts sophisticated and functional. Step inside to discover soaring ceilings in the main living area, where natural light floods the space and sets the tone for the home's impeccable design. Two generous living areas provide the perfect balance for entertaining and everyday comfort.
The chef’s kitchen is a true showstopper, featuring a large center island, professional gas range, walk in pantry, and a seamless dining area ideal for gathering. Outfitted with premium KitchenAid and Whirlpool appliances, this space blends luxury with everyday functionality.
The primary suite offers a private retreat with breathtaking views, a wet bar with beverage fridge, and a spa inspired bathroom complete with a custom shower, soaking tub, dual vanity, and a spacious walk in closet with its own washer and dryer. In addition, the home features two sets of washer and dryer connections, conveniently located upstairs and downstairs.
Built with foam insulation throughout the entire home, this property is designed with comfort and energy efficiency in mind.
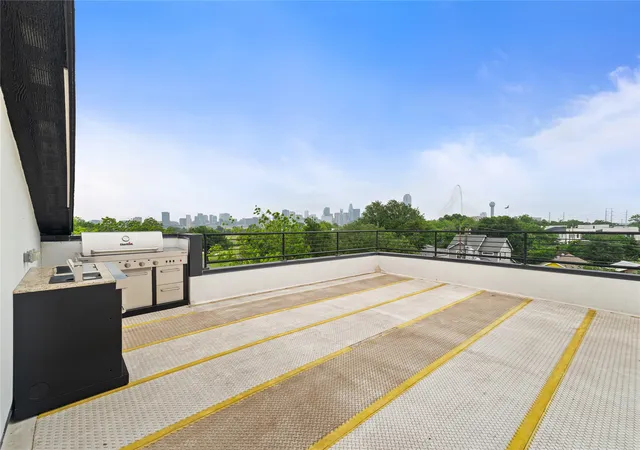
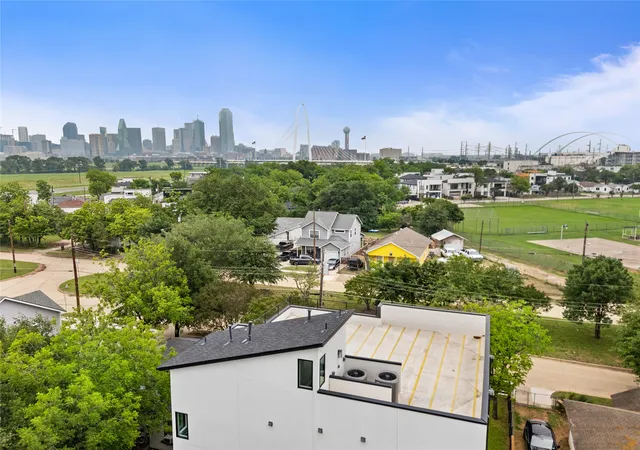
The crown jewel is the spectacular rooftop terrace, designed for entertaining with a built in outdoor kitchen, grill, and sink, perfect for sunset evenings under the Texas sky, all complemented by stunning skyline views of Dallas.
Every detail of this home reflects quality craftsmanship and premium finishes, including a custom built electric gate for added privacy and convenience. Located just minutes from Trammell Crow Park and the vibrant energy of Dallas, this home offers a lifestyle where luxury meets convenience.
3 Levels of Modern Contemporary Luxury
Schedule your private tour today.
- Houzeo last checked: 6 hours ago
- Listing updated: October 3, 2026 at 1:56 pm
- Listing Provided by: Nancy Garcia | Monument Realty (214) 705-7827
- Source: NTREIS MLS-TX | MLS#: 21251131

Property Details
Status
Active
Type
Single Family Residence
No. of Stories
-
County
City
Neighborhood
Year Built
2024
HOA Fees
-
Finished Area
3,675 sqft
Lot Size
0.12 acre lot
Basement Area
- sqft
MLS Name
NTREIS MLS
MLS Number
21251131
MLS Status
Active
Cumulative Days on Market
158

Continue Your Journey in App
Find your dream home, receive real-time updates, and many more!
Download App
Continue Your Journey in App
Find your dream home, receive real-time updates, and many more!
Location
Facts & Features
Rooms
Bedrooms & bathrooms
Bedrooms: 5
Bathrooms: 6
FullBath
Level: Third
Area: 36.00 Square Feet
Dimensions: 4 x 9
Bedroom
Level: Third
Area: 289.00 Square Feet
Dimensions: 17 x 17
FullBath
Level: Second
Area: 40.00 Square Feet
Dimensions: 5 x 8
Bedroom
Level: Second
Area: 168.00 Square Feet
Dimensions: 14 x 12
FullBath
Level: Second
Area: 36.00 Square Feet
Dimensions: 4 x 9
Bedroom
Level: Second
Area: 169.00 Square Feet
Dimensions: 13 x 13
PrimaryBathroom
Level: Third
Area: 165.00 Square Feet
Dimensions: 15 x 11
PrimaryBedroom
Level: Third
Area: 437.00 Square Feet
Dimensions: 19 x 23
HalfBath
Level: First
Area: 18.00 Square Feet
Dimensions: 3 x 6
Laundry
Level: First
Area: 48.00 Square Feet
Dimensions: 8 x 6
DiningRoom
Level: First
Area: 198.00 Square Feet
Dimensions: 11 x 18
Kitchen
Level: First
Area: 288.00 Square Feet
Dimensions: 18 x 16
GameRoom
Level: Second
Area: 256.00 Square Feet
Dimensions: 16 x 16
LivingRoom
Level: First
Area: 432.00 Square Feet
Dimensions: 18 x 24
Interior
Flooring
Tile, Wood
Heating
Central, Natural Gas
Exterior Features
Built In Barbecue, Balcony, Barbecue, Outdoor Grill, Outdoor Kitchen, Private Yard, Rain Gutters
Sewer
Public Sewer
Interior Features
Built In Features, Chandelier, Decorative Designer Lighting Fixtures, Double Vanity, High Speed Internet, In Law Floorplan, Kitchen Island, Multiple Staircases, Open Floorplan, Pantry, Cable Tv, Vaulted Ceilings, Walk In Closets
Appliances
Some Gas Appliances, Dishwasher, Disposal, Gas Range, Gas Water Heater, Microwave, Plumbed For Gas, Vented Exhaust Fan, Wine Cooler
Cooling
Central Air, Electric
Construction
Year Built
Year Built: 2024
Home type
Single Family Residence
Foundation Details
Slab
Roof
Flat, Other
Property Condition
New Construction
Architectural Style
Contemporary Modern, Detached
Utilities & Energy
Pool Features
None
Parking Features
Driveway, Garage Faces Front, Garage, Garage Door Opener
Water Source
Public
Laundry Features
Laundry In Utility Room, Other, Stacked
Security Features
Smoke Detectors
Utilities
Sewer Available, Water Available, Cable Available
Other Features
Subdivision Name
Heights Macarthur
Lot Features
Landscaped, Subdivision, Few Trees
Patio And Porch Features
Rear Porch, Front Porch, Patio, Rooftop, Terrace, Balcony, Covered
Price History
| Date | Event | Price |
|---|---|---|
07/29/2026 Source: #21251131 | Price Decreased | $1,029,000 -2.83% $280/sqft |
07/21/2026 Source: | Price Decreased | $1,059,000 -3.64% $288/sqft |
07/13/2026 Source: | Price Decreased | $1,099,000 -1.88% $299/sqft |
07/02/2026 Source: | Price Decreased | $1,120,000 -4.27% $305/sqft |
06/14/2026 Source: | Price Decreased | $1,170,000 -2.50% $318/sqft |

Show more
Nearby Homes




Find Homes by Property Features in Dallas, TX
Nearby New Homes For Sale

Based on information from the North Texas Real Estate Information Systems, Inc., through Oct 08, 2026, 11:00AM. Information is provided exclusively for consumers’ personal, non-commercial use. It may not be used for any purpose other than to identify prospective properties consumers may be interested in purchasing. Data is deemed reliable but is not guaranteed accurate. This website may not include listings or property addresses of sellers who have directed their listing brokers to withhold their listing or their property address from display on the Internet. ©2026 North Texas Real Estate Information Systems, Inc. All Rights Reserved.
 Advertising Broker: Michelle Brecker | Pathway To Home Realty