- Overview
- Description
- Property Details
- Location
- Facts & Features
- Getting Around
- Nearby Homes
 New Construction
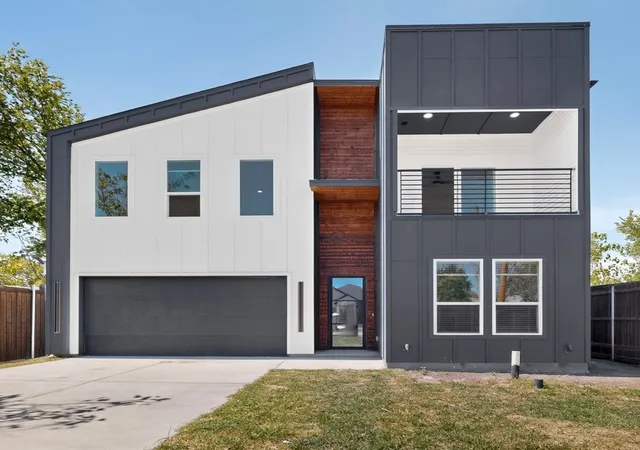

Street View
$810,000
Monthly Est:$4,032
 5 Beds
 4 Baths
4 full baths
 3,183sqft
3327 Hammerly Dr, Dallas, TX 75212
$810,000
$4,032/moEst:
Get Pre-Approved
Single Family Residence
Built in 2026
$-- HOA
14,109 sqft lot
$254/sq.ft
Description
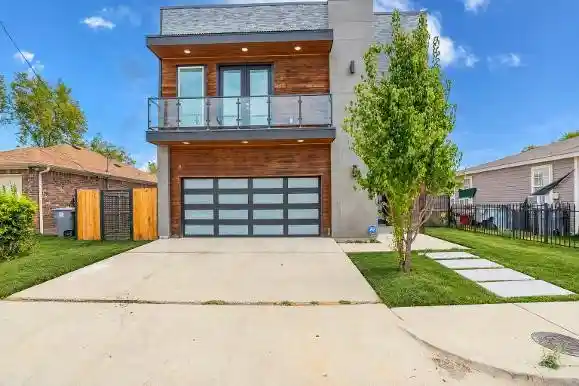
Introducing an unrivaled expression of modern family living. This stunning custom home delivers elevated design, a thoughtful layout and standout entertaining spaces. This home offers 5 bedrooms and 4 baths that spans over 3,600 indoor and outdoor square footage.
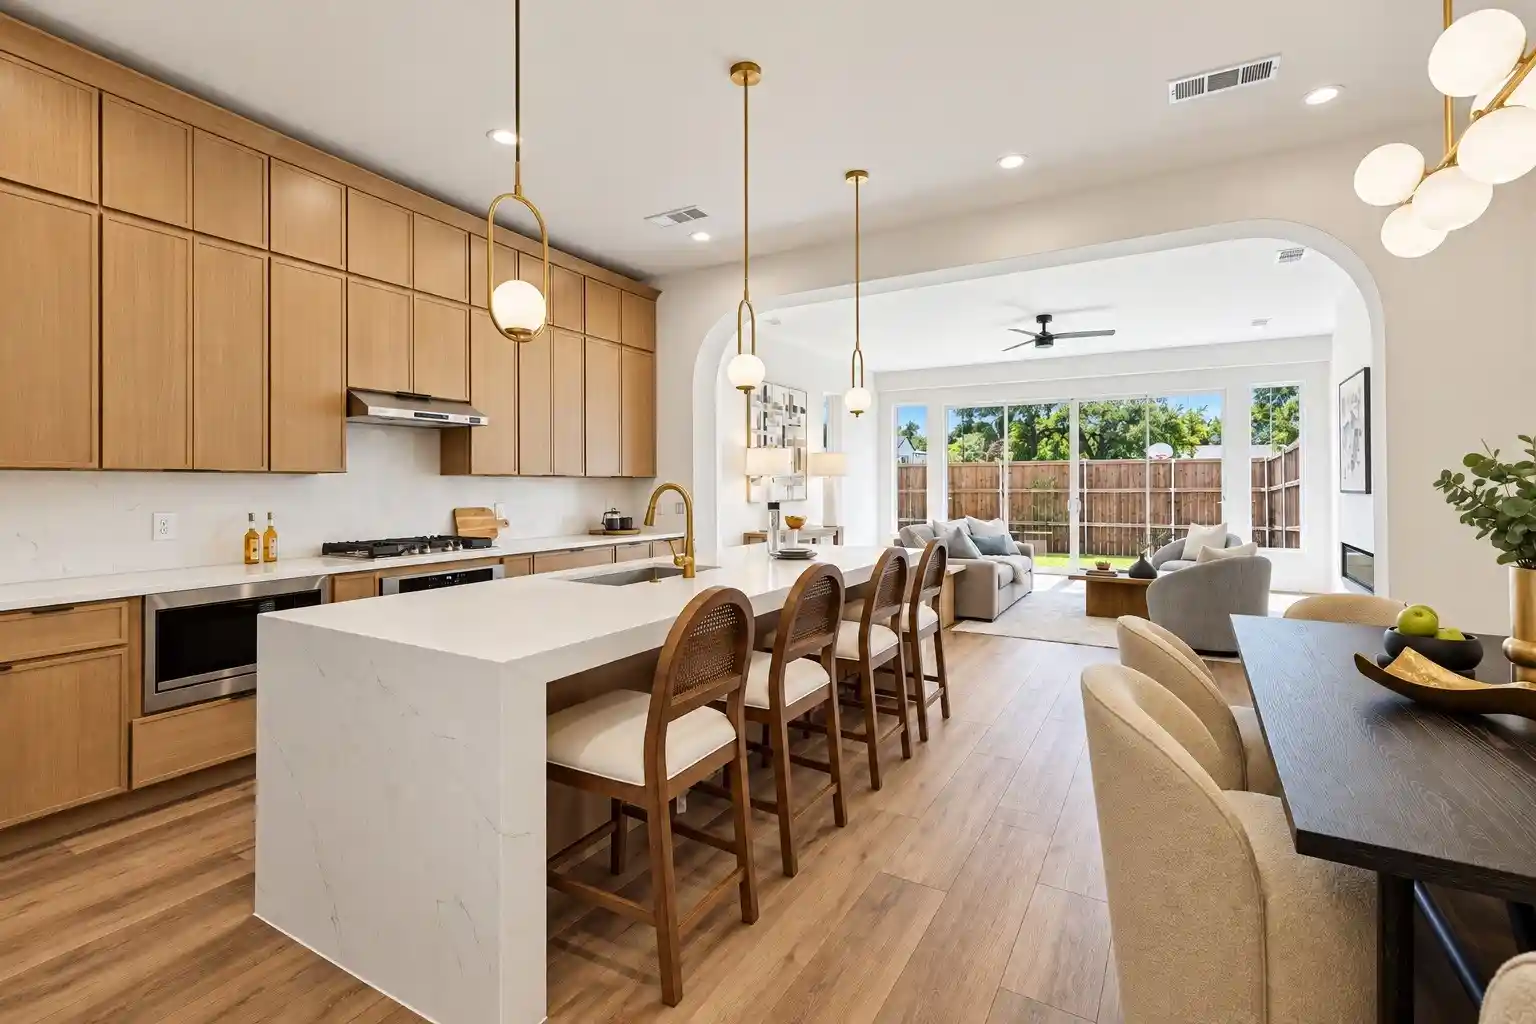
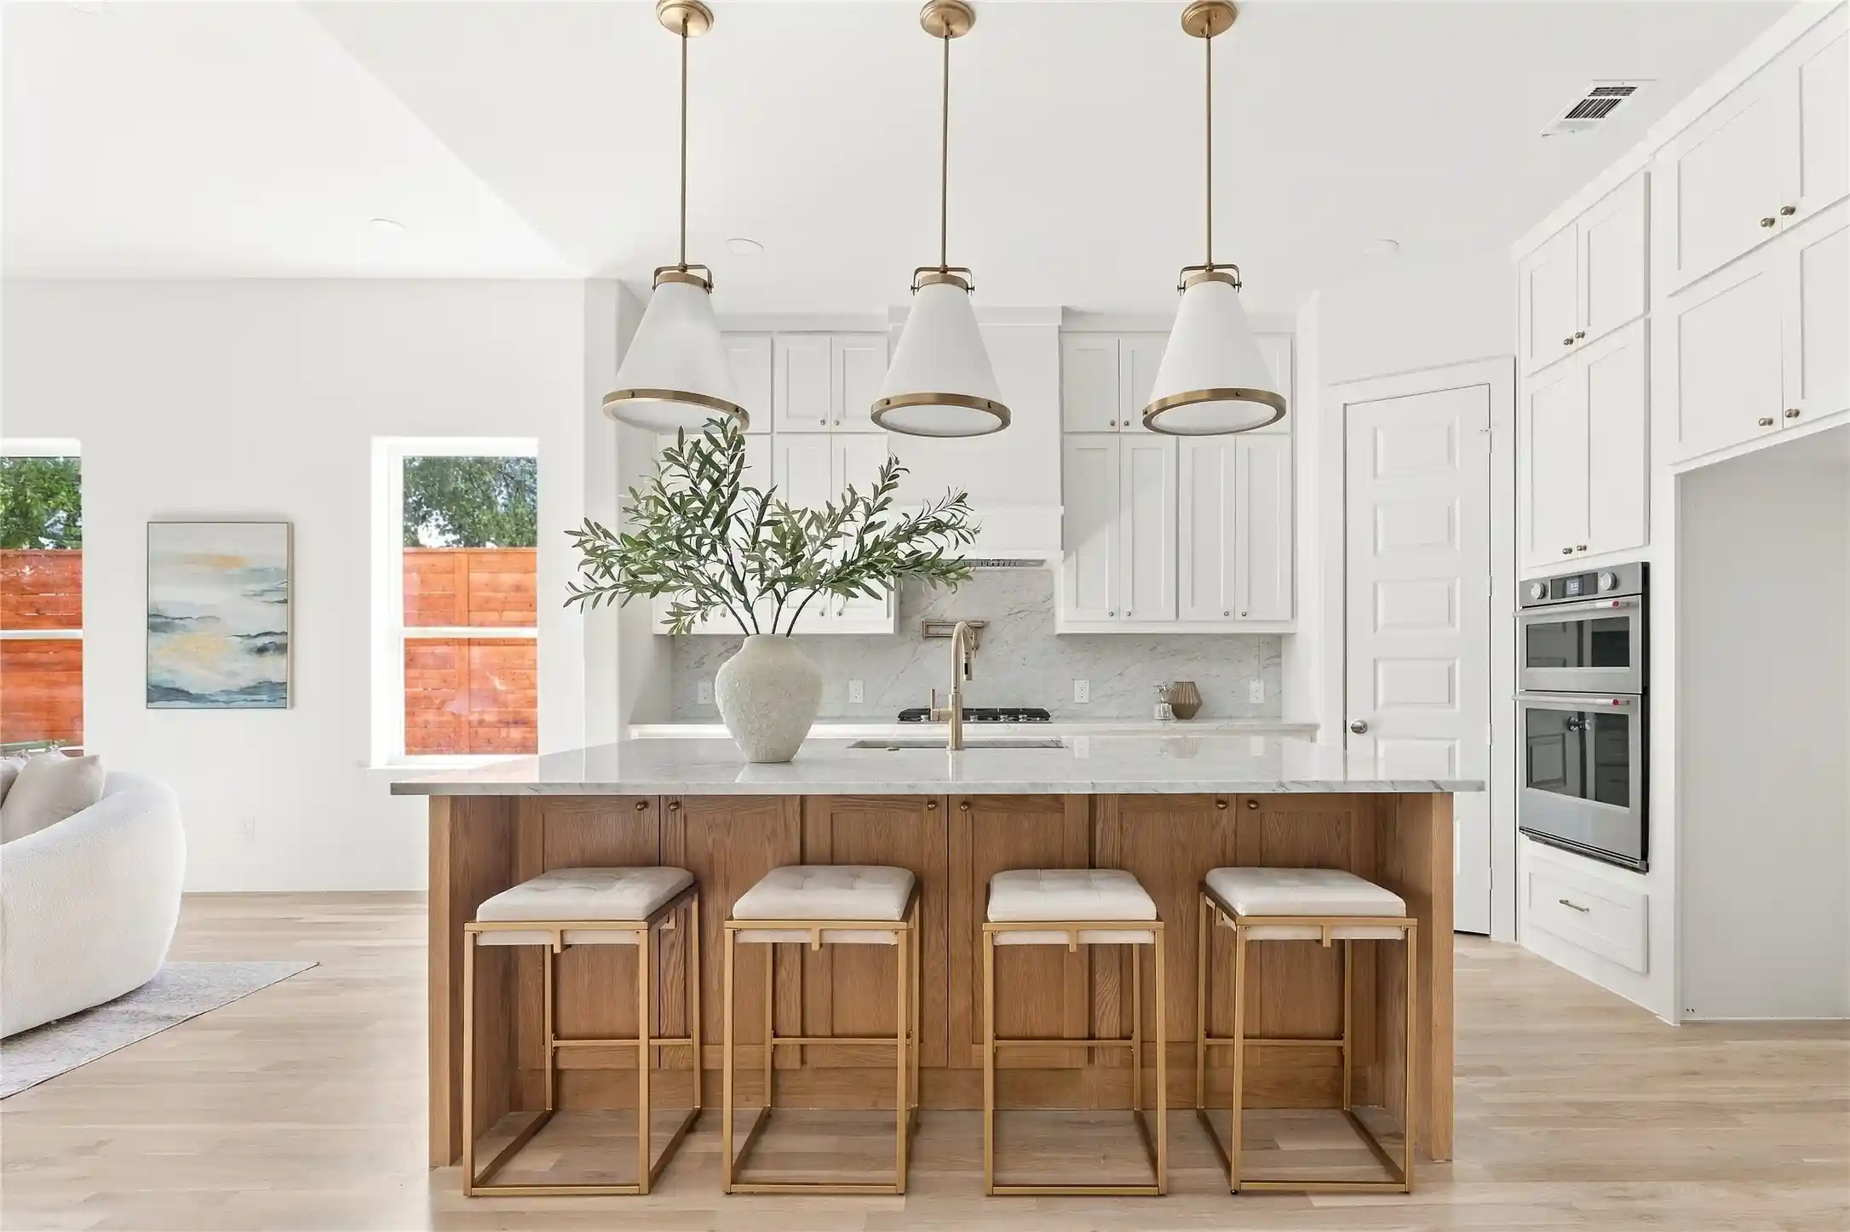
At the center of the home, the chef’s kitchen opens seamlessly to the living and dining spaces. The chef’s kitchen is a true showstopper, featuring a large center island, 48-inch double oven gas range, 60-inch refrigerator, built in microwave and a butler’s pantry.
The 2nd floor offers a 2nd living room space, primary suite, in-law suite and 2 other bedrooms and bath. The primary suite is a true retreat, complete with a sitting area and tons of natural lighting. The lavish spa bathroom includes his and her vanities, wet area with soaking tub, shower and jets.
The 5th bedroom can be transformed into a 10-seat movie theater room.
This custom home is a true showstopper!
- Houzeo last checked: 9 minutes ago
- Listing updated: October 29, 2026 at 10:42 pm
- Listing Provided by: Reginald Deloatch | Gregorio Real Estate Company (972) 834-5509
- Source: NTREIS MLS-TX | MLS#: 21411945

Property Details
Status
Pending
Type
Single Family Residence
No. of Stories
2
County
City
Neighborhood
Year Built
2026
HOA Fees
-
Finished Area
3,183 sqft
Lot Size
14,109 sqft lot
Basement Area
- sqft
MLS Name
NTREIS MLS
MLS Number
21411945
MLS Status
Pending
Cumulative Days on Market
43

Continue Your Journey in App
Find your dream home, receive real-time updates, and many more!
Continue Your Journey in App
Find your dream home, receive real-time updates, and many more!
Location
Facts & Features
Rooms
Bedrooms & bathrooms
Bedrooms: 5
Bathrooms: 4
PrimaryBedroom
Level: Second
Area: 196.00 Square Feet
Dimensions: 14 x 14
PrimaryBedroom
Level: Second
Area: 285.00 Square Feet
Dimensions: 19 x 15
LivingRoom
Level: First
Area: 270.00 Square Feet
Dimensions: 18 x 15
Interior
Interior Features
Chandelier, Decorative Designer Lighting Fixtures, Double Vanity, Eat In Kitchen, Granite Counters, High Speed Internet, In Law Floorplan, Kitchen Island, Multiple Master Suites, Open Floorplan, Pantry, Cable Tv, Walk In Closets
Cooling
Central Air, Ceiling Fans, Electric, Energy Star Qualified Equipment, Heat Pump
Appliances
Dishwasher, Disposal, Microwave, Range, Refrigerator, Some Commercial Grade, Tankless Water Heater, Vented Exhaust Fan
Heating
Central, Electric, Energy Star Acca Rsi Qualified Installation, Energy Star Qualified Equipment, Fireplaces
Sewer
Public Sewer
Flooring
Luxury Vinyl Plank
Construction
Year Built
Year Built: 2026
Home type
Single Family Residence
Property Condition
Under Construction
Architectural Style
Contemporary Modern, Detached
Foundation Details
Slab
Roof
Shingle
Utilities & Energy
Fireplace Features
Living Room
Pool Features
None
Parking Features
Garage, Garage Door Opener
Security Features
Carbon Monoxide Detectors, Fire Alarm, Smoke Detectors
Water Source
Public
Utilities
Natural Gas Available, Sewer Available, Water Available, Cable Available
Other Features
Subdivision Name
Weisenberger Gardens Replat
Price History
| Date | Event | Price |
|---|---|---|
10/14/2026 Source: | Listed for Sale | $810,000 $254/sqft |
10/14/2026 Source: | Pending | $810,000 +513.64% $254/sqft |
09/03/2025 Source: | Listing Removed | $132,000 $41/sqft |
05/18/2025 Source: | Price Decreased | $132,000 -2.22% $41/sqft |
04/09/2025 Source: | Listed for Sale | $135,000 +170.00% $42/sqft |

Show more
Nearby Homes




Find Homes by Property Features in Dallas, TX
Nearby New Homes For Sale

Based on information from the North Texas Real Estate Information Systems, Inc., through Oct 29, 2026, 10:45PM. Information is provided exclusively for consumers’ personal, non-commercial use. It may not be used for any purpose other than to identify prospective properties consumers may be interested in purchasing. Data is deemed reliable but is not guaranteed accurate. This website may not include listings or property addresses of sellers who have directed their listing brokers to withhold their listing or their property address from display on the Internet. ©2026 North Texas Real Estate Information Systems, Inc. All Rights Reserved.
 Advertising Broker: Michelle Brecker | Pathway To Home Realty
