- Overview
- Description
- Property Details
- Location
- Facts & Features
- Getting Around
- Nearby Homes



$375,000
Monthly Est:$1,867
 3 Beds
 2 Baths
2 full baths
 1,656sqft
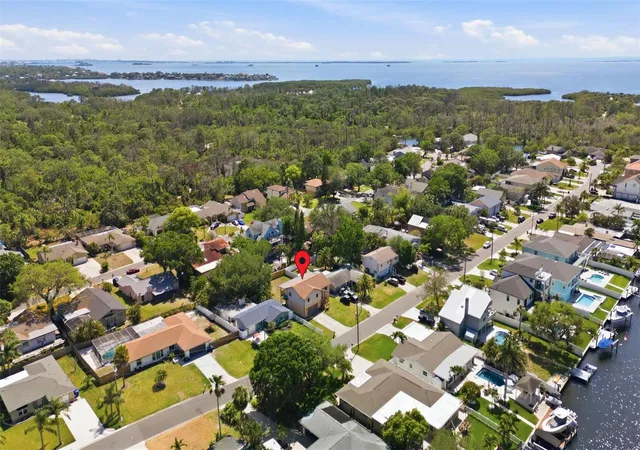
334 Crosswinds Dr, Palm Harbor, FL 34683
$375,000
$1,867/moEst:
Get Pre-Approved
Single Family Residence
Built in 1984
$-- HOA
7,331 sqft lot
$226/sq.ft
Description
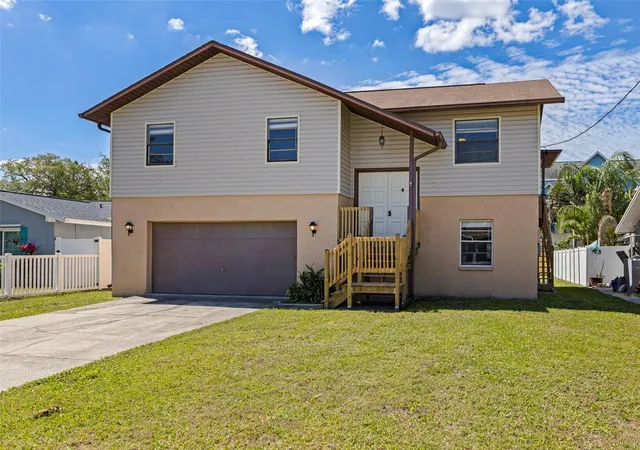
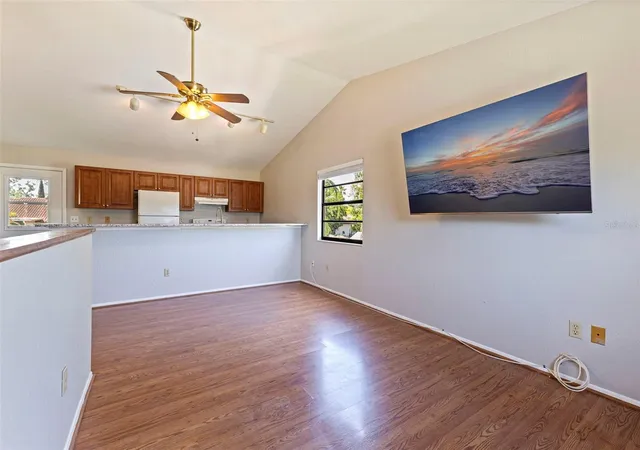
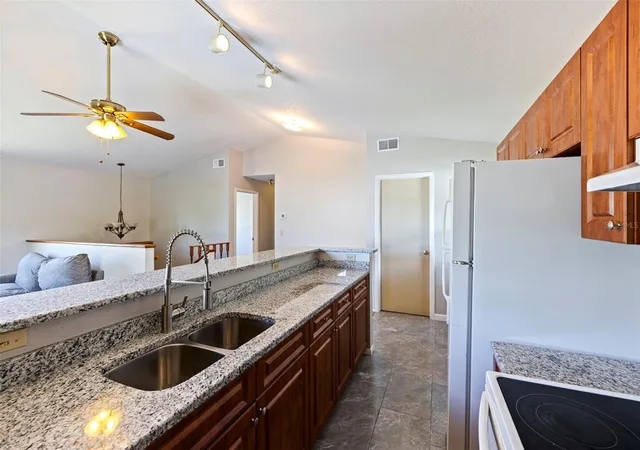
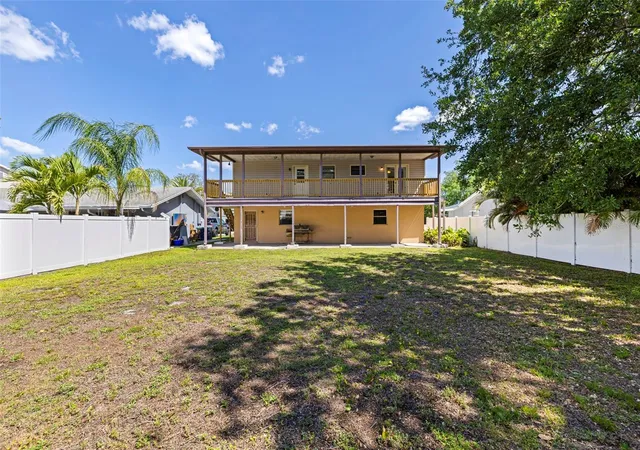
Discover space, flexibility, and value in this move-in ready Palm Harbor home with no HOA and a BRAND NEW ROOF. Offering 3 bedrooms, 2 baths, a 2-car garage, and 1,656 heated square feet, this two-story home combines a versatile floor plan, fresh updates, generous outdoor living, and plenty of room to make it your own. Freshly painted throughout with new carpet in the bedrooms, it is ready for its next chapter. Enter the home and head upstairs to the main living level, where an open-concept kitchen and living area create a comfortable space for everyday life and entertaining. The kitchen features granite countertops, a breakfast bar, and ample workspace, with an easy flow into the main living area. All three bedrooms are located on the second level, including the primary suite with a private en-suite bath. Downstairs, a spacious bonus room offers even more flexibility and opens directly to the covered patio and backyard. Whether you envision a home office, fitness room, playroom, media room, or additional gathering space, this layout can easily adapt to your lifestyle. Outdoor living is another highlight of the home. Enjoy morning coffee or evening sunsets from the expansive second-story balcony, then head downstairs to the covered patio overlooking the spacious backyard. The fully fenced yard, complete with a new fence, offers privacy, room to play, and plenty of potential to create your ideal outdoor retreat. Located in the heart of Palm Harbor, the home puts some of the area's most loved destinations within easy reach. Downtown Palm Harbor is less than six miles away, while charming downtown Dunedin, Honeymoon Island, Wall Springs Park, local restaurants, shopping, and everyday conveniences are all just a short drive away. With a NEW ROOF, fresh interior updates, a flexible floor plan, abundant outdoor space, NO HOA, and a convenient Palm Harbor location, this home offers an exceptional opportunity to settle in and make it your own.
- Houzeo last checked: 2 minutes ago
- Listing updated: November 3, 2026 at 8:52 pm
- Listing Provided by: Alee Douglass (727) 330-5305 | PREMIER SOTHEBYS INTL REALTY (813) 217-5288
- Source: Stellar MLS-FL as distributed by MLS GRID | MLS#: TB8497379

Property Details
Status
Active
Type
Single Family Residence
No. of Stories
-
County
City
Neighborhood
--
Year Built
1984
HOA Fees
-
Finished Area
1,656 sqft
Lot Size
7,331 sqft lot
Basement Area
- sqft
MLS Name
Stellar MLS
MLS Number
TB8497379
MLS Status
Active
Days on Market
196
Cumulative Days on Market
193

Continue Your Journey in App
Find your dream home, receive real-time updates, and many more!
Continue Your Journey in App
Find your dream home, receive real-time updates, and many more!
Location
Facts & Features
Rooms
Bedrooms & bathrooms
Bedrooms: 3
Bathrooms: 2
Kitchen
Level: First
Living Room
Level: First
Primary Bedroom
Level: Second
Bedroom 2
Level: Second
Bedroom 3
Level: Second
Interior
Exterior Features
Other
Sewer
Public Sewer
Interior Features
Ceiling Fans(s), Kitchen/family Room Combo, Primary Bedroom Upstairs, Thermostat
Flooring
Carpet, Laminate, Linoleum, Tile
Heating
Central, Electric
Appliances
Dishwasher, Dryer, Microwave, Refrigerator, Washer
Cooling
Central Air
Construction
Year Built
Year Built: 1984
Home type
Single Family Residence
Property Condition
Completed
Architectural Style
Traditional
Construction Materials
Stucco, Frame
Foundation Details
Slab
Roof
Shingle
Utilities & Energy
Laundry Features
Inside, Laundry Room, Upper Level
Water Source
Public
Utilities
Public, Sewer Connected, Water Connected
Other Features
Subdivision Name
Baywood Village
Patio And Porch Features
Covered, Porch, Rear Porch
Price History
| Date | Event | Price |
|---|---|---|
09/21/2026 Source: | Price Decreased | $375,000 -5.78% $226/sqft |
04/24/2026 Source: #MFRTB8497379 | Listed for Sale | $398,000 -6.35% $240/sqft |
04/24/2026 Source: | Price Increased | $425,000 +6.78% $257/sqft |
04/24/2026 Source: | Price Increased | $398,000 +99.00% $240/sqft |
12/18/2015 Source: | Price Increased | $200,000 +2.56% $121/sqft |

Show more
Nearby Homes
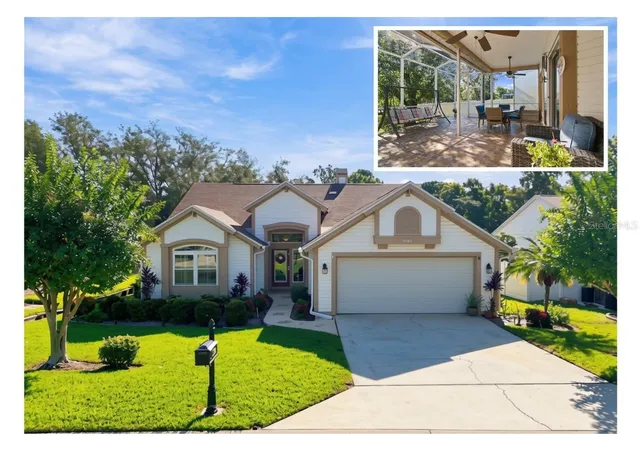
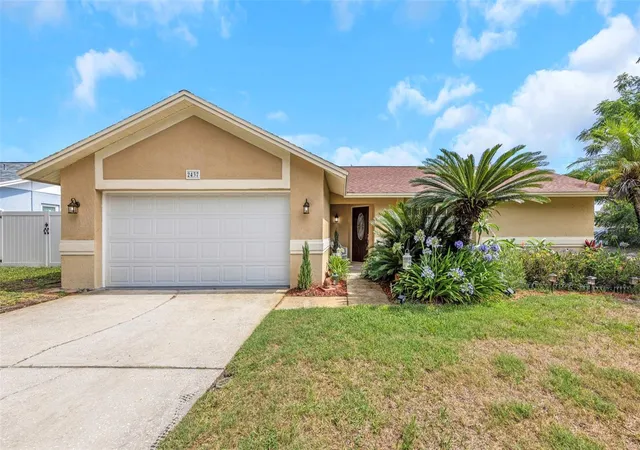
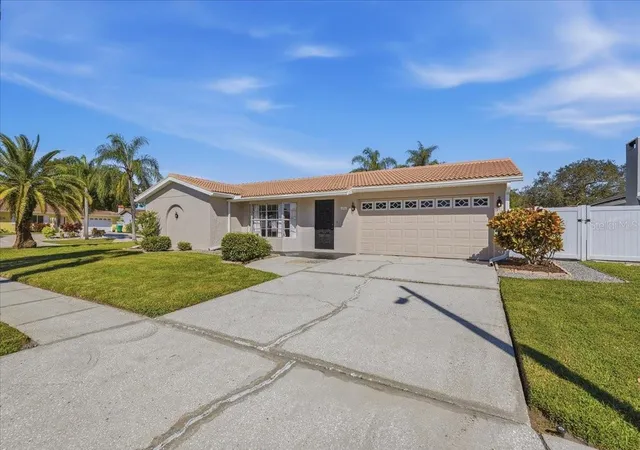
Find Homes by Property Features in Palm Harbor, FL
Nearby New Homes For Sale

Based on information from Stellar MLS® through Nov 07, 2026, 08:45AM as submitted to and distributed by MLS GRID. All data is obtained from various sources and may not have been verified by the broker or MLS GRID. Supplied Open House Information is subject to change without notice. All information should be independently reviewed and verified for accuracy. Properties may or may not be listed by the office/agent presenting the information. IDX information is provided exclusively for consumers’ personal non-commercial use. It may not be used for any purpose other than to identify prospective properties consumers may be interested in purchasing. The data is deemed reliable but is not guaranteed by MLS GRID. The use of the MLS GRID Data may be subject to an end-user license agreement prescribed by the Member Participant’s applicable MLS, if any, and as amended from time to time. © 2026 Stellar MLS. All Rights Reserved.
 Advertising Broker: Fred McGill | Simple Showing, Inc
