- Overview
- Description
- Property Details
- Location
- Facts & Features
- Getting Around
- Nearby Homes


$1,299,000
Monthly Est:$6,466
 3 Beds
 3 Baths
2 full baths + 1 half bath
 2,304sqft
3340 Rome Ln, Stevensville, MT 59870
$1,299,000
$6,466/moEst:
Get Pre-Approved
Single Family Residence
Built in 2001
$-- HOA
28.9 acres lot
$564/sq.ft
Description
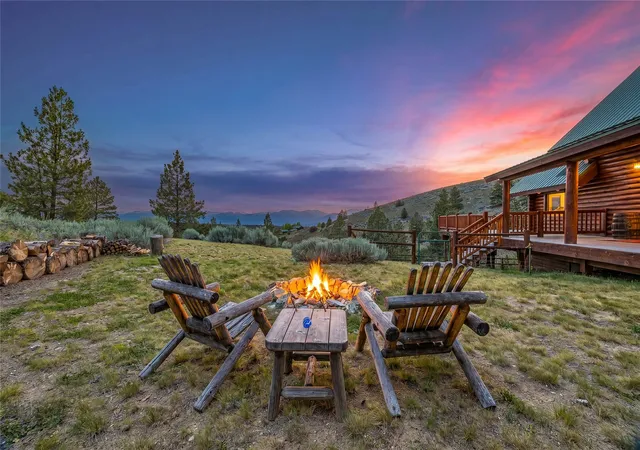
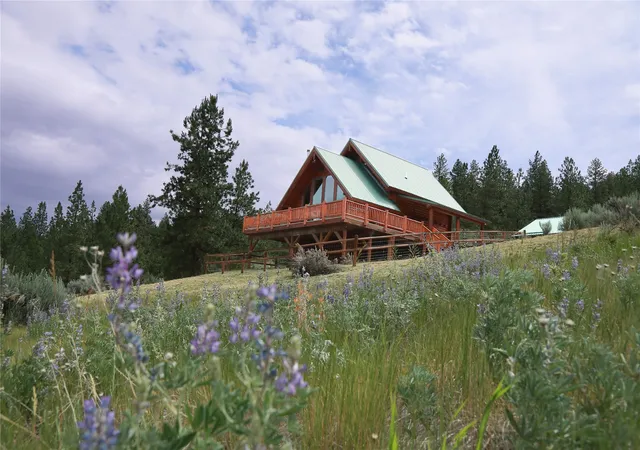
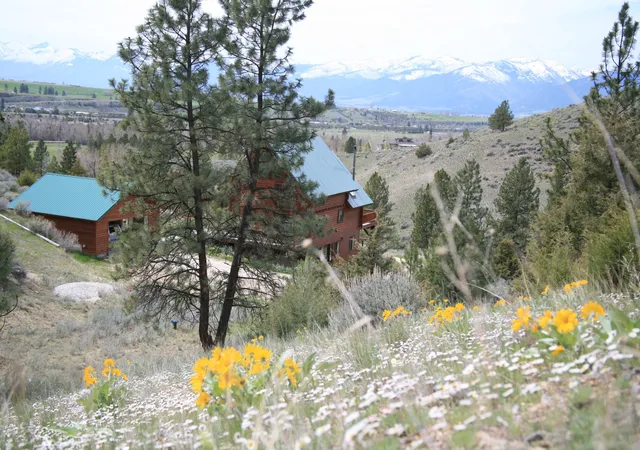
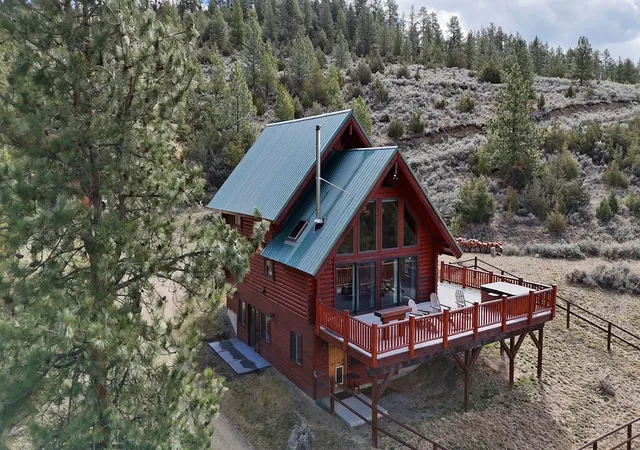
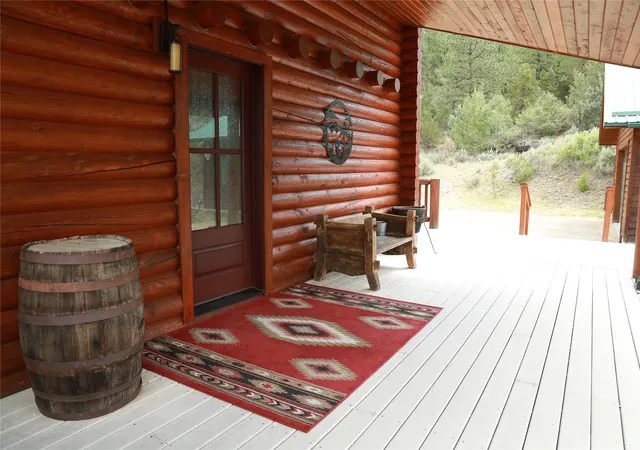
Down a scenic county lane sits this serene & private 28.9-acre property bordered by large farms & protected lands in conservation easements & ranch land, offering massive 50-mile mountain views for your private sanctuary! This well-maintained, quality log, 3 bedroom, 2.5 bathroom, 2,304 +/- sq ft home is the Montana dream! Beamed, vaulted ceilings & incredible picture windows take in the Bitterroot Mountains and peaceful valley below. Enjoy quiet evenings in front of the fire or enjoy all four seasons from the large decks! The open living, quality kitchen, and dining area is filled with natural light, creating a comfortable, western lodge-like atmosphere. The updated kitchen is sure to please with its ample space and deck access. The primary suite is on the upper (loft) level and includes a double vanity, turn-of-the-century-inspired copper soaking tub, & a tiled shower. The walkout lower level offers 2 additional beds, a bath, living area, & laundry room, perfect for guests to have private space. Year round access & near city services. Watch the joy of Montana unfold before you with elk, deer, turkey, and critters common to the area right from your cozy home! Interested in fishing? The home is just minutes from blue ribbon waters, floating, hiking, horseback riding, ATV fun, and more!
The updated kitchen is perfect for quick meals and gourmet dinners, with ample cabinet space, a pantry, newer appliances, concrete countertops, cherry cabinetry, and a private patio. The Main floor has a great woodstove, in-floor heating, and lots of mountain view windows.
This immaculate log home has been well cared for.
The lovely primary bedroom suite is located in the charming upper loft area with great mountain views.
The family room, two bedrooms & a bath are on the lower level with private access.
The kitchen, living room, dining room, spacious pantry, and guest powder room are on the main level, leading out to the extra-large 1200+/- square foot deck, perfect for fun gatherings.
A must-have outdoor fire pit is set up for parties or starlit evenings.
The property sits off the road for quiet privacy.
This home can be sold furnished.
- Houzeo last checked: 8 minutes ago
- Listing updated: October 23, 2026 at 2:30 pm
- Listing Provided by: Bobbi J J Lockhart (406) 880-0117 DRE #RRE-BRO-LIC-7053 | PureWest Real Estate Hamilton (406) 363-9800
- Source: Montana Regional MLS-MT | MLS#: 30044431

Property Details
Status
Active
Type
Single Family Residence
No. of Stories
-
County
City
Neighborhood
--
Year Built
2001
HOA Fees
-
Finished Area
2,304 sqft
Lot Size
28.9 acres lot
Basement Area
- sqft
MLS Name
Montana Regional MLS
MLS Number
30044431
MLS Status
Active
Days on Market
585

Continue Your Journey in App
Find your dream home, receive real-time updates, and many more!
Continue Your Journey in App
Find your dream home, receive real-time updates, and many more!
Location
Facts & Features
Rooms
Bedrooms & bathrooms
Bedrooms: 3
Bathrooms: 3
PrimaryBedroom
Level: Upper
Laundry
Level: Lower
Bathroom3
Level: Lower
Bathroom2
Level: Main
Bathroom1
Level: Upper
Interior
Sewer
Private Sewer, Septic Tank
Heating
Hot Water, Radiant, Wood Stove
Appliances
Dryer, Range, Refrigerator, Washer
Exterior Features
Balcony, Fire Pit, See Remarks
Construction
Year Built
Year Built: 2001
Home type
Single Family Residence
Foundation Details
Poured
Construction Materials
Log
Roof
Metal
Architectural Style
Log Home
Utilities & Energy
Water Source
Well
Parking Features
Additional Parking
Basement
Finished
Utilities
Electricity Connected
Other Features
Patio And Porch Features
Deck, Balcony
Lot Features
Meadow, Secluded, See Remarks, Views, Level, Rolling Slope
Price History
| Date | Event | Price |
|---|---|---|
04/02/2025 Source: | Price Increased | $1,459,000 +12.32% $633/sqft |
04/02/2025 Source: | Listed for Sale | $1,299,000 $564/sqft |

Nearby Homes

Find Homes by Property Features in Stevensville, MT
Nearby New Homes For Sale


Based on information from the Montana Regional MLS, LLC (alternatively, from MRMLS)through Nov 09, 2026, 08:45AM. IDX information is provided exclusively for consumers(U+0027) personal, non-commercial use, that it may not be used for any purpose other than to identify prospective properties consumers may be interested in purchasing, and that the data is deemed reliable but is not guaranteed accurate by MRMLS.
 Advertising Broker: Jared Andrew English | Congress Realty, Inc
