
- Overview
- Description
- Property Details
- Location
- Facts & Features
- Getting Around
- Nearby Homes



$550,000
Monthly Est:$2,738
 3 Beds
 3 Baths
2 full baths + 1 half bath
 2,532sqft
335 Maple Rd, Slingerlands, NY 12159
$550,000
$2,738/moEst:
Get Pre-Approved
Single Family Residence
Built in 1930
$-- HOA
0.31 acre lot
$217/sq.ft
Description
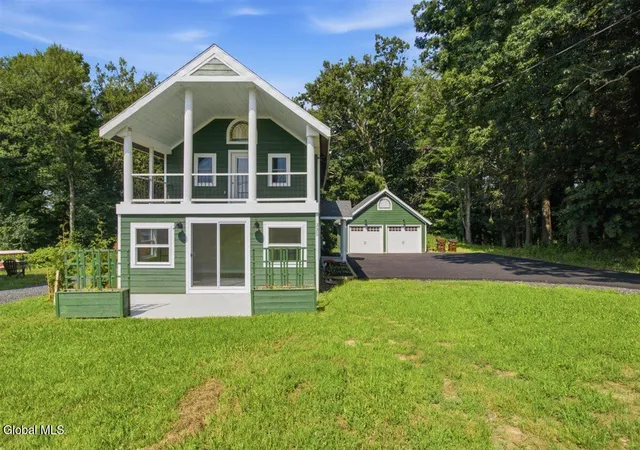
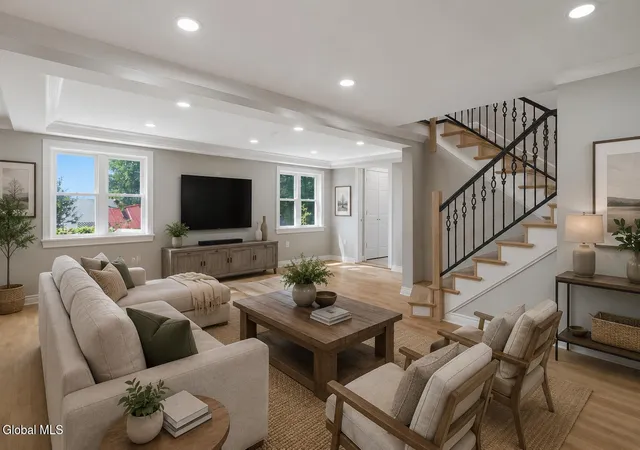
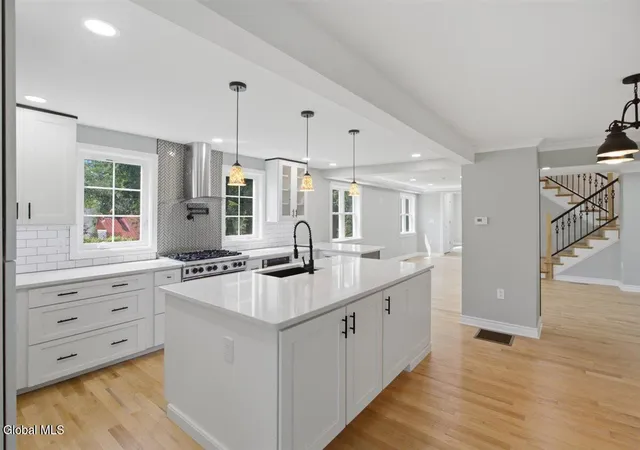
Fabulous Find! A rare opportunity to own a like-new home where timeless design and luxury finishes come together. Completely remodeled down to the studs with exceptional craftsmanship and high-quality materials throughout. Every major component has been updated, including flooring, drywall, electrical, plumbing, insulation, siding, roof, windows, doors, and hardware, creating a home that is essentially new. The gourmet kitchen is designed to impress, featuring abundant custom cabinetry, quartz countertops, an expansive center island, Sub-Zero refrigerator, Wolf oven, wine refrigerator, and pot filler. The open-concept great room is perfect for both everyday living and entertaining. The luxurious primary suite offers a private balcony, a custom walk-in closet, and a spa-inspired bath with a freestanding soaking tub, double vanity, and oversized walk-in shower. A convenient second-floor laundry room adds everyday functionality.
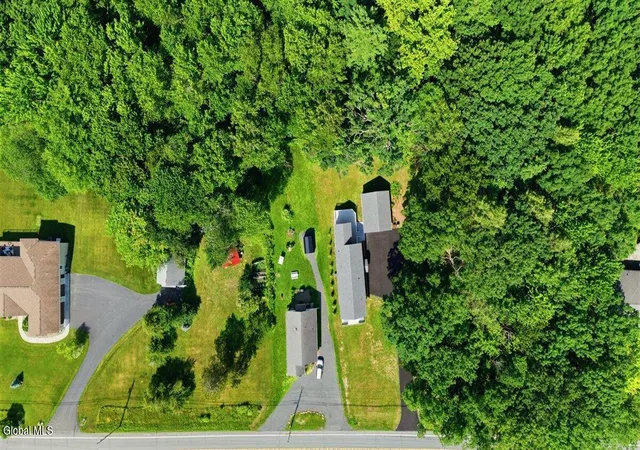
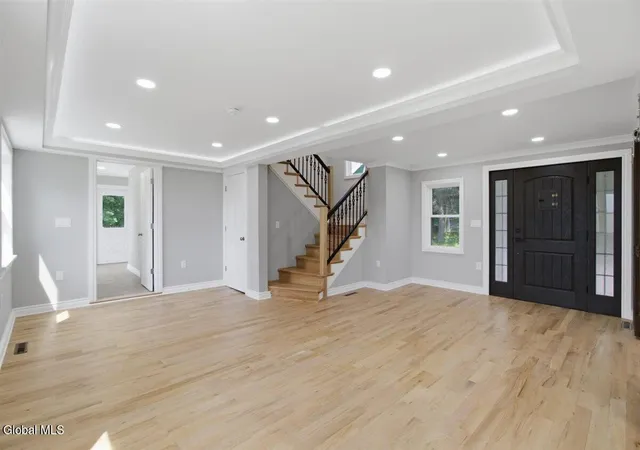
A welcoming front sitting room provides the perfect space to relax, read, or work from home. An oversized two-car garage offers abundant storage for vehicles, recreational equipment, and more. The rear of the property borders Colonie Golf & Country Club, while the 175-acre Bender Melon Farm Preserve, featuring approximately three miles of scenic walking trails, is located directly across the street, providing easy access to outdoor recreation and nature.
- Houzeo last checked: 12 hours ago
- Listing updated: September 8, 2026 at 2:29 pm
- Listing Provided by: Marion DeSantis (518) 378-2200 DRE #30DE1068415 | KW Platform (518) 724-5800
- Source: Greater Capital Association of Realtors (Global) MLS-NY | MLS#: 202621946

Property Details
Status
Pending
Type
Single Family Residence
No. of Stories
-
County
City
Neighborhood
--
Year Built
1930
HOA Fees
-
Finished Area
2,532 sqft
Lot Size
0.31 acre lot
Basement Area
- sqft
MLS Name
Greater Capital Association of Realtors (Global) MLS
MLS Number
202621946
MLS Status
Pending
Days on Market
110

Continue Your Journey in App
Find your dream home, receive real-time updates, and many more!
Continue Your Journey in App
Find your dream home, receive real-time updates, and many more!
Location
Facts & Features
Rooms
Bedrooms & bathrooms
Bedrooms: 3
Bathrooms: 3
Interior
Appliances
Microwave, Range, Refrigerator, Wine Cooler
Exterior Features
Drive Paved
Interior Features
Paddle Fan, Walk In Closet(s), Cathedral Ceiling(s), Ceramic Tile Bath, Eat In Kitchen, Kitchen Island
Flooring
Wood
Heating
Forced Air
Sewer
Septic Tank
Cooling
Central Air
Construction
Year Built
Year Built: 1930
Home type
Single Family Residence
Construction Materials
Other
Architectural Style
Craftsman, Traditional
Utilities & Energy
Basement
Full
Laundry Features
Upper Level
Parking Features
Paved, Detached, Driveway
Water Source
Public
Other Features
Patio And Porch Features
Rear Porch, Composite Deck, Patio
Price History
| Date | Event | Price |
|---|---|---|
08/12/2026 Source: | Pending | $550,000 -8.18% $217/sqft |
07/16/2026 Source: | Listed for Sale | $599,000 $237/sqft |

Nearby Homes
Find Homes by Property Features in Slingerlands, NY
Nearby New Homes For Sale

Based on information from the Global Multiple Listing Service, Inc. through Nov 02, 2026, 02:15PM. Information is provided exclusively for consumers’ personal, non-commercial use. It may not be used for any purpose other than to identify prospective properties consumers may be interested in purchasing. The data is deemed reliable but is not guaranteed accurate by the MLS. This website may not include listings or property addresses of sellers who have directed their listing brokers to withhold their listing or their property address from display on the Internet. © 2026 Global Multiple Listing Service, Inc. All Rights Reserved.
 Advertising Broker: Derek Greene | The Greene Realty Group
