- Overview
- Description
- Property Details
- Location
- HOA Management
- Facts & Features
- Getting Around
- Nearby Homes



$379,900
Monthly Est:$1,891
 2 Beds
 2 Baths
2 full baths
 1,925sqft
3354 Saint Lucia Ct, Tavares, FL 32778
$379,900
$1,891/moEst:
Get Pre-Approved
Single Family Residence
Built in 2000
$228/mo HOA
9,632 sqft lot
$197/sq.ft
Description
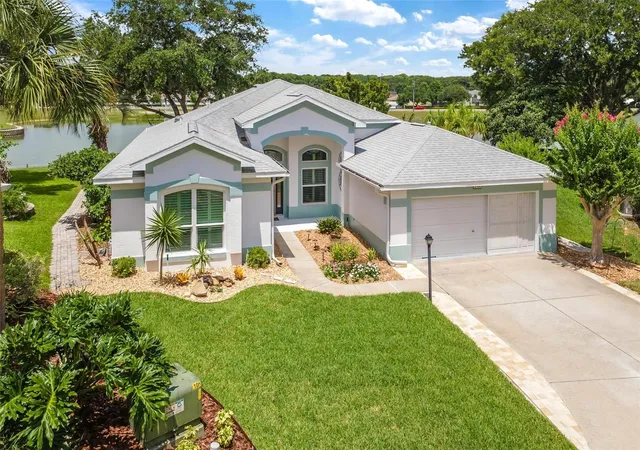
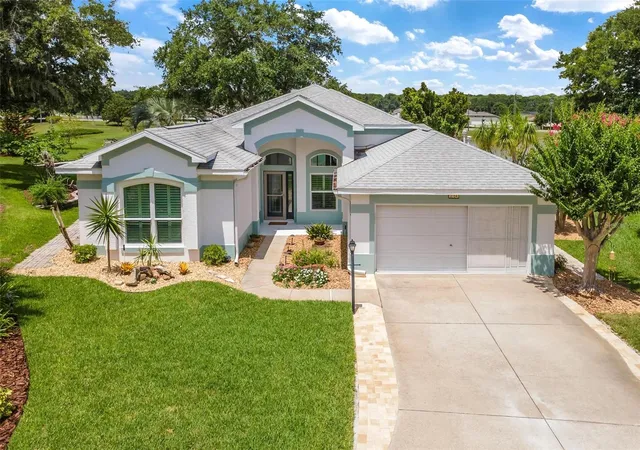
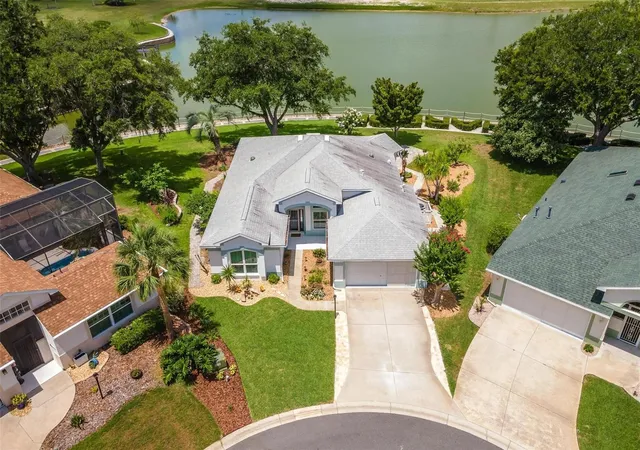
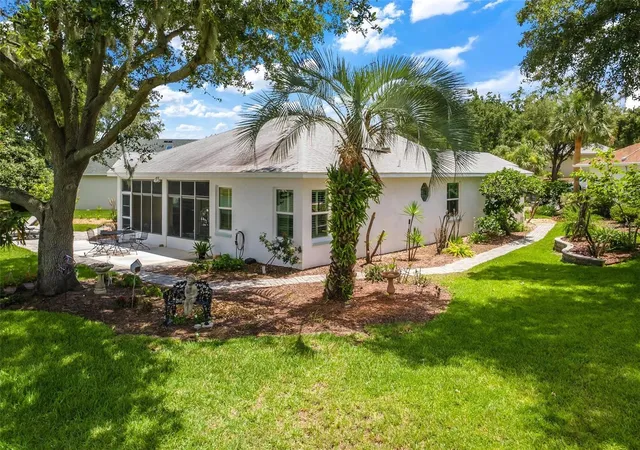
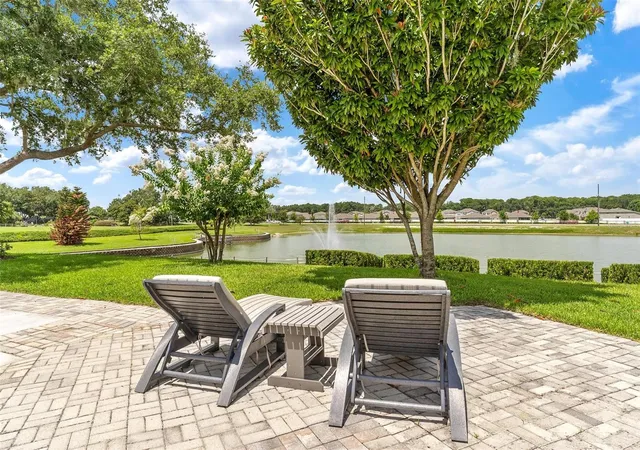
PRICE REDUCTION for this amazing home. Nestled on a quiet cul-de-sac with beautiful views overlooking peaceful Lake Laemont, this thoughtfully designed, impeccably maintained home is ready for you to move right in and enjoy all that this beautiful home and exceptional community have to offer. Located in the gated 55+ waterfront community of Royal Harbor on Little Lake Harris, part of the renowned Harris Chain of Lakes, this home overlooks Lake Laemont, a private interior lake within the community, where a graceful fountain, colorful sunsets, and frequent visits from Egrets, Ibis, and other native birds create a beautiful backdrop for everyday living. Featuring 2 Bedrooms, 2 Baths, and a private Den/Office with French Doors, this desirable Split Bedroom floor plan is filled with natural light. Volume Ceilings, abundant windows, Plantation Shutters throughout, and soft neutral décor create a bright, welcoming atmosphere from the moment you enter. The spacious Living Room opens through sliding glass doors to the expansive screened Florida Room with vinyl windows, allowing you to enjoy the fresh Florida breeze, or easily enclose the space for added comfort during changing weather, while still taking in the lovely views. Just beyond, a Paver Patio provides the perfect place to grill, relax, entertain, or simply unwind at the end of the day. The beautifully updated Kitchen features Quartz Countertops, quality appliances, a convenient Breakfast Bar, and a Solar Tube that fills the room with natural light. The adjoining Breakfast Nook, surrounded by windows, is the perfect place to begin your day while enjoying the view. The Primary Suite also overlooks Lake Laemont and features new carpet along with an updated En-Suite Bath offering Quartz Countertops, dual sinks, a beautifully renovated Walk-In Shower, and a jetted Garden Tub. The Guest Bedroom also features new carpet. Rich Armstrong laminate flooring extends throughout most living areas, while tile enhances the Florida Room and Baths. Beautiful mature Oaks, colorful landscaping, and specimen plantings surround the home, while a Paver Walkway encircles the property. Recent improvements include Impact-Rated Argon Gas Windows (2022), Roof (2020), and A/C (2017). New in 2026: Interior professionally repainted in soft designer colors, Exterior Trim repainted, New Bedroom Carpet, extensive Landscape enhancements, Painted Garage Walls and Floor, widened Driveway with additional Pavers, and beautiful Built-In Dining Room Storage Closets. Royal Harbor residents enjoy a Resort-Style Clubhouse, Heated Pool & Spa, Fitness Center, Social Hall, Library, Craft Room, Billiards, Tennis, Pickleball, Shuffleboard, Bocce, Community Dock, Walking & Biking Paths, Community Garden, RV & Boat Storage, and an active calendar of clubs, activities, and social events. Whether you’re seeking an active Florida lifestyle or a peaceful place to call home, you’ll discover why so many are proud to call Royal Harbor home.
- Houzeo last checked: 6 minutes ago
- Listing updated: October 12, 2026 at 12:11 pm
- Listing Provided by: Catherine Landry-Sonstegard (407) 729-5025 | BHHS FLORIDA REALTY (352) 729-7325
- Source: Stellar MLS-FL as distributed by MLS GRID | MLS#: G5114430

Property Details
Status
Active
Type
Single Family Residence
No. of Stories
-
County
City
Neighborhood
--
Year Built
2000
HOA Fees
$228/mo
Finished Area
1,925 sqft
Lot Size
9,632 sqft lot
Basement Area
- sqft
MLS Name
Stellar MLS
MLS Number
G5114430
MLS Status
Active
Days on Market
131
Cumulative Days on Market
95

Continue Your Journey in App
Find your dream home, receive real-time updates, and many more!
Continue Your Journey in App
Find your dream home, receive real-time updates, and many more!
Location
HOA Management
LeLand Management
HOA Fees
$228/ Monthly
Amenities
 Amenities and services may be covered by one or multiple associations and service providers.
 Bike Trails
 Tennis
 Gym
 Club House
 Spa
 Cable TV
 Park Playground
 Storage
 Pool
 Security Gate
 Sports Court
wheel Chair
Escrow Reserves Fund
Management
Recreational Facilities
Common Area Taxes
Recreation Facilities
Fidelity Bond
Private Road
Disclaimer: Amenities are based on third-party information and may vary; buyers must independently verify all amenities, as information is deemed reliable but not guaranteed.
Facts & Features
Rooms
Bedrooms & bathrooms
Bedrooms: 2
Bathrooms: 2
Living Room
Level: First
Area: 288.00 Square Feet
Dimensions: 16x18
Dining Room
Level: First
Area: 115.50 Square Feet
Dimensions: 10.5x11
Kitchen
Level: First
Area: 180.00 Square Feet
Dimensions: 12x15
Dinette
Level: First
Area: 136.50 Square Feet
Dimensions: 10.5x13
Primary Bedroom
Level: First
Area: 189.00 Square Feet
Dimensions: 13.5x14
Primary Bathroom
Level: First
Area: 110.00 Square Feet
Dimensions: 10x11
Bedroom 2
Level: First
Area: 168.00 Square Feet
Dimensions: 12x14
Den
Level: First
Area: 154.00 Square Feet
Dimensions: 11x14
Florida Room
Level: First
Area: 210.00 Square Feet
Dimensions: 10x21
Laundry
Level: First
Area: 36.00 Square Feet
Dimensions: 6x6
Interior
Window Features
Skylight(s)
Cooling
Central Air
Flooring
Laminate, Tile
Appliances
Convection Oven, Dishwasher, Disposal, Gas Water Heater, Microwave, Range, Refrigerator
Heating
Central
Sewer
Public Sewer
Interior Features
Built In Features, Ceiling Fans(s), Eat In Kitchen, High Ceilings, Living Room/dining Room Combo, Open Floorplan, Split Bedroom, Walk In Closet(s), Window Treatments
Construction
Year Built
Year Built: 2000
Home type
Single Family Residence
Property Condition
Completed
Roof
Shingle
Foundation Details
Slab
Construction Materials
Block, Stucco
Utilities & Energy
Laundry Features
Laundry Room
Association Amenities
Cable Tv, Clubhouse, Fence Restrictions, Fitness Center, Park, Pickleball Court(s), Pool, Recreation Facilities, Shuffleboard Court, Spa/hot Tub, Storage, Tennis Court(s), Trail(s), Wheelchair Access
Utilities
Bb/hs Internet Available, Cable Connected, Electricity Connected, Natural Gas Connected, Public, Sewer Connected, Underground Utilities, Water Connected
Security Features
Gated Community
Water Source
Public
Other Features
Lot Features
Cul De Sac
Community Features
Association Recreation Owned, Buyer Approval Required, Clubhouse, Community Mailbox, Deed Restrictions, Fitness Center, Gated Community No Guard, Golf Carts Ok, Park, Pool, Tennis Court(s), Wheelchair Access
Subdivision Name
Royal Harbor
Price History
| Date | Event | Price |
|---|---|---|
08/22/2026 Source: | Price Decreased | $384,900 -1.28% $200/sqft |
08/12/2026 Source: | Listed for Sale | $389,900 +2.63% $203/sqft |
08/12/2026 Source: | Price Decreased | $379,900 -2.56% $197/sqft |
08/03/2026 Source: | Contingent (Active Under Contract) | $389,900 +11.40% $203/sqft |
10/17/2025 Source: | Sold | $350,000 -5.15% $182/sqft |

Show more
Nearby Homes










Find Homes by Property Features in Tavares, FL
Nearby New Homes For Sale

Based on information from Stellar MLS® through Nov 09, 2026, 11:15AM as submitted to and distributed by MLS GRID. All data is obtained from various sources and may not have been verified by the broker or MLS GRID. Supplied Open House Information is subject to change without notice. All information should be independently reviewed and verified for accuracy. Properties may or may not be listed by the office/agent presenting the information. IDX information is provided exclusively for consumers’ personal non-commercial use. It may not be used for any purpose other than to identify prospective properties consumers may be interested in purchasing. The data is deemed reliable but is not guaranteed by MLS GRID. The use of the MLS GRID Data may be subject to an end-user license agreement prescribed by the Member Participant’s applicable MLS, if any, and as amended from time to time. © 2026 Stellar MLS. All Rights Reserved.
 Advertising Broker: Fred McGill | Simple Showing, Inc
