- Overview
- Description
- Property Details
- Location
- Facts & Features
- Getting Around
- Nearby Homes

Street View
$675,000
Monthly Est:$3,360
 4 Beds
 3 Baths
2 full baths + 1 half bath
 3,001sqft
3360 Great Egret Dr, Johns Island, SC 29455
$675,000
$3,360/moEst:
Get Pre-Approved
Single Family Residence
Built in 2019
$-- HOA
0.16 acre lot
$225/sq.ft
Description
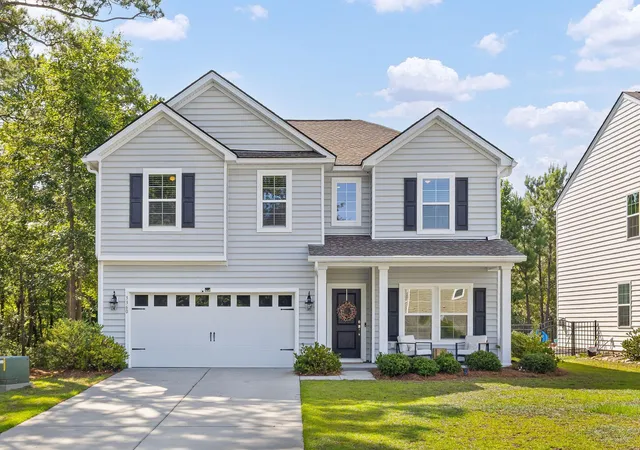
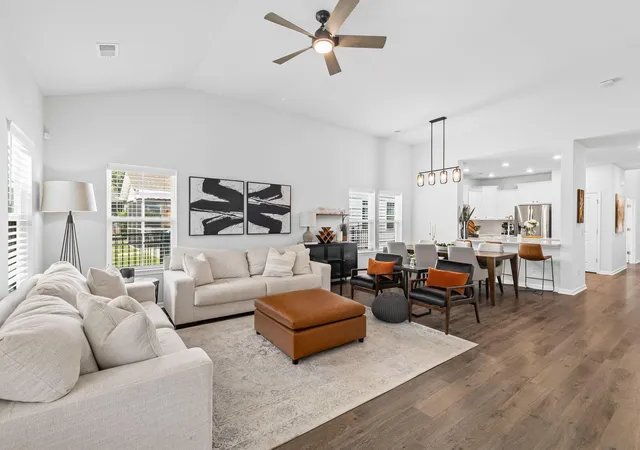
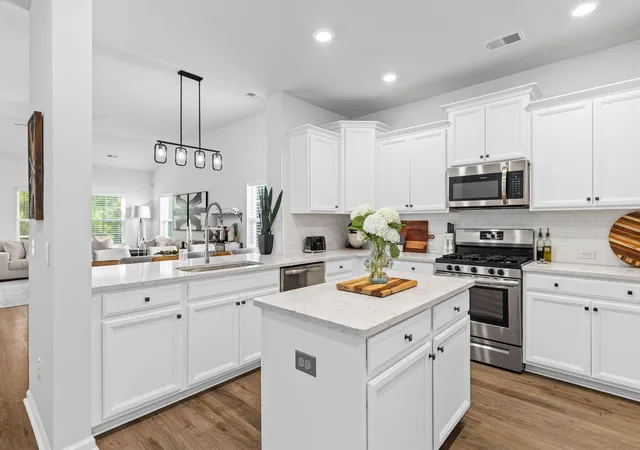
**Seller offering $10,000 towards buyers closing costs/rate buy down** Welcome to 3360 Great Egret Drive, nestled in the highly sought-after community of St. Johns Lake on Johns Island. This beautifully maintained, move-in-ready home offers over 3,000 square feet of thoughtfully designed living space with 4 bedrooms, 2.5 bathrooms, a dedicated home office, versatile upstairs loft, and a desirable first-floor primary suite. From the moment you step inside, you'll appreciate the soaring ceilings, grand two-story foyer, and beautiful laminate flooring that flows throughout most of the main level. Just off the entry, French doors open to a private home office--perfect for working remotely or creating a quiet retreat.The spacious kitchen is designed for both everyday living and entertaining, featuring stunning quartz countertops, abundant cabinet and counter space, a natural gas range, and built-in microwave Filled with abundant natural light, the spacious living room is centered around a cozy natural gas fireplace and offers and eat-in dining space.
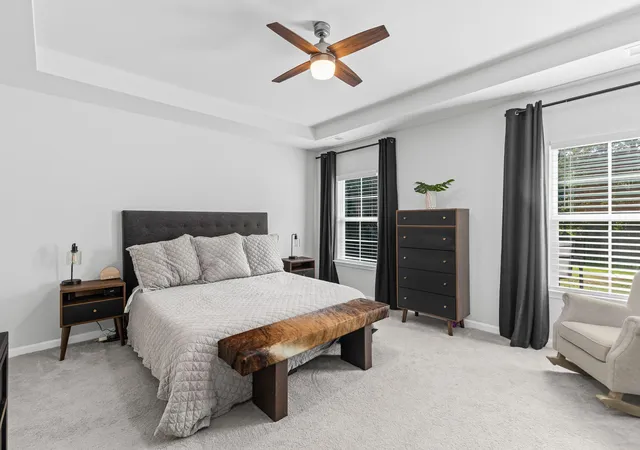
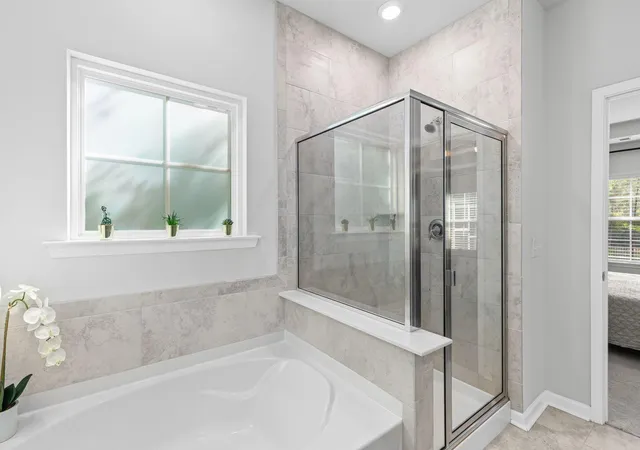
Off of the living room is an expansive first-floor primary suite complete with an ensuite bathroom featuring dual vanities, a garden soaking tub, walk-in shower, and a generous walk-in closet. The main level also includes a convenient powder room and dedicated laundry room.
Upstairs, you'll find a spacious loft that offers endless possibilities as a second living room, playroom, media room, or home gym. Three additional bedrooms and a full bathroom complete the 2nd floor.
Step outside and experience the best of Lowcountry living from your screened porch and custom paver patio overlooking a peaceful wooded pond. This homesite offers exceptional privacy, backing to the pond and bordered by HOA-owned green space, ensuring there are no future neighbors behind or to the left of the property. Whether you're enjoying your morning coffee or unwinding in the evening, you'll appreciate the tranquil setting and natural views that make this backyard truly special.
Living in St. Johns Lake means enjoying one of Johns Island's most desirable communities, featuring a neighborhood pool, clubhouse, walking trails, scenic lakes, and abundant green space. Residents love the friendly atmosphere, peaceful surroundings, and convenient access to everyday amenities. Centrally located on Johns Island, you'll enjoy easy access to Downtown Charleston, West Ashley, Kiawah Island, and Folly Beach while being surrounded by Johns Island's popular restaurants, breweries, coffee shops, local farms, and beautiful natural landscapes. It's the perfect combination of modern convenience and relaxed Lowcountry living.
- Houzeo last checked: 14 minutes ago
- Listing updated: October 1, 2026 at 1:10 pm
- Listing Provided by: Jon Cuty (843) 422-5432 | BHHS Carolina Sun Real Estate
- Source: CHS Regional MLS | MLS#: 26024183

Property Details
Status
Active
Type
Single Family Residence
No. of Stories
2
County
City
Neighborhood
--
Year Built
2019
HOA Fees
-
Finished Area
3,001 sqft
Lot Size
0.16 acre lot
Basement Area
- sqft
MLS Name
CHS Regional MLS
MLS Number
26024183
MLS Status
Active
Days on Market
46

Continue Your Journey in App
Find your dream home, receive real-time updates, and many more!
Download App
Continue Your Journey in App
Find your dream home, receive real-time updates, and many more!
Location
Facts & Features
Rooms
Bedrooms & bathrooms
Bedrooms: 4
Bathrooms: 3
Interior
Sewer
Public Sewer
Interior Features
High Ceilings, Ceiling Cathedral/vaulted, Garden Tub/shower, Kitchen Island, Ceiling Smooth, Walk In Closet(s), Ceiling Fan(s), Eat In Kitchen, Living/dining Combo, Loft, Office, Pantry
Window Features
Window Treatments Some
Flooring
Ceramic Tile, Laminate, Carpet
Cooling
Central Air
Heating
Natural Gas, Central
Construction
Year Built
Year Built: 2019
Home type
Single Family Residence
Foundation Details
Slab
Roof
Architectural
Construction Materials
Vinyl Siding
Architectural Style
Traditional
Utilities & Energy
Parking Features
Attached, 2 Car Garage, Garage Door Opener
Fireplace Features
Living Room, One
Laundry Features
Washer Hookup, Laundry Room
Water Source
Public
Other Features
Lot Features
Wooded, 0 .5 Acre
Community Features
Clubhouse, Pool, Park, Walk/jog Trails
Subdivision Name
St. Johns Lake
Patio And Porch Features
Patio, Screened
Price History
| Date | Event | Price |
|---|---|---|
10/01/2026 Source: | Listed for Sale | $675,000 -2.17% $225/sqft |
08/22/2026 Source: | Off Market | $690,000 +6.15% $230/sqft |
05/09/2024 Source: | Sold | $650,000 +104.77% $217/sqft |
02/10/2023 Source: | Listing Removed | $317,425 $106/sqft |

Nearby Homes


Find Homes by Property Features in Johns Island, SC
Nearby New Homes For Sale

This representation is based in whole or in part on information supplied by the Charleston Trident Association of REALTORS® or its Multiple Listing Service through Oct 11, 2026, 05:30AM. Information is provided exclusively for personal, non-commercial use, and may not be used for any purpose other than to identify prospective properties consumers may be interested in purchasing.This website may not include listings or property addresses of sellers who have directed their listing brokers to withhold their listing or their property address from display on the Internet. All information deemed reliable but not guaranteed. Charleston Trident Multiple Listing Service, Inc. makes no representation or warranty regarding the accuracy of the data. ©2026 Charleston Trident MLS CTMLS. All rights reserved.
 Advertising Broker: Nicholas Huscroft | Chosen Realty