- Overview
- Description
- Property Details
- Location
- Facts & Features
- Getting Around
- Nearby Homes

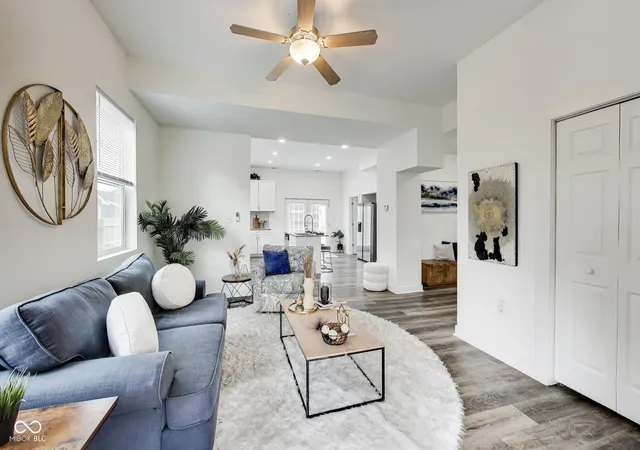


$386,000
Monthly Est:$1,921
 5 Beds
 4 Baths
3 full baths + 1 half bath
 2,517sqft
338 N Randolph St, Indianapolis, IN 46201
$386,000
$1,921/moEst:
Get Pre-Approved
Single Family Residence
Built in 1910
$-- HOA
5,489 sqft lot
$153/sq.ft
Description
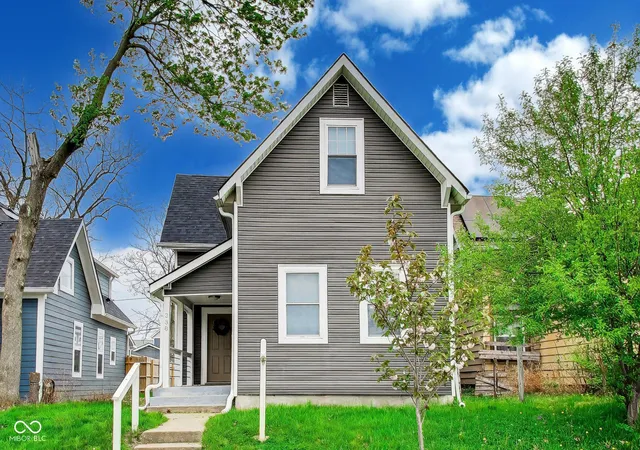
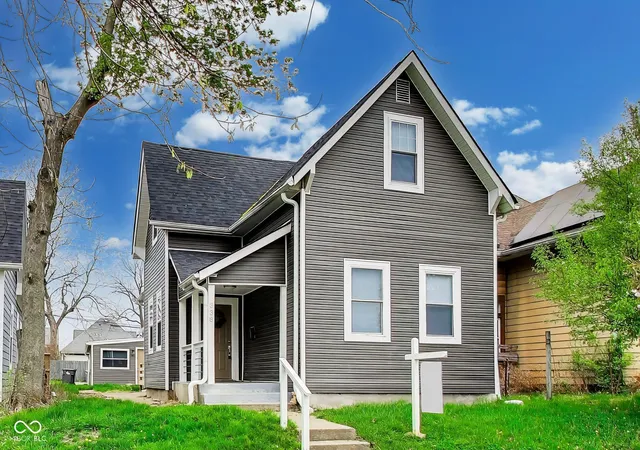
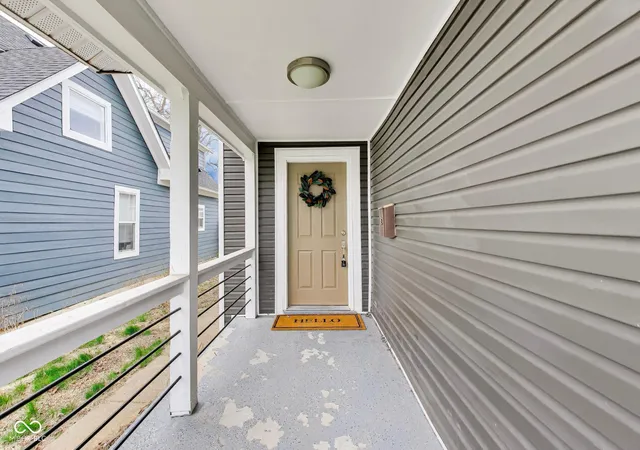
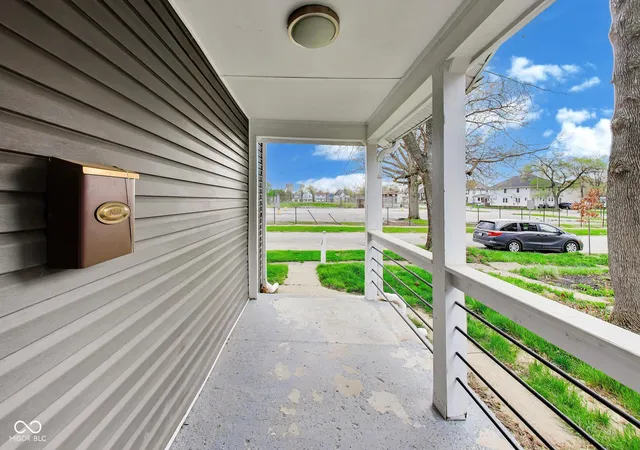
** motivated seller** Located at 338 N Randolph St in Indianapolis, this beautifully maintained single-family home, originally built in 1910, offers a great blend of historic character and modern updates-perfect for buyers looking for something with both charm and functionality. The kitchen truly serves as the heart of the home, designed with both everyday living and entertaining in mind. You'll find a spacious island and large kitchen bar that make meal prep and gathering easy, along with shaker-style cabinets, stone countertops, and a sleek chimney-style range hood. The open layout flows seamlessly into the main living areas, creating a bright and connected space that feels welcoming from the moment you walk in. Upstairs and throughout the home, you'll notice thoughtful details that add comfort and style. The four bedrooms offer plenty of space to unwind, each accented with classic crown molding for a subtle touch of character. The two full bathrooms and half bath are designed for convenience, featuring a double vanity and a walk-in shower that brings a bit of a spa-like feel to your daily routine. Step outside and you'll find even more to love. A charming front porch sets the tone, while the backyard offers both a private deck and patio-ideal for relaxing evenings or hosting friends. The fenced yard adds an extra layer of privacy, and a dedicated laundry room inside makes day-to-day living that much easier. One of the standout features of this property is the full carriage house located at the rear of the home. Complete with its own kitchen and full bathroom with a shower, it offers incredible flexibility-perfect for guests, a private workspace, or additional living space. With its mix of timeless details, modern amenities, and added versatility, this home is a standout opportunity in a great Indianapolis location.
- Houzeo last checked: 10 hours ago
- Listing updated: October 9, 2026 at 10:35 pm
- Listing Provided by: Chiquita Watkins (317) 512-0348 | Keller Williams Indy Metro NE (317) 564-7100
- Source: Metropolitan Indianapolis Board of REALTORS (MIBOR) MLS-IN | MLS#: 22094867

Property Details
Status
Active
Type
Single Family Residence
No. of Stories
-
County
City
Neighborhood
Year Built
1910
HOA Fees
-
Finished Area
2,517 sqft
Lot Size
5,489 sqft lot
Basement Area
- sqft
MLS Name
Metropolitan Indianapolis Board of REALTORS (MIBOR) MLS
MLS Number
22094867
MLS Status
Active
Days on Market
178
Cumulative Days on Market
176

Continue Your Journey in App
Find your dream home, receive real-time updates, and many more!
Download App
Continue Your Journey in App
Find your dream home, receive real-time updates, and many more!
Location
Facts & Features
Rooms
Bedrooms & bathrooms
Bedrooms: 5
Bathrooms: 4
Master Bedroom
Level: Main
Area: 208.00 Square Feet
Dimensions: 13x16
Living Room
Level: Main
Area: 180.00 Square Feet
Dimensions: 15x12
Bedroom 2
Level: Upper
Area: 225.00 Square Feet
Dimensions: 15x15
Kitchen
Level: Main
Area: 210.00 Square Feet
Dimensions: 15x14
Laundry
Level: Main
Area: 72.00 Square Feet
Dimensions: 8x9
Bedroom 3
Level: Upper
Area: 140.00 Square Feet
Dimensions: 14x10
Bedroom 4
Level: Upper
Area: 165.00 Square Feet
Dimensions: 15x11
Kitchen
Level: Main
Area: 48.00 Square Feet
Dimensions: 6x8
Bedroom 5
Level: Main
Area: 192.00 Square Feet
Dimensions: 12x16
Interior
Appliances
Dishwasher, Dryer, Electric Oven, Range Hood, Refrigerator, Washer, Water Heater
Exterior Features
Carriage/guest House
Interior Features
Attic Access, Bath Sinks Double Main, High Ceilings, Kitchen Island, Breakfast Bar
Heating
Forced Air, Gas, Electric, Baseboard
Cooling
Central Air
Construction
Year Built
Year Built: 1910
Home type
Single Family Residence
Foundation Details
Block
Architectural Style
Traditional
Property Condition
Updated/remodeled
Construction Materials
Vinyl Siding
Utilities & Energy
Parking Features
Alley Access, Detached
Water Source
Public
Laundry Features
Laundry Room, Main Level
Security Features
Smoke Detector(s)
Utilities
Natural Gas Connected, Sewer Connected, Water Connected
Basement
Interior Entry, Unfinished
Other Features
Subdivision Name
Pettibone & Richards
Patio And Porch Features
Deck
Lot Features
City Lot
Price History
| Date | Event | Price |
|---|---|---|
10/07/2026 Source: | Price Decreased | $386,000 -0.52% $153/sqft |
08/07/2026 Source: | Listing Removed | $388,000 $154/sqft |
08/07/2026 Source: | Listed for Sale | $388,000 -2.51% $154/sqft |
07/07/2026 Source: | Price Decreased | $398,000 -6.35% $158/sqft |
06/03/2026 Source: | Price Decreased | $425,000 -1.16% $169/sqft |

Show more
Getting Around 338 N Randolph St
Bike Score®

Very Bikeable
84/100
Walk Score®

Somewhat Walkable
60/100
Transit Score®

Some Transit
41/100
Data provided by Redfin
Nearby Homes
Find Homes by Property Features in Indianapolis, IN
Nearby New Homes For Sale

Based on information from MIBOR REALTOR® Association through Oct 09, 2026, 02:31PM. The Broker Listing Cooperative® listing service's Listing information is deemed reliable but is not guaranteed accurate by the Broker Listing Cooperative® listing service. All data is obtained from various sources and may not have been verified by broker or Broker Listing Cooperative listing service. Supplied Open House Information is subject to change without notice. All information should be independently reviewed and verified for accuracy. Properties may or may not be listed by the office/agent presenting the information.. All Rights Reserved. © 2026 MIBOR REALTOR® Association.
 Advertising Broker: Jonah Hartsburg | Hoosier Hub Realty