- Overview
- Description
- Property Details
- Location
- Facts & Features
- Getting Around
- Nearby Homes



$2,600,000
Monthly Est:$12,941
 4 Beds
 3 Baths
3 full baths
 2,689sqft
339 Treasure Boat Way, Sarasota, FL 34242
$2,600,000
$12,941/moEst:
Get Pre-Approved
Single Family Residence
Built in 1957
$-- HOA
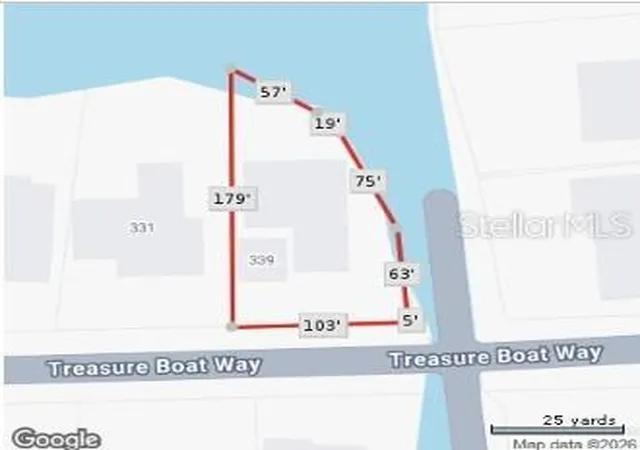
15,377 sqft lot
$967/sq.ft
Description
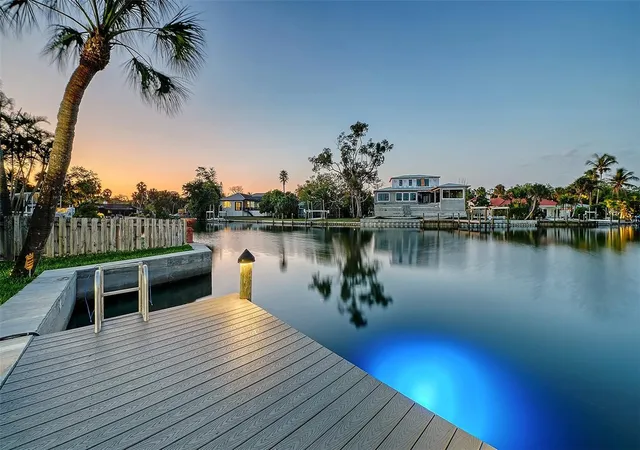
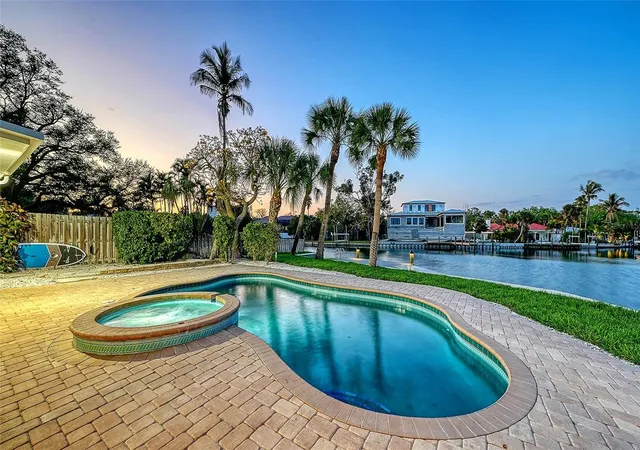
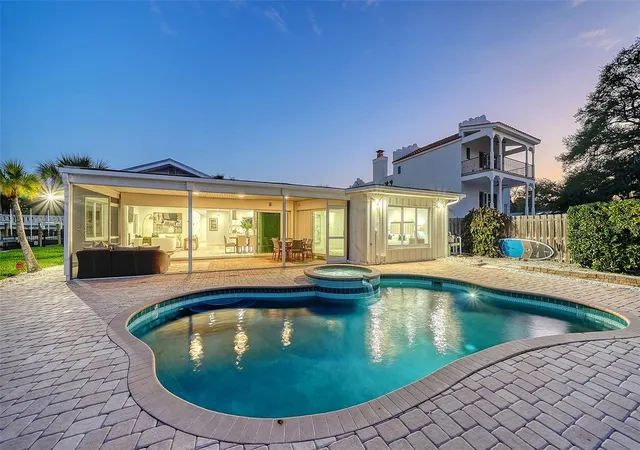
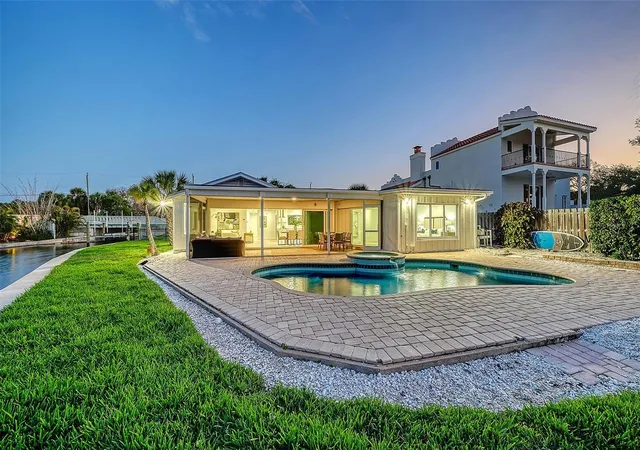
Stroll to the Village. Walk to the Beach. Cruise to the Gulf of Mexico. Elegant Siesta Key Waterfront Living. Don’t just move. Arrive! Enter into your residence, and the world falls away. Picture-perfect postcard views from nearly every room await to welcome you home. Nestled on an unrivaled point at the intersection of the Grand Canal’s most impressive waterways, this newly renovated, rare find offers you the complete package. Luxury finishes, high-tech resilience, and the quintessential Siesta Key lifestyle are prepared for you to move in ready. A brief stroll from the vibrant energy of Siesta Key Village and the quartz sands of Siesta Beach. With an astounding approximately 240 feet of private seawall and offering long-range canal views creating a lagoon-like setting, this opportunity simply cannot be replicated. While offering crisp, clean lines of modern contemporary style, the infrastructure is strictly 2026-ready. This unique residence provides both luxurious aesthetic appeals, featuring a fully updated chef’s kitchen and designer baths, and "invisible luxury". The peace of mind that comes from the resilience of a durable metal roof, new seawall, and all-new high-velocity hurricane windows and doors, new flooring, wood burning fireplace, and new electrical, plumbing, as well as new three-zone HVAC and mechanical systems, has been thoughtfully provided. And, for your peace of mind, professional night vision high-tech security cameras and systems were installed in 2026. The preferred split plan offers three additional bedrooms, including a private guest suite with its own separate entrance and ensuite bath. Life at 339 Treasure Boat Way centers around the water. Venture out onto the paved, open-air pool deck to find a 2026 freshly re-finished Aqualink-controlled, saltwater, heated pool and spa with LED lighting. Enjoy gentle, golden morning sun and cool, shaded afternoons—perfect for entertaining and alfresco dining. An oversized detached two-car air-conditioned garage, fenced yard for pets, and ample guest parking.
- Houzeo last checked: 29 minutes ago
- Listing updated: October 12, 2026 at 1:37 pm
- Listing Provided by: Tonna Gruber (941) 232-8950 , Christopher Rielly | KW SUNCOAST (941) 792-2000
- Source: Stellar MLS-FL | MLS#: A4701303

Property Details
Status
Active
Type
Single Family Residence
No. of Stories
1
County
City
Neighborhood
--
Year Built
1957
HOA Fees
-
Finished Area
2,689 sqft
Lot Size
15,377 sqft lot
Basement Area
- sqft
MLS Name
Stellar MLS
MLS Number
A4701303
MLS Status
Active
Days on Market
86
Cumulative Days on Market
193

Continue Your Journey in App
Find your dream home, receive real-time updates, and many more!
Download App
Continue Your Journey in App
Find your dream home, receive real-time updates, and many more!
Location
Facts & Features
Rooms
Bedrooms & bathrooms
Bedrooms: 4
Bathrooms: 3
Primary Bedroom
Level: First
Bedroom 2
Level: First
Bedroom 3
Level: First
Bedroom 4
Level: First
Primary Bathroom
Level: First
Bathroom 2
Level: First
Bathroom 3
Level: First
Living Room
Level: First
Kitchen
Level: First
Interior
Heating
Central, Heat Pump
Exterior Features
Lighting, Private Entrance, Private Mailbox, Private Yard, Sidewalk
Appliances
Dishwasher, Disposal, Dryer, Electric Water Heater, Exhaust Fan, Microwave, Range, Range Hood, Refrigerator, Washer, Wine Refrigerator
Window Features
Energy Star Qualified Windows, Shades, Storm Window(s), Window Treatments
Flooring
Luxury Vinyl, Tile
Sewer
Public Sewer
Interior Features
Built In Features, Ceiling Fans(s), Eat In Kitchen, High Ceilings, Kitchen/family Room Combo, Living Room/dining Room Combo, Open Floorplan, Primary Bedroom Main Floor, Split Bedroom, Stone Counters, Thermostat, Vaulted Ceiling(s), Walk In Closet(s), Window Treatments
Cooling
Central Air
Construction
Year Built
Year Built: 1957
Home type
Single Family Residence
Construction Materials
Block, Concrete, Stucco
Property Condition
Completed
Architectural Style
Bungalow, Florida
Roof
Metal
Foundation Details
Slab
Utilities & Energy
Security Features
Security Fencing/lighting/alarms, Security Lights, Security System, Security System Owned, Smoke Detector(s)
Laundry Features
Inside, Laundry Room
Parking Features
Driveway, Garage Door Opener, Golf Cart Parking, Ground Level, Guest, Parking Pad
Water Source
Public
Fireplace Features
Living Room, Wood Burning
Utilities
Cable Connected, Electricity Connected, Fiber Optics, Public, Sewer Connected, Water Connected
Pool Features
Heated, In Ground
Other Features
Vegetation
Trees/landscaped
Patio And Porch Features
Covered, Deck, Enclosed, Patio, Porch, Rear Porch, Screened
Subdivision Name
Harmony Sub
Lot Features
Corner Lot, Flood Zone, In County, Landscaped, Near Public Transit, Private, Paved
Price History
| Date | Event | Price |
|---|---|---|
07/28/2026 Source: | Listed for Sale | $2,600,000 $967/sqft |
07/26/2026 Source: | Listing Removed | $2,600,000 $967/sqft |
07/07/2026 Source: | Price Decreased | $2,600,000 -7.14% $967/sqft |
06/04/2026 Source: | Price Decreased | $2,800,000 -6.67% $1,041/sqft |
03/31/2026 Source: | Listed for Sale | $3,000,000 +57.89% $1,116/sqft |

Show more
Nearby Homes










Find Homes by Property Features in Sarasota, FL
Nearby New Homes For Sale

Based on information from Stellar MLS® through Oct 23, 2026, 06:00AM as submitted to and distributed by MLS GRID. All data is obtained from various sources and may not have been verified by the broker or MLS GRID. Supplied Open House Information is subject to change without notice. All information should be independently reviewed and verified for accuracy. Properties may or may not be listed by the office/agent presenting the information. IDX information is provided exclusively for consumers’ personal non-commercial use. It may not be used for any purpose other than to identify prospective properties consumers may be interested in purchasing. The data is deemed reliable but is not guaranteed by MLS GRID. The use of the MLS GRID Data may be subject to an end-user license agreement prescribed by the Member Participant’s applicable MLS, if any, and as amended from time to time. © 2026 Stellar MLS. All Rights Reserved.
 Advertising Broker: Fred McGill | Simple Showing, Inc
