- Overview
- Description
- Property Details
- Location
- Facts & Features
- Getting Around
- Nearby Homes
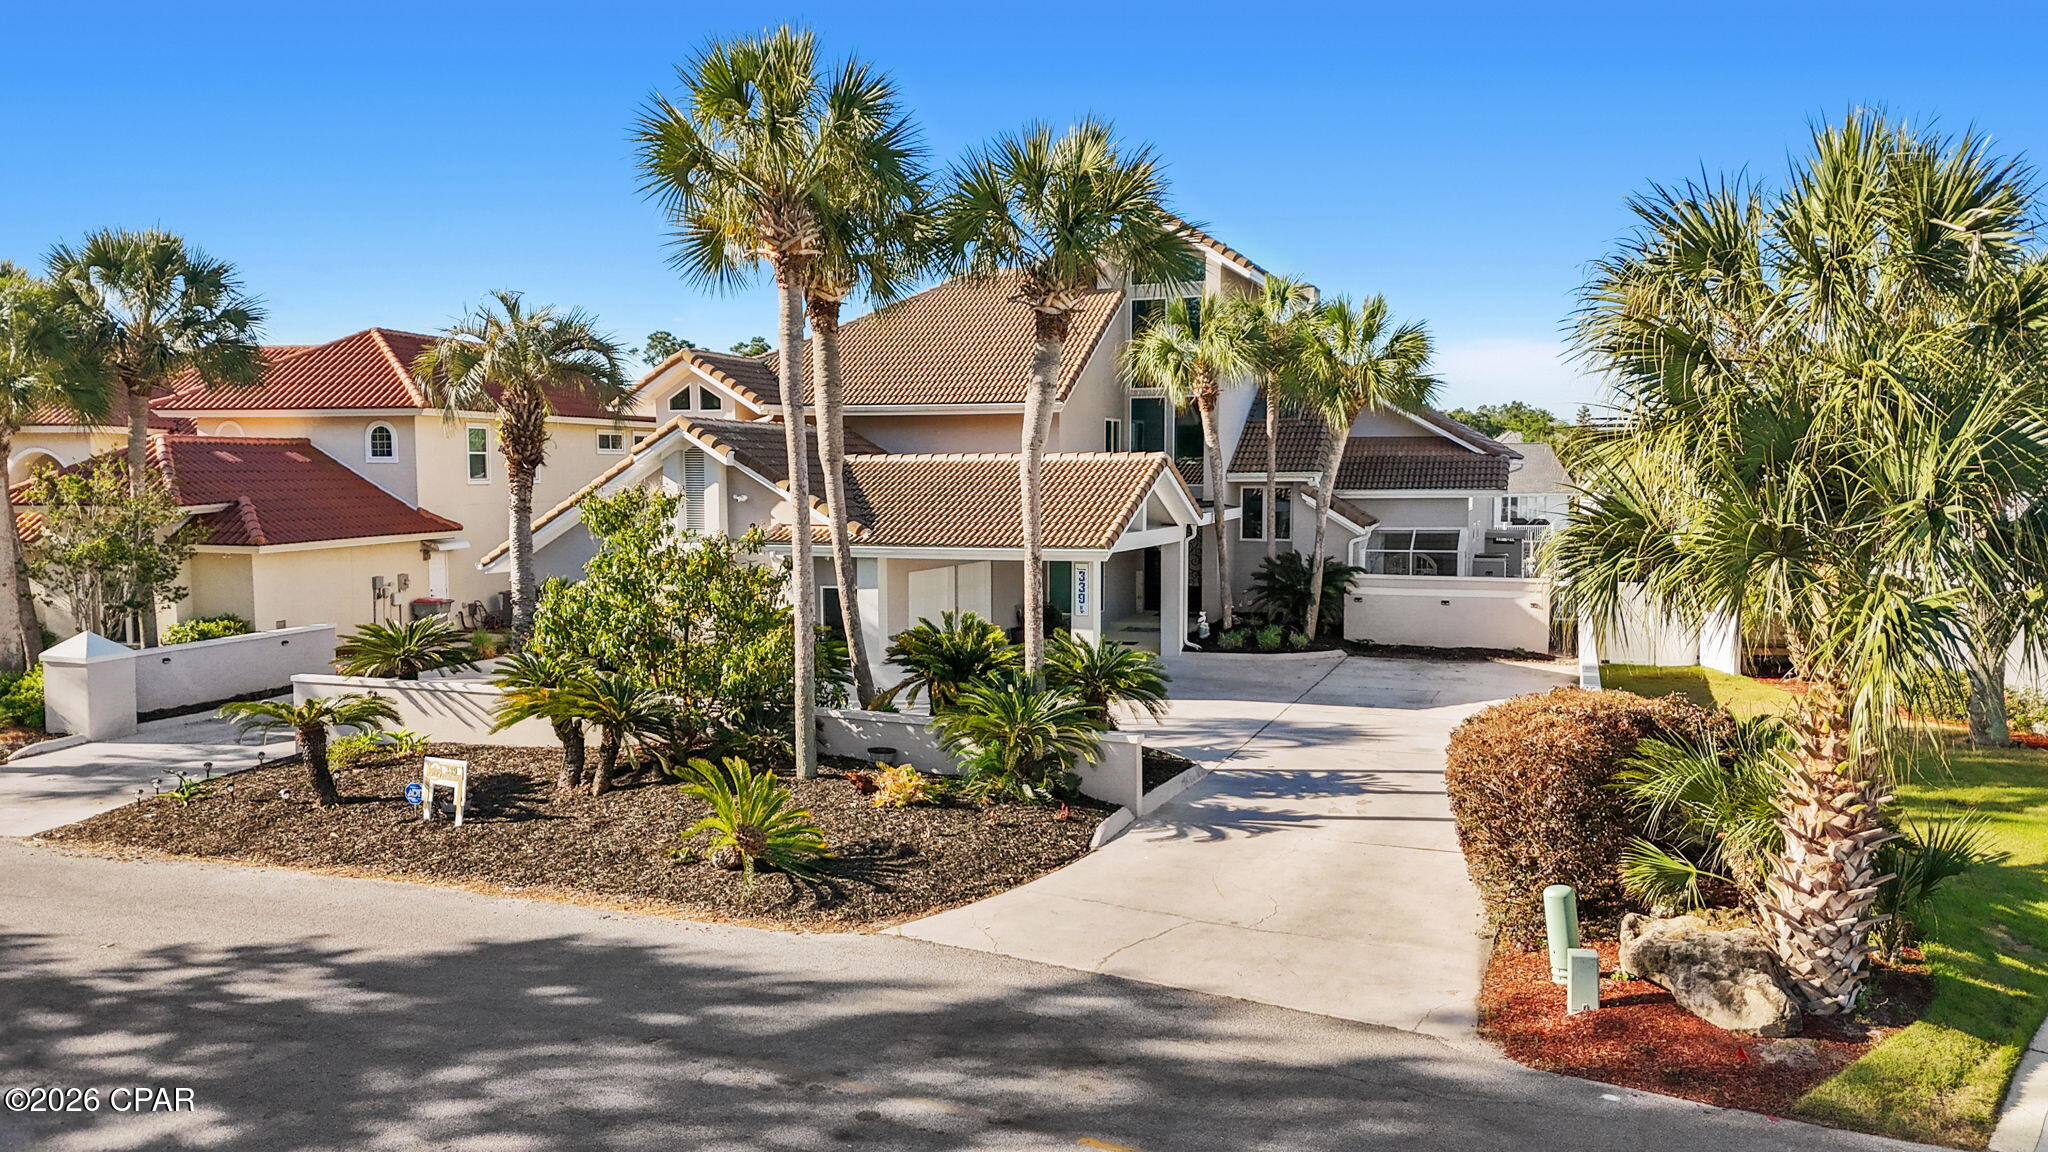

Street View
 5 Beds
 6 Baths
5 full baths + 1 half bath
 4,159sqft
339 Wahoo Rd, Panama City, FL 32408
Single Family Residence
Built in 1987
$-- HOA
0.29 acre lot
$532/sq.ft
Description
Step into refined coastal luxury with this extraordinary waterfront estate, perfectly positioned in the prestigious, gated Bay Point community. Offering 4,159 square feet of meticulously designed living space, this 5-bedroom, 5.5-bathroom residence blends timeless craftsmanship with modern elegance. It is crafted for both relaxed living and unforgettable entertaining.
From the moment you enter through grand double French doors, you're greeted by soaring ceilings, abundant natural light, and exquisite imported Italian porcelain tile. Custom teak wood accents with stunning blue ''water'' inlay create a subtle yet striking nod to the home's waterfront setting.
At the heart of the home lies a truly gourmet kitchen designed to impress even the most discerning chef. Featuring double ovens, dual refrigerators, a sleek cooktop, dishwasher, two wine fridges, custom cabinetry with a built-in buffet, and expansive granite countertops. This space is both functional and breathtaking. A charming breakfast nook complements the formal dining area, while the open-concept layout effortlessly connects to the spacious living area which makes it perfect for hosting gatherings of any size.
The luxurious primary suite, located on the main level, is a serene sanctuary with sweeping views of the pool and canal, complete with a spa-like ensuite bath. For work or quiet retreat, the downstairs library/office showcases rich custom dark mahogany cabinetry and can easily serve as a fifth bedroom if desired, offering flexibility for guests or multigenerational living.
Upstairs, three generously sized bedrooms each feature their own beautifully appointed bathrooms, ensuring comfort and privacy for family and guests alike.
Designed for seamless indoor-outdoor living, the home opens to an entertainer's paradise. Multiple rear access points lead to an expansive Trex deck featuring a sparkling pool, sun deck, hot tub, gas fire pit, and a fully equipped outdoor cooking area. A convenient half bath accessible from the pool area adds ease for outdoor gatherings, while a thoughtfully designed wet bar with wine fridge and ice maker provides seamless beverage service both inside and out.
Boating enthusiasts will appreciate the impressive 95-foot dock with deep water access, offering direct passage to open waters. Additional highlights include a spacious 2-car garage, impact-resistant doors and windows, and the peace of mind that comes with living in a secure, gated community.
This is more than a home; it's a lifestyle. Experience the pinnacle of waterfront living where luxury, comfort, and coastal beauty converge.
- Houzeo last checked: 12 hours ago
- Listing updated: July 17, 2026 at 11:02 pm
- Listing Provided by: Annika P Dalton (904) 465-0908 | Epique Realty Inc (888) 893-3537
- Source: Bay/Panama City/Central Panhandle MLS-FL | MLS#: 789004

Property Details
Status
Off Market
Type
Single Family Residence
No. of Stories
-
County
City
Neighborhood
--
Year Built
1987
HOA Fees
-
Finished Area
4,159 sqft
Lot Size
0.29 acre lot
Basement Area
- sqft
MLS Name
Bay/Panama City/Central Panhandle MLS
MLS Number
789004
MLS Status
Active
Cumulative Days on Market
81

Continue Your Journey in App
Find your dream home, receive real-time updates, and many more!
Download App
Continue Your Journey in App
Find your dream home, receive real-time updates, and many more!
Location
Facts & Features
Rooms
Bedrooms & bathrooms
Bedrooms: 5
Bathrooms: 6
BreakfastRoomNook
Level: First
Area: 182.00 Square Feet
Dimensions: 14 x 13
Kitchen
Level: First
Area: 340.00 Square Feet
Dimensions: 17 x 20
DiningRoom
Level: First
Area: 408.00 Square Feet
Dimensions: 17 x 24
LivingRoom
Level: First
Area: 442.00 Square Feet
Dimensions: 17 x 26
PrimaryBedroom
Level: First
Area: 336.00 Square Feet
Dimensions: 16 x 21
Interior
Appliances
Bar Fridge, Electric Cooktop
Heating
Central, Electric, Fireplaces
Exterior Features
Barbecue, Dock, Patio, Fire Pit
Window Features
Storm Windows
Interior Features
Double Vanity, Fireplace, Interior Steps, Bath In Primary Bedroom, Main Level Primary, Soaking Tub, Separate Shower, Walk In Closets
Cooling
Central Air, Ceiling Fans
Sewer
Public Sewer
Construction
Year Built
Year Built: 1987
Home type
Single Family Residence
Construction Materials
Stucco
Architectural Style
Traditional
Roof
Tile
Utilities & Energy
Parking Features
Circular Driveway, Gated
Security Features
Gated Community, Security Guard, Security Gate, Security Service
Association Amenities
Gated
Utilities
Electricity Available
Pool Features
Gunite, In Ground, Private
Other Features
Patio And Porch Features
Covered, Patio
Lot Features
Paved
Subdivision Name
Bay Point Unit 1
Community Features
Fishing, Golf, Tennis Courts, Waterfront, Barbecue, Gated
Price History
| Date | Event | Price |
|---|---|---|
06/22/2026 Source: | Listed for Sale | $2,213,875 -0.50% $532/sqft |
04/28/2026 Source: | Price Increased | $2,225,000 +0.50% $535/sqft |
04/28/2026 Source: | Off Market | $2,213,875 +285.69% $532/sqft |
08/28/2020 Source: | Price Decreased | $574,000 -0.17% $138/sqft |
08/28/2020 Source: | Sold | $575,000 $138/sqft |

Nearby Homes



Find Homes by Property Features in Panama City, FL
Nearby New Homes For Sale


Based on information from Central Panhandle Association of REALTORS® MLS through Oct 15, 2026, 06:45AM. IDX information is provided exclusively for consumers’ personal, non-commercial use, that it may not be used for any purpose other than to identify prospective properties consumers may be interested in purchasing. Data is deemed reliable but is not guaranteed accurate by the MLS. ©2026 Bay Central Panhandle Association of REALTORS®
 Advertising Broker: Moe Mossa (Savvy Avenue) | Savvy Avenue, LLC
