Realty Solution
Powered by 
- 15
- Overview
- Description
- Property Details
- Location
- HOA Management
- Facts & Features
- Getting Around
- Nearby Homes


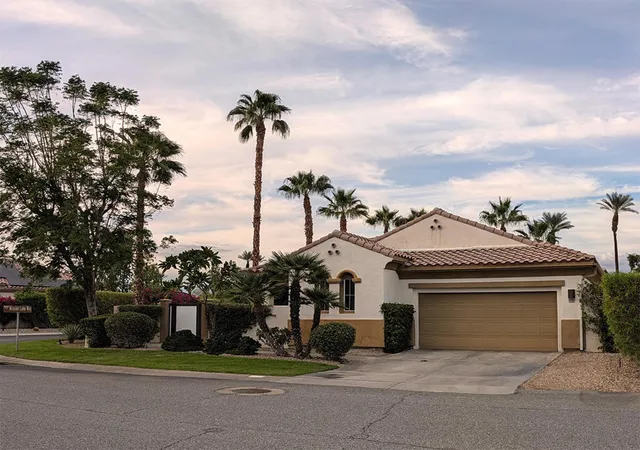
Street View
Listed by: Harold Friedlander (949) 922-7653 DRE #00872660 | The Friedlander Company (949) 922-7653
$989,900
Monthly Est:$4,927
 3 Beds
 3 Baths
3 full baths
 2,101sqft
34 Paris Way, Rancho Mirage, CA 92270
$989,900
$4,927/moEst:
Get Pre-Approved
Single Family Residence
Built in 2003
$280/mo HOA
10,454 sqft lot
$471/sq.ft
Description
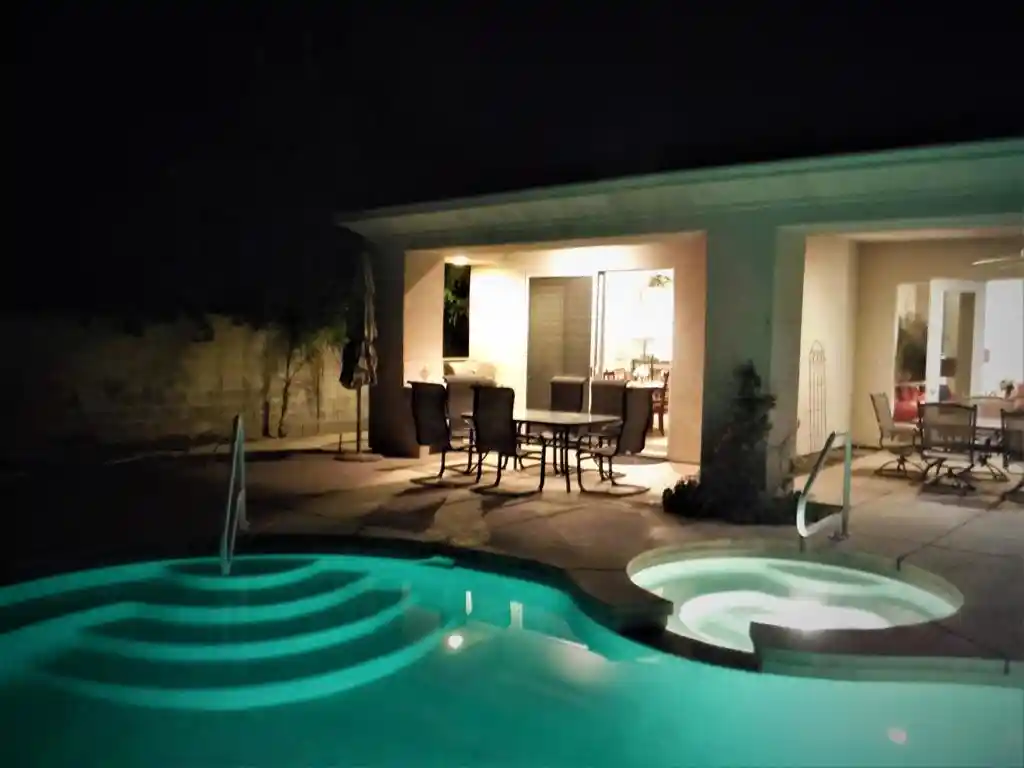
This beautiful well kept 3 Bedroom 3 Bath home is Fully Furnished and loaded with extras: TV's in every room, Music system. A beautiful large saltwater pebble tech pool and spa with hand rails for easy entry. The pool heater and 2-speed variable pump were replaced in 2024. This home has new carpeting and has recently been painted on the exterior and interior. A new air conditioning system with a heat pump was installed in 2024. It also has artificial grass in the front and rear. This home also has a 2nd refrigerator in the garage and the garage floor has been epoxied. This home is move-in ready as a 2nd home or a vacation rental. Close to shopping and restaurants.
- Houzeo last checked: 12 hours ago
- Listing updated: October 20, 2026 at 9:24 pm
- Source: California Regional MLS-CA | MLS#: 219153055DA

Property Details
Status
Active
Type
Single Family Residence
No. of Stories
1
County
City
Neighborhood
--
Year Built
2003
HOA Fees
$280/mo
Finished Area
2,101 sqft
Lot Size
10,454 sqft lot
Basement Area
- sqft
MLS Name
California Regional MLS
MLS Number
219153055DA
MLS Status
Active
Days on Market
42

Continue Your Journey in App
Find your dream home, receive real-time updates, and many more!
Continue Your Journey in App
Find your dream home, receive real-time updates, and many more!
Location
HOA Management
Versailles Community HOA
HOA Fees
$280/ Monthly
Amenities
 Amenities and services may be covered by one or multiple associations and service providers.
 Tennis
 Cable TV
Disclaimer: Amenities are based on third-party information and may vary; buyers must independently verify all amenities, as information is deemed reliable but not guaranteed.
Facts & Features
Rooms
Bedrooms & bathrooms
Bedrooms: 3
Bathrooms: 3
Interior
Appliances
Convection Oven, Dishwasher, Electric Oven, Gas Cooktop, Disposal, Gas Water Heater, Hot Water Circulator, Microwave, Refrigerator, Self Cleaning Oven, Trash Compactor, Vented Exhaust Fan, Water To Refrigerator
Exterior Features
Barbecue
Interior Features
Breakfast Bar, Separate Formal Dining Room, Furnished
Flooring
Carpet, Tile
Heating
Central, Forced Air, Fireplaces, Heat Pump
Window Features
Shutters
Cooling
Central Air, Heat Pump
Construction
Year Built
Year Built: 2003
Home type
Single Family Residence
Roof
Tile
Utilities & Energy
Pool Features
Gunite, Electric Heat, In Ground, Pebble, Salt Water, Tile
Laundry Features
Laundry Room
Parking Features
Driveway, On Street
Fireplace Features
Free Standing, Gas, Gas Starter, Great Room, Masonry, Raised Hearth, See Through
Utilities
Cable Available
Security Features
Gated Community
Electric
Volts220in Laundry
Association Amenities
Tennis Courts, Cable Tv
Other Features
Community Features
Gated
Patio And Porch Features
Covered
Lot Features
Planned Unit Development, Sprinklers Timer, Sprinkler System
Disclosures
Covenants Restrictions Disclosure, Hoa Disclosure, Home Warranty, Principal Is Real Estate Licensed
Price History
| Date | Event | Price |
|---|---|---|
09/20/2026 Source: | Off Market | $989,900 +16398.33% $471/sqft |
02/25/2026 Source: | Listed for Sale | $6,000 $3/sqft |
04/15/2025 Source: | Off Market | $6,000 -29.41% $3/sqft |
04/15/2025 Source: | Listed for Sale | $8,500 $4/sqft |

Nearby Homes







Find Homes by Property Features in Rancho Mirage, CA
Nearby New Homes For Sale


Based on information from California Regional Multiple Listing Service, Inc. as of Nov 02, 2026, 02:15PM and /or other sources. All data, including all measurements and calculations of area, is obtained from various sources and has not been, and will not be, verified by broker or MLS. All information should be independently reviewed and verified for accuracy. Properties may or may not be listed by the office/agent presenting the information. Information being provided is for consumers’ personal, non-commercial use and may not be used for any purpose other than to identify prospective properties consumers may be interested in purchasing. This website may not include listings or property addresses of sellers who have directed their listing brokers to withhold their listing or their property address from display on the Internet. © 2026 California Regional Multiple Listing Service. All Rights Reserved.
 Advertising Broker: William Johnson DRE #01463271 | William Johnson Brokerage
