- 0
- 3
- Overview
- Description
- Property Details
- Location
- Facts & Features
- Getting Around
- Nearby Homes

Street View
$284,900
Monthly Est:$1,418
 4 Beds
 2 Baths
2 full baths
 1,928sqft
340 E Brittany Way, Ellettsville, IN 47429
$284,900
$1,418/moEst:
Get Pre-Approved
Single Family Residence
Built in 1993
$-- HOA
10,454 sqft lot
$148/sq.ft
Description
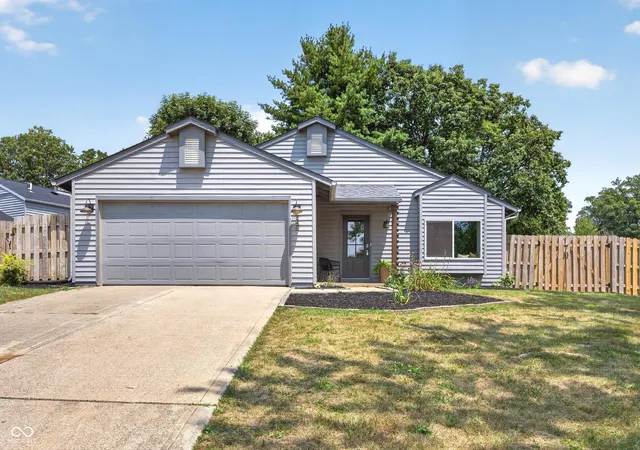
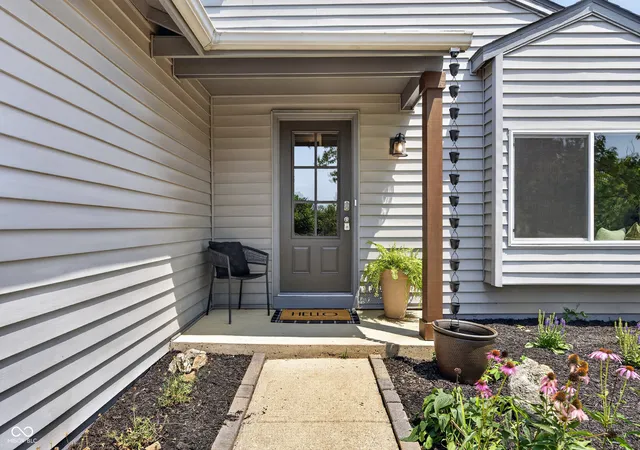
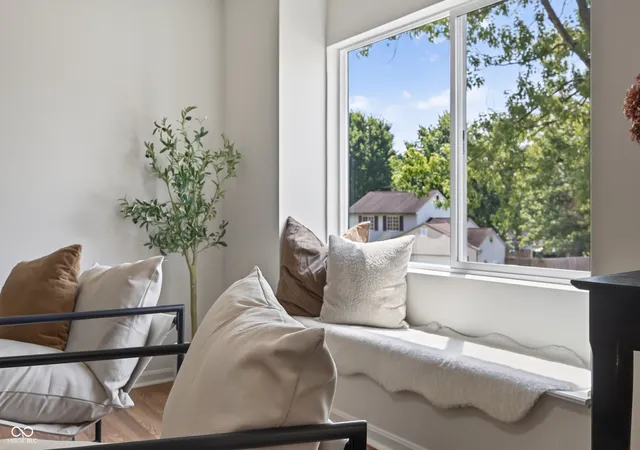
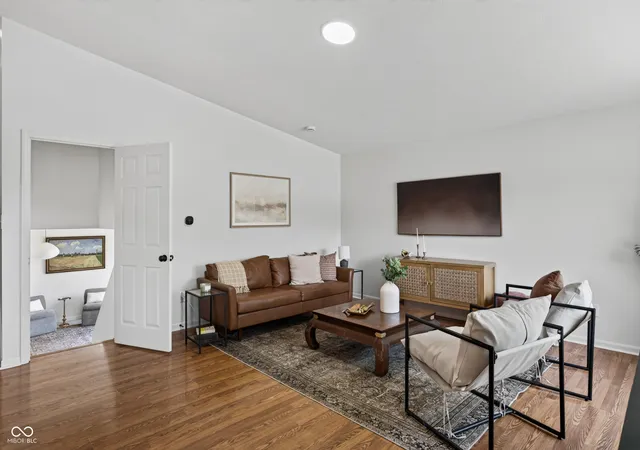
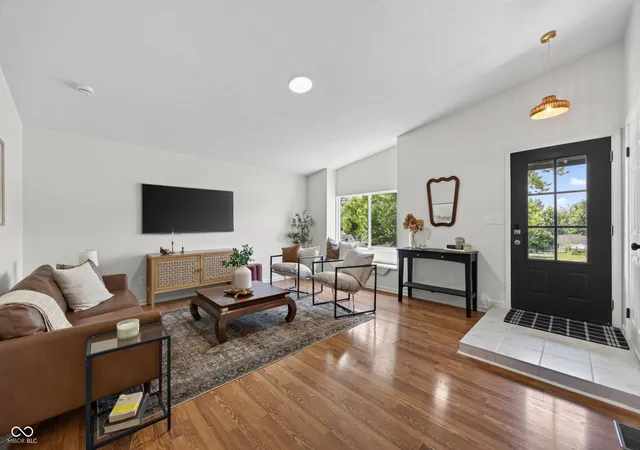
More Home. More Life. More Than Expected. 4/2 | Walkable to downtown Ellettsville. Step inside to vaulted ceilings and a living room made for settling in - window seat, warm white walls, pops of woven rattan throughout. Then the kitchen. Carrara Miska quartz countertops, Kraus Arc faucet, extra deep sink, new stainless steel appliance package, refreshed cabinetry, open shelving, and a new slider to your private morning coffee. Everything built for real life. Three bedrooms upstairs including a serene primary. A bathroom that stops you - ebony slim shaker vanity, arched metal mirror, warm LVP, and Carrara Miska quartz. Again. The basement is the surprise. Ston...
Continue Reading- Houzeo last checked: 7 minutes ago
- Listing updated: August 29, 2026 at 9:04 pm
- Listing Provided by: Robyn Wirkerman | eXp Realty, LLC (888) 611-3912
- Source: Metropolitan Indianapolis Board of REALTORS (MIBOR) MLS-IN | MLS#: 22117492

Property Details
Status
Pending
Type
Single Family Residence
No. of Stories
-
County
City
Neighborhood
--
Year Built
1993
HOA Fees
-
Finished Area
1,928 sqft
Lot Size
10,454 sqft lot
Basement Area
- sqft
MLS Name
Metropolitan Indianapolis Board of REALTORS (MIBOR) MLS
MLS Number
22117492
MLS Status
Pending
Days on Market
55
Cumulative Days on Market
30

Continue Your Journey in App
Find your dream home, receive real-time updates, and many more!
Download App
Continue Your Journey in App
Find your dream home, receive real-time updates, and many more!
Facts & Features
Rooms
Bedrooms & bathrooms
Bedrooms: 4
Bathrooms: 2
Living Room
Level: Main
Area: 288.00 Square Feet
Dimensions: 18x16
Kitchen
Level: Main
Area: 165.00 Square Feet
Dimensions: 15x11
Laundry
Level: Basement
Area: 49.00 Square Feet
Dimensions: 7x7
Master Bedroom
Level: Upper
Area: 143.00 Square Feet
Dimensions: 13x11
Bedroom 2
Level: Upper
Area: 154.00 Square Feet
Dimensions: 14x11
Bedroom 3
Level: Upper
Area: 99.00 Square Feet
Dimensions: 11x9
Bedroom 4
Level: Basement
Area: 108.00 Square Feet
Dimensions: 12x9
Interior
Heating
Natural Gas
Window Features
Bay Window(s)
Cooling
Central Air
Appliances
Dishwasher, Dryer, Disposal, Gas Water Heater, Microwave, Electric Oven, Refrigerator, Washer
Interior Features
Attic Pull Down Stairs, Vaulted Ceiling(s), Hi Speed Internet Availbl, Eat In Kitchen, Pantry, Smart Thermostat
Construction
Year Built
Year Built: 1993
Home type
Single Family Residence
Construction Materials
Vinyl Siding
Foundation Details
Wood
Property Condition
Updated/remodeled
Architectural Style
Split Level
Utilities & Energy
Water Source
Public
Parking Features
Attached
Laundry Features
In Basement
Other Features
Subdivision Name
Paddington Park
Price History
| Date | Event | Price |
|---|---|---|
08/29/2026 Source: #MBR22117492 | Pending | $284,900 $148/sqft |
07/30/2026 Source: | Listed for Sale | $284,900 $148/sqft |

Nearby Homes


Find Homes by Property Features in Ellettsville, IN

Based on information from MIBOR REALTOR® Association through Sep 23, 2026, 06:16PM. The Broker Listing Cooperative® listing service's Listing information is deemed reliable but is not guaranteed accurate by the Broker Listing Cooperative® listing service. All data is obtained from various sources and may not have been verified by broker or Broker Listing Cooperative listing service. Supplied Open House Information is subject to change without notice. All information should be independently reviewed and verified for accuracy. Properties may or may not be listed by the office/agent presenting the information.. All Rights Reserved. © 2026 MIBOR REALTOR® Association.
 Advertising Broker: Jonah Hartsburg | Hoosier Hub Realty


