- Overview
- Description
- Property Details
- Location
- Facts & Features
- Getting Around
- Nearby Homes



$2,050,000
Monthly Est:$10,204
 4 Beds
 5 Baths
4 full baths + 1 half bath
 2,523sqft
340 Whippoorwill Ln, Mount Holly, NC 28120
$2,050,000
$10,204/moEst:
Get Pre-Approved
Single Family Residence
Built in 2022
$-- HOA
29 acres lot
$813/sq.ft
Description
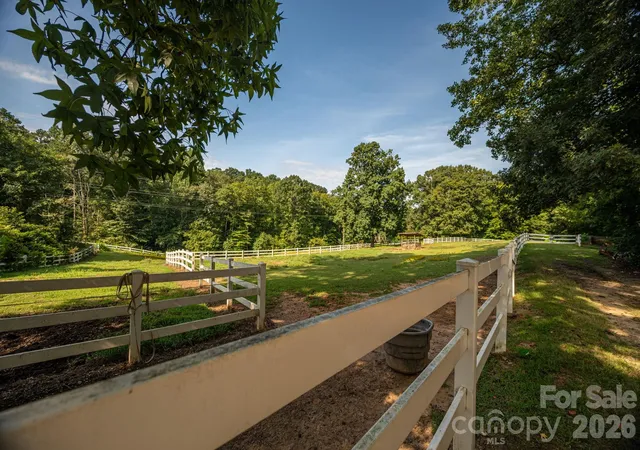
Winsome Farm is the the land of opportunity paired with functionality surrounded by privacy and ready to welcome its new owner. Everything you need to operate a wedding venue, horse farm or riding stables is already built, already operational and ALL READY for YOU! Whether you are an avid equestrian, in search of land with all the amenities of a working farm in place or looking for an established income generating property that you can call home, Winsome Farm will check your boxes. The perfect mix of wooded area and pasture adorn the 29 acres that make up Winsome Farm. The tree cover provides privacy as well as shade for the trails already cut through the property and the open FENCED pastures can house multiple horses and/or other farm animals.
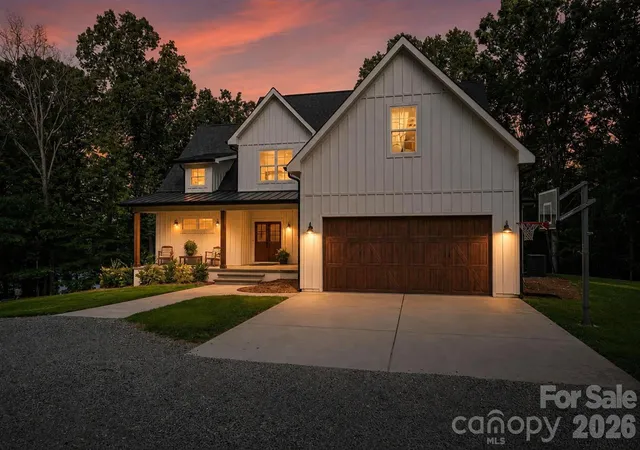
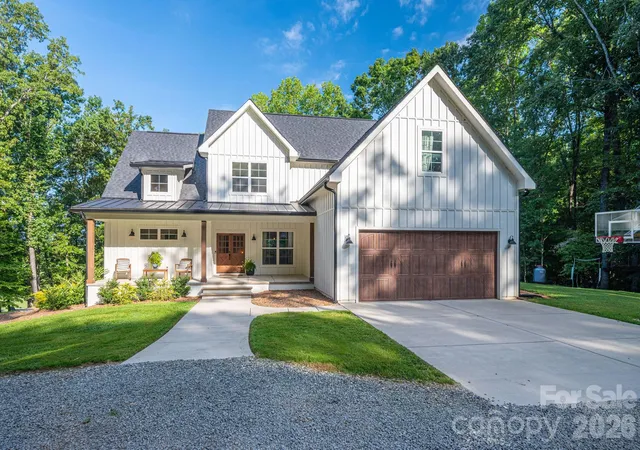
THE HOME: You will find this 2022 farmhouse to have all the things you need without the wasted space and all of the upgrades you have come to expect of newer construction. The attractive farmhouse charm can be found in details such as lighting, barn doors and straight molding found flowing throughout the home. The stunning kitchen/living/dining area commands your attention as you walk into the home. Wood box beams adorn the vaulted ceiling and the oversized kitchen island becomes your focal point as well as hub for all things. No detail has been spared and functionality took the front seat in this build. Off of the kitchen is a half bath tucked away across from the laundry room. There is access to the back covered porch from the laundry room which makes a perfect place for pets to enter and exit if desired. The laundry could easily accommodate a kennel or two and it also has a sink. The primary bedroom is located on the main with an en-suite bath and walk-in closet. The bathroom boasts a double sink with a claw foot tub as well as walk-in tiled shower. Upstairs you will find 2 additional bedrooms- one with an en-suite bath and the other with a hall bath adjacent to the room. Both have walk-in closets. Also to note is the large bonus room ready for play, a guest room or home office. Attic space is easily accessed by a second floor walk-in door. Strategically placed windows allow the natural light to fill the home and brighten your spirits.
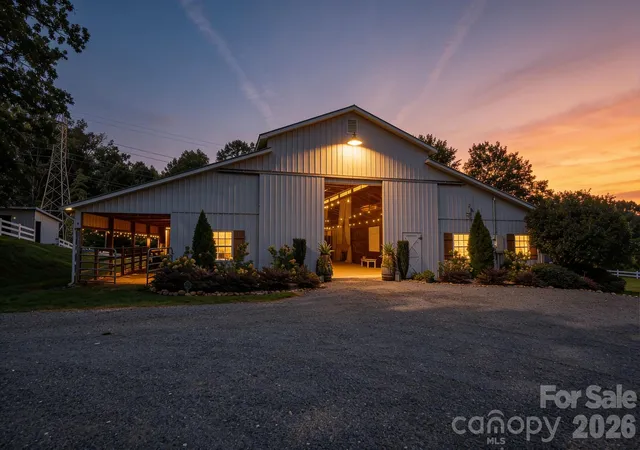
THE BARN: Fit for show horses and one that makes you look twice. From the outside you see the typical stately structure and sheltered areas for horses but inside its a show-stopper. You will look in amazement at the concrete floors, classy chandeliers dangling, well-cared for dark wood walls and the 9 horse stalls with beautiful black iron bars. This barn is iconic and takes you back to the years when stature was represented by the quality of your barn and presentation was as important as the usefulness itself. A tack room and feed room are accessible from the barn's center. A covered open air paddock is perfect for mom and baby quiet and away from the remainder of the herd. The second living quarters are also a part of the barn. This includes a bedroom, full bathroom, kitchen and living area. Have hired help that you want to live on property? This is the perfect setup. In need of a property that can house multigenerational living? This one checks that box too!
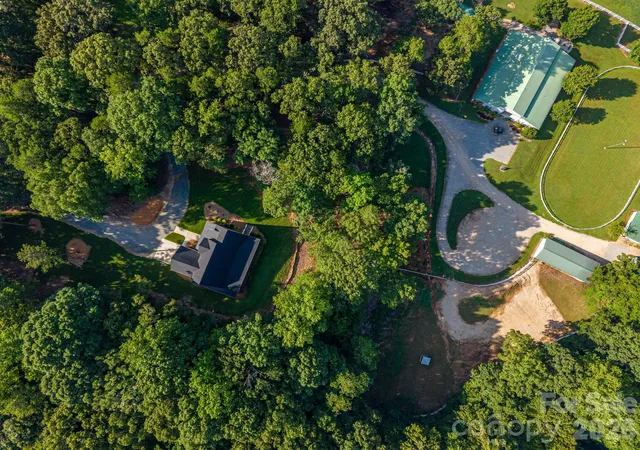
THE GROUNDS: In addition to the home and the main barn there are several other buildings on the property. A run-in with 3 stalls in one pasture. Another run-in accessible from a separate pasture. A run-in in yet another pastured area. A large shed that will hold your tractors, hay, boat or even an RV. And a huge bonus- all of the buildings have power and water ran to them. In the center of it all lies a beautiful arena that has adequate lighting for evening events or rides. End the day relaxing with a sunset view by the perfectly placed firepit.
Words can give you key points about the property but a visit to Winsome Farms is where you truly will find your connection.
3D Tour of the home Here https://youriguide.com/vPSD9MKOQYR0D1
- Houzeo last checked: 3 minutes ago
- Listing updated: October 10, 2026 at 2:58 pm
- Listing Provided by: Brooke Lyerly (704) 913-4772 | Marc 1 Realty (704) 489-1339
- Source: Canopy MLS | MLS#: 4417978

Property Details
Status
Active Under Contract
Type
Single Family Residence
No. of Stories
-
County
City
Neighborhood
--
Year Built
2022
HOA Fees
-
Finished Area
2,523 sqft
Lot Size
29 acres lot
Basement Area
- sqft
MLS Name
Canopy MLS
MLS Number
4417978
MLS Status
Under Contract-Show
Days on Market
47
Cumulative Days on Market
46

Continue Your Journey in App
Find your dream home, receive real-time updates, and many more!
Download App
Continue Your Journey in App
Find your dream home, receive real-time updates, and many more!
Location
Facts & Features
Rooms
Bedrooms & bathrooms
Bedrooms: 4
Bathrooms: 5
Interior
Appliances
Dishwasher, Gas Range, Microwave, Refrigerator With Ice Maker
Interior Features
Attic Walk In, Entrance Foyer, Kitchen Island, Open Floorplan, Pantry, Storage, Walk In Closet(s)
Flooring
Vinyl
Cooling
Central Air
Window Features
Insulated Window(s)
Heating
Heat Pump
Sewer
Septic Installed
Exterior Features
Fence, Fire Pit, Livestock Run In
Construction
Year Built
Year Built: 2022
Home type
Single Family Residence
Architectural Style
Farmhouse
Foundation Details
Crawl Space
Construction Materials
Hardboard Siding
Roof
Architectural Shingle
Utilities & Energy
Water Source
Well
Parking Features
Circular Driveway, Driveway, Attached Garage, Other See Remarks
Laundry Features
Mud Room, Laundry Room
Fireplace Features
Living Room, Propane
Utilities
Cable Available, Electricity Connected, Propane
Other Features
Patio And Porch Features
Covered, Deck, Front Porch, Rear Porch, Side Porch
Subdivision Name
None
Lot Features
Pasture, Creek/stream, Wooded
Price History
| Date | Event | Price |
|---|---|---|
10/10/2026 Source: | Contingent (Active Under Contract) | $2,050,000 $813/sqft |
08/25/2026 Source: | Listed for Sale | $2,050,000 $813/sqft |

Nearby Homes
Find Homes by Property Features in Mount Holly, NC
Nearby New Homes For Sale

Based on information submitted to the MLS GRID from Canopy MLS through Oct 11, 2026, 05:15AM. All data is obtained from various sources and may not have been verified by the broker or MLS GRID. Supplied Open House Information is subject to change without notice. All information should be independently reviewed and verified for accuracy. Properties may or may not be listed by the office/agent presenting the information. IDX information is provided exclusively for consumers’ personal, noncommercial use. It may not be used for any purpose other than to identify prospective properties which the consumers may be interested in purchasing. The data is deemed reliable but is not guaranteed by MLS GRID. The use of the MLS GRID Data may be subject to an end-user license agreement prescribed by the Member Participant’s applicable MLS, if any, and as amended from time to time. ©2026 Canopy MLS. All Rights Reserved.
 Advertising Broker: Nicholas Huscroft | Chosen Realty