- Overview
- Description
- Property Details
- Location
- HOA Management
- Facts & Features
- Getting Around
- Nearby Homes



$2,399,000
Monthly Est:$11,941
 3 Beds
 3 Baths
3 full baths
 2,689sqft
3401 Bayshore Blvd #503, Tampa, FL 33629
$2,399,000
$11,941/moEst:
Get Pre-Approved
Condominium
Built in 2019
$-- HOA
-- sqft lot
$892/sq.ft
Description
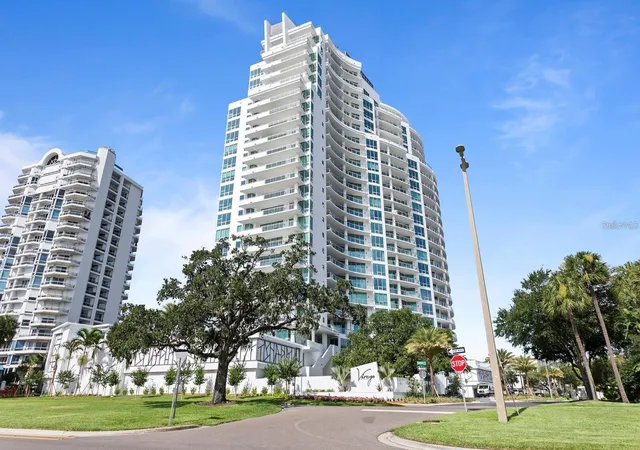
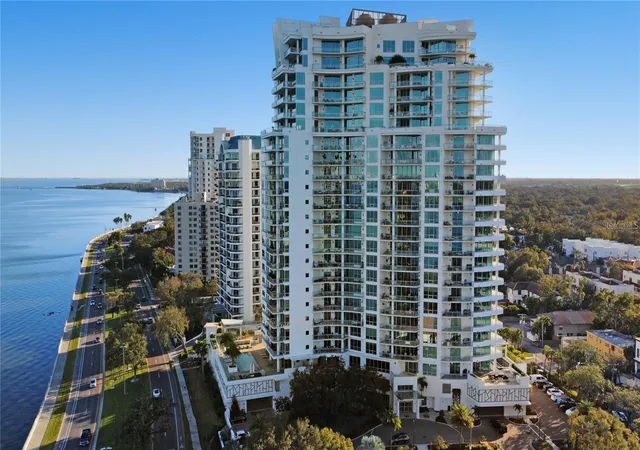
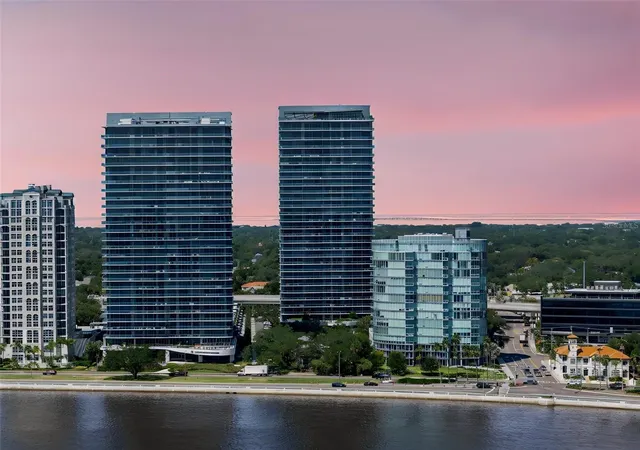
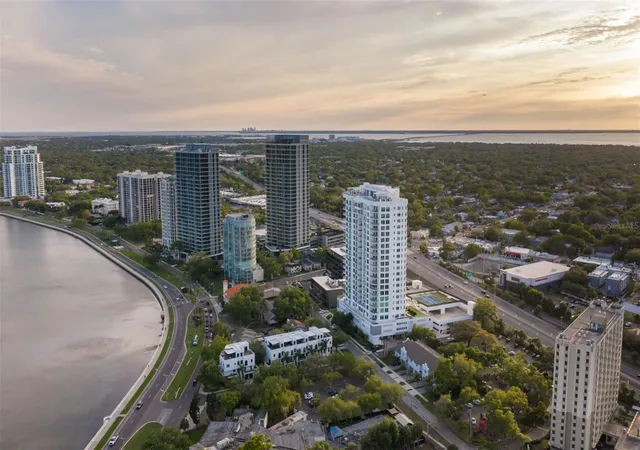
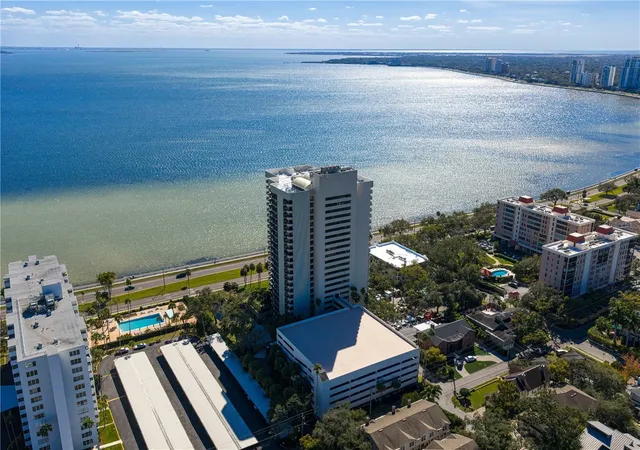
Welcome to elevated waterfront living at Virage Bayshore, one of Tampa Bay’s premier luxury condominium residences, ideally positioned along iconic Bayshore Boulevard. This impeccable 5th-floor residence offers breathtaking views of the open bay by day and a captivating backdrop of Downtown Tampa’s illuminated skyline by night.
From the moment you arrive, the experience feels distinctly private and refined. The elevator opens directly into your own private corridor, creating an exclusive sense of arrival before you even step inside the residence. Freshly painted throughout, this beautifully maintained 3-bedroom, 3-bath home offers 2,689 square feet of sophisticated living space with a spacious open-concept floor plan designed to showcase the incredible waterfront setting.
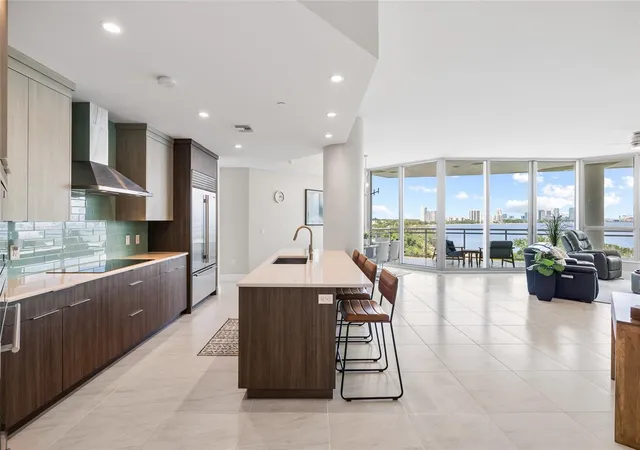
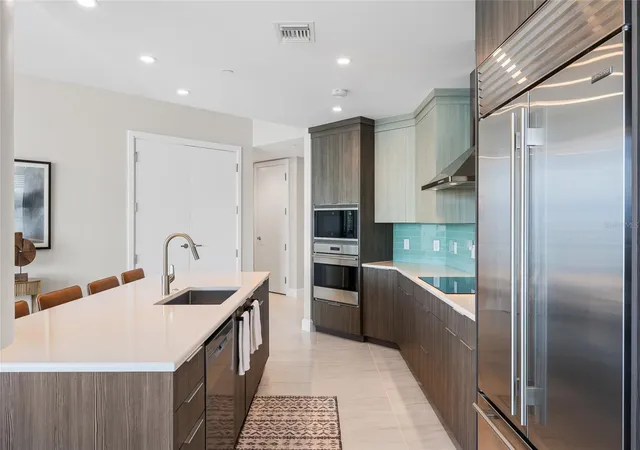
Inside, large-plank tile flooring flows seamlessly through the main living areas, where expansive walls of glass frame sweeping views of the bay and fill the home with natural light. At the heart of the residence, the beautifully appointed kitchen features striking two-tone cabinetry, Wolf induction cooking, a Sub-Zero refrigerator, luxurious quartz countertops, and a layout that effortlessly connects to the dining and living spaces.
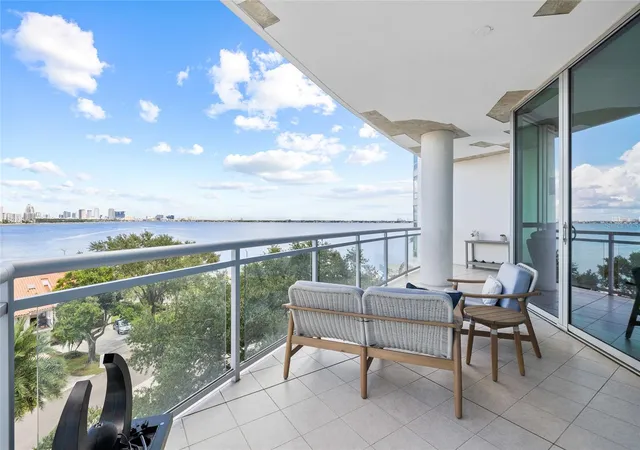
Open the oversized sliding glass doors and extend your living space outdoors onto the expansive private balcony, where unobstructed bay views create an unforgettable backdrop for morning coffee, sunset cocktails, entertaining guests, or simply taking in the beauty of Bayshore.
The waterfront primary suite is a true retreat, offering beautiful bay views, an impressive walk-in closet, and a spa-inspired en suite bath complete with dual vanities, abundant storage, a soaking tub, and an oversized walk-in shower. Two additional bedrooms and bathrooms provide exceptional flexibility for family, guests, or a home office.
The residence also includes two assigned parking spaces and a private storage unit.
Beyond the residence, Virage Bayshore delivers a truly resort-style lifestyle with an exceptional collection of amenities, including 24/7 concierge service, a stunning infinity-edge pool overlooking Bayshore Boulevard, beautifully designed lounging and entertaining areas, an on-site spa, outdoor grilling spaces, a private dog park and dog spa, state-of-the-art fitness center, bike storage, air-conditioned storage, club room, and two guest suites available to reserve for visiting family and friends.
Perfectly situated on one of Tampa’s most coveted streets, Virage places you moments from the best of South Tampa while offering the privacy, service, views, and amenities of one of the city’s most distinguished luxury addresses.
Experience waterfront living from an entirely new perspective at Virage Bayshore #503.
- Houzeo last checked: 5 minutes ago
- Listing updated: September 11, 2026 at 10:50 am
- Listing Provided by: Tatum Peterson (813) 528-1121 | MCBRIDE KELLY & ASSOCIATES (813) 254-0900
- Source: Stellar MLS-FL | MLS#: TB8547537

Part of

Property Details
Status
Active
Type
Condominium
No. of Stories
24
County
City
Neighborhood
Year Built
2019
HOA Fees
-
Finished Area
2,689 sqft
Lot Size
-- sqft lot
Basement Area
- sqft
MLS Name
Stellar MLS
MLS Number
TB8547537
MLS Status
Active
Days on Market
28
Cumulative Days on Market
1

Continue Your Journey in App
Find your dream home, receive real-time updates, and many more!
Download App
Continue Your Journey in App
Find your dream home, receive real-time updates, and many more!
Location
HOA Management
Jake Johnson
HOA Fees
$-/
Amenities
 Amenities and services may be covered by one or multiple associations and service providers.
 Water
Water
 Gym
Gym
 Elevator
 Insurance
 Maintenance
 Storage
 Security Guard
 Pool
Pool
 Club House
 Trash Pickup
 Sewer
Sewer
 Management
Disclaimer: Amenities are based on third-party information and may vary; buyers must independently verify all amenities, as information is deemed reliable but not guaranteed.
Facts & Features
Rooms
Bedrooms & bathrooms
Bedrooms: 3
Bathrooms: 3
Bedroom 2
Level: First
Area: 195.00 Square Feet
Dimensions: 15x13
Bedroom 3
Level: First
Area: 156.00 Square Feet
Dimensions: 13x12
Kitchen
Level: First
Area: 153.00 Square Feet
Dimensions: 17x9
Living Room
Level: First
Area: 1073.00 Square Feet
Dimensions: 37x29
Primary Bedroom
Level: First
Area: 285.00 Square Feet
Dimensions: 19x15
Bathroom 1
Level: First
Interior
Exterior Features
Balcony, Storage
Sewer
Public Sewer
Interior Features
Ceiling Fans(s), Elevator, Kitchen/family Room Combo, Living Room/dining Room Combo, Open Floorplan, Solid Surface Counters, Solid Wood Cabinets, Walk In Closet(s)
Heating
Central, Zoned
Flooring
Other, Tile
Appliances
Dishwasher, Disposal, Dryer, Electric Water Heater, Microwave, Range, Refrigerator, Washer, Water Softener
Cooling
Central Air
Construction
Year Built
Year Built: 2019
Home type
Condominium
Foundation Details
Slab
Property Condition
Completed
Architectural Style
Contemporary
Roof
Other
Construction Materials
Block, Other
Utilities & Energy
Association Amenities
Clubhouse, Elevators, Fitness Center, Pool, Security, Storage
Water Source
Public
Utilities
Cable Available, Electricity Connected, Public, Sewer Connected, Water Connected
Laundry Features
Inside, Laundry Room
Parking Features
Assigned, Covered, Guest, Underground
Pool Features
Gunite, In Ground, Infinity
Security Features
Secured Garage/parking, Smoke Detector(s)
Other Features
Lot Features
City Limits, Near Public Transit
Subdivision Name
Virage Bayshore
Vegetation
Mature Landscaping, Oak Trees
Community Features
Clubhouse, Community Mailbox, Dog Park, Fitness Center, Pool, Sidewalks
Patio And Porch Features
Covered, Deck, Patio, Porch
Price History
| Date | Event | Price |
|---|---|---|
09/10/2026 Source: | Listed for Sale | $2,399,000 +22747.62% $892/sqft |
06/04/2025 Source: | Sold | $10,500 +5.00% $4/sqft |
06/04/2025 Source: | Price Decreased | $10,000 -4.76% $4/sqft |
05/23/2025 Source: | Price Decreased | $10,500 -16.00% $4/sqft |
04/24/2025 Source: | Listed for Sale | $12,500 -99.50% $5/sqft |

Show more
Getting Around 3401 Bayshore Blvd
Bike Score®

Bikeable
59/100
Walk Score®

Very Walkable
77/100
Transit Score®

Some Transit
29/100
Data provided by Redfin
Nearby Homes
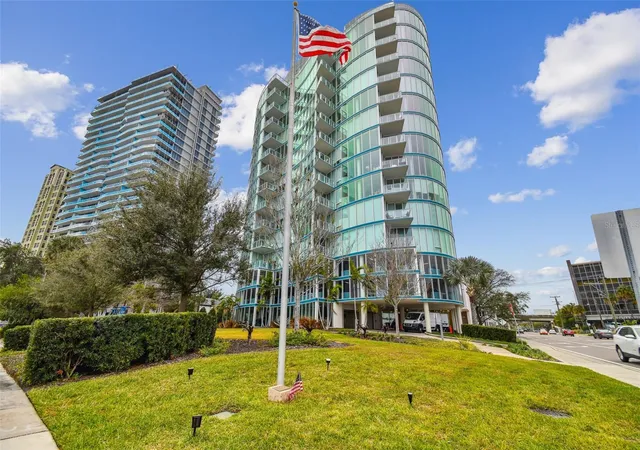
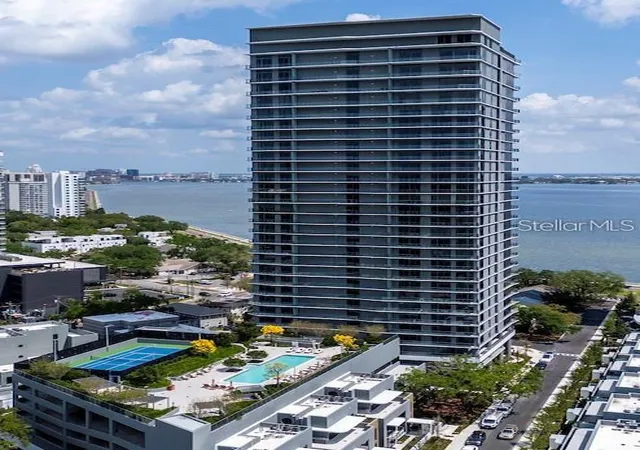
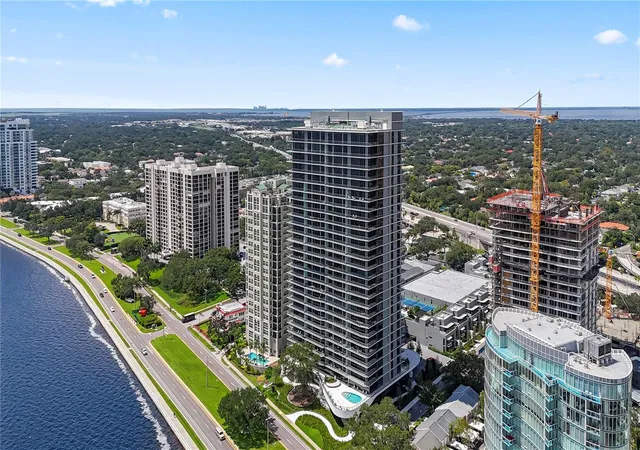
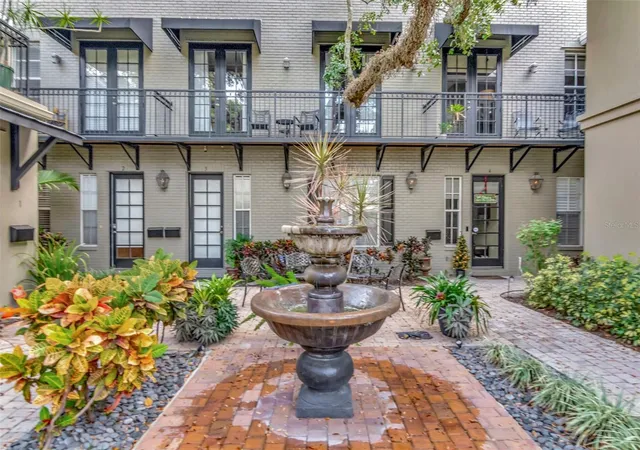
Find Homes by Property Features in Tampa, FL
Nearby New Homes For Sale

Based on information from Stellar MLS® through Oct 09, 2026, 12:45AM as submitted to and distributed by MLS GRID. All data is obtained from various sources and may not have been verified by the broker or MLS GRID. Supplied Open House Information is subject to change without notice. All information should be independently reviewed and verified for accuracy. Properties may or may not be listed by the office/agent presenting the information. IDX information is provided exclusively for consumers’ personal non-commercial use. It may not be used for any purpose other than to identify prospective properties consumers may be interested in purchasing. The data is deemed reliable but is not guaranteed by MLS GRID. The use of the MLS GRID Data may be subject to an end-user license agreement prescribed by the Member Participant’s applicable MLS, if any, and as amended from time to time. © 2026 Stellar MLS. All Rights Reserved.
 Advertising Broker: Fred McGill | Simple Showing, Inc