- Overview
- Description
- Property Details
- Location
- Facts & Features
- Getting Around
- Nearby Homes





$399,900
Monthly Est:$1,990
 3 Beds
 2 Baths
2 full baths
 1,569sqft
3418 Nisbet Loop, The Villages, FL 32163
$399,900
$1,990/moEst:
Get Pre-Approved
Single Family Residence
Built in 2022
$-- HOA
5,679 sqft lot
$255/sq.ft
Description
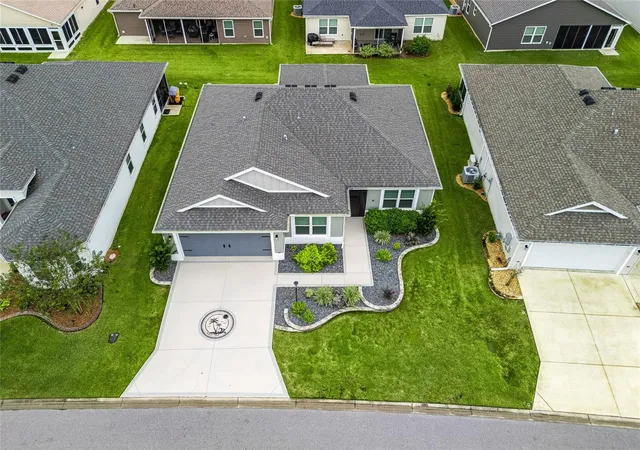
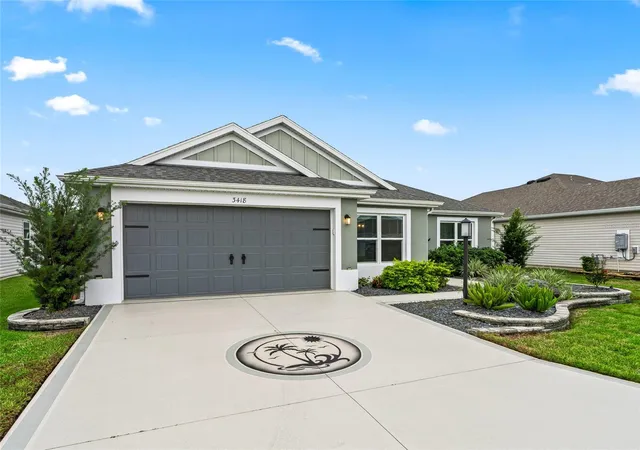
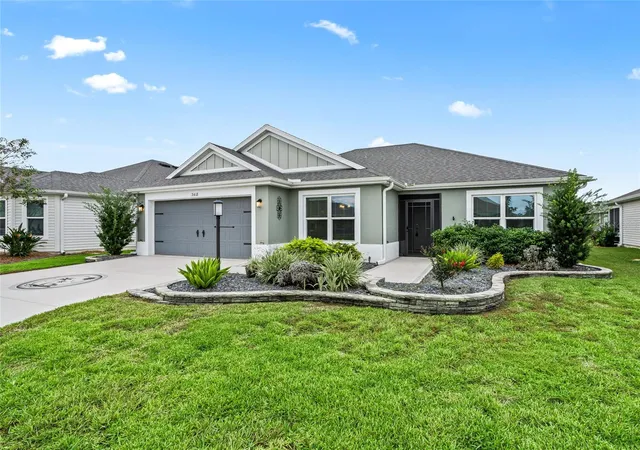
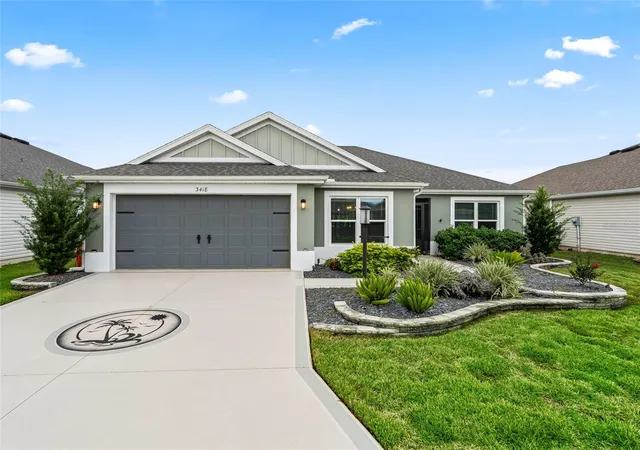
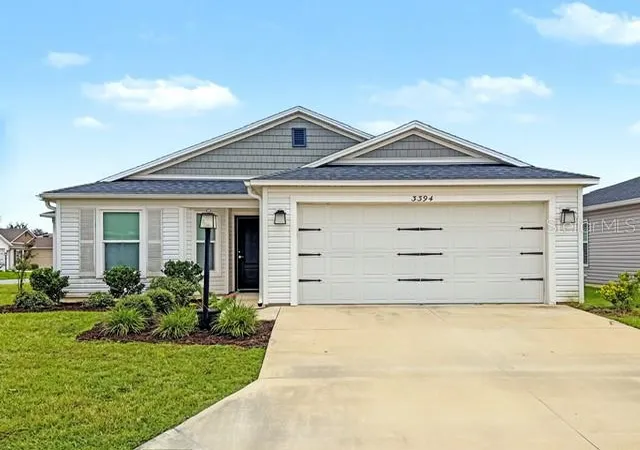
Elegant Living in the Village of DeLuna! Welcome to this beautifully appointed Jasmine Designer, where quality construction, thoughtful upgrades, and comfortable luxury come together. Featuring concrete block and stucco construction, three bedrooms, two bathrooms, and a two-car garage, this exceptional residence offers an inviting open-concept design with desirable features throughout. From the moment you arrive, the curb appeal makes a wonderful first impression, highlighted by a painted driveway and walkway, beautifully raised stone landscaping beds, and enhanced landscape lighting. Step through the entry foyer into an inviting open living area designed for both everyday comfort and entertaining. The kitchen is truly a standout, featuring rich Hickory cabinetry with soft-close doors and drawers, convenient pullout storage, a tiled backsplash, and elegant accent lighting above the cabinets. Pendant lighting adds a designer touch above the breakfast bar, while the charming breakfast nook is complemented by an abundance of light. The stainless appliance package includes a gas range and refrigerator with icemaker. The dining area flows seamlessly into the spacious great room, creating an ideal setting for entertaining and gathering with family and friends. Just beyond, quadruple glass sliding doors open to the screened lanai, extending your living space and inviting you to enjoy the Florida lifestyle. The spacious primary suite offers a relaxing private retreat, complete with a large walk-in closet and an impressive ensuite bathroom featuring dual vanities, a linen closet, and a beautiful Roman-style walk-in shower. Thoughtfully designed, the split-bedroom floor plan provides privacy for family and guests. A convenient pocket door separates the guest bedroom wing, which includes two generously appointed bedrooms with full closets. The front guest bedroom features an attractive tray ceiling, adding an additional architectural detail.
Additional Upgrades and Features Include - Gutters and downspouts surrounding the entire home; Enhanced exterior landscaping and lighting; Double-pane windows; Natural gas utilities; Tankless gas water heater; Roll-down screens on the lanai; Irrigation system with rain sensor; Pull-down attic access stairs in the garage; Epoxy-coated garage floor; Additional garage storage cabinets; Insulation on garage door; and Separate grilling patio beyond the screened lanai.
Located in the highly desirable Village of DeLuna, this home offers convenient access to Highway 301 and the Florida Turnpike for traveling, recreation facilities, walking and biking trails, shopping, dining, and the many lifestyle amenities that make The Villages such a sought-after destination.
Beautifully maintained, thoughtfully upgraded, and designed for the lifestyle you deserve.
Schedule your private showing today and discover all this exceptional home has to offer!
- Houzeo last checked: 10 minutes ago
- Listing updated: November 4, 2026 at 2:04 pm
- Listing Provided by: Tammy Freilich (352) 414-8473 | RE/MAX PREMIER REALTY (352) 460-4396
- Source: Stellar MLS-FL as distributed by MLS GRID | MLS#: G5119667

Property Details
Status
Active
Type
Single Family Residence
No. of Stories
-
County
City
Neighborhood
--
Year Built
2022
HOA Fees
-
Finished Area
1,569 sqft
Lot Size
5,679 sqft lot
Basement Area
- sqft
MLS Name
Stellar MLS
MLS Number
G5119667
MLS Status
Active
Days on Market
1
Cumulative Days on Market
1

Continue Your Journey in App
Find your dream home, receive real-time updates, and many more!
Continue Your Journey in App
Find your dream home, receive real-time updates, and many more!
Location
Facts & Features
Rooms
Bedrooms & bathrooms
Bedrooms: 3
Bathrooms: 2
Kitchen
Level: First
Living Room
Level: First
Dinette
Level: First
Dining Room
Level: First
Primary Bedroom
Level: First
Bedroom 2
Level: First
Bedroom 3
Level: First
Bathroom 2
Level: First
Balcony/Porch/Lanai
Level: First
Interior
Heating
Central
Appliances
Dishwasher, Dryer, Microwave, Range, Refrigerator, Washer
Interior Features
Eat In Kitchen, Open Floorplan, Split Bedroom, Thermostat
Sewer
Public Sewer
Flooring
Carpet, Luxury Vinyl
Window Features
Blinds
Cooling
Central Air
Construction
Year Built
Year Built: 2022
Home type
Single Family Residence
Construction Materials
Block, Stucco
Roof
Shingle
Foundation Details
Slab
Property Condition
Completed
Utilities & Energy
Water Source
Public
Security Features
Smoke Detector(s)
Laundry Features
Inside, Laundry Room
Association Amenities
Fence Restrictions, Golf Course, Pickleball Court(s), Pool, Recreation Facilities, Shuffleboard Court
Utilities
Public
Other Features
Community Features
Clubhouse, Community Mailbox, Deed Restrictions, Dog Park, Fitness Center, Golf Carts Ok, Golf, Pool
Subdivision Name
The Villages
Patio And Porch Features
Covered, Front Porch, Rear Porch, Screened
Lot Features
Landscaped, Near Golf Course, Paved
Price History
| Date | Event | Price |
|---|---|---|
11/03/2026 Source: | Listed for Sale | $399,900 $255/sqft |

Nearby Homes









Find Homes by Property Features in The Villages, FL

Based on information from Stellar MLS® through Nov 05, 2026, 08:15AM as submitted to and distributed by MLS GRID. All data is obtained from various sources and may not have been verified by the broker or MLS GRID. Supplied Open House Information is subject to change without notice. All information should be independently reviewed and verified for accuracy. Properties may or may not be listed by the office/agent presenting the information. IDX information is provided exclusively for consumers’ personal non-commercial use. It may not be used for any purpose other than to identify prospective properties consumers may be interested in purchasing. The data is deemed reliable but is not guaranteed by MLS GRID. The use of the MLS GRID Data may be subject to an end-user license agreement prescribed by the Member Participant’s applicable MLS, if any, and as amended from time to time. © 2026 Stellar MLS. All Rights Reserved.
 Advertising Broker: Fred McGill | Simple Showing, Inc
