- Overview
- Description
- Property Details
- Location
- Facts & Features
- Getting Around
- Nearby Homes




$1,250,000
Monthly Est:$6,222
 3 Beds
 2 Baths
2 full baths
 1,922sqft
521 Kaolin Path, The Villages, FL 32163
$1,250,000
$6,222/moEst:
Get Pre-Approved
Single Family Residence
Built in 2021
$-- HOA
13,083 sqft lot
$650/sq.ft
Description
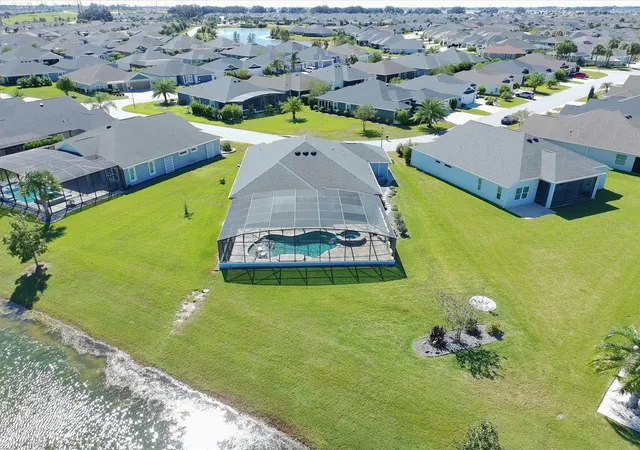
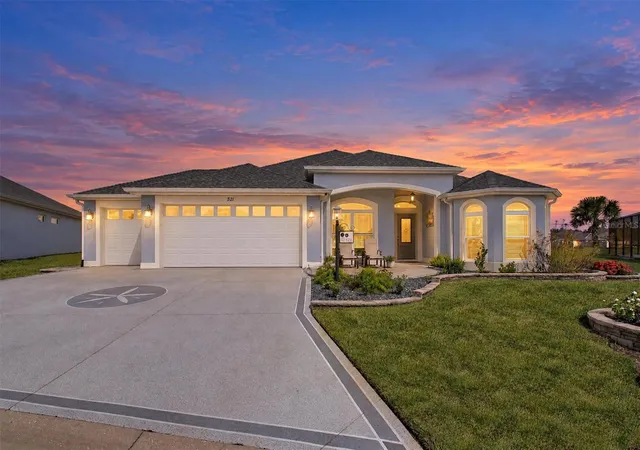
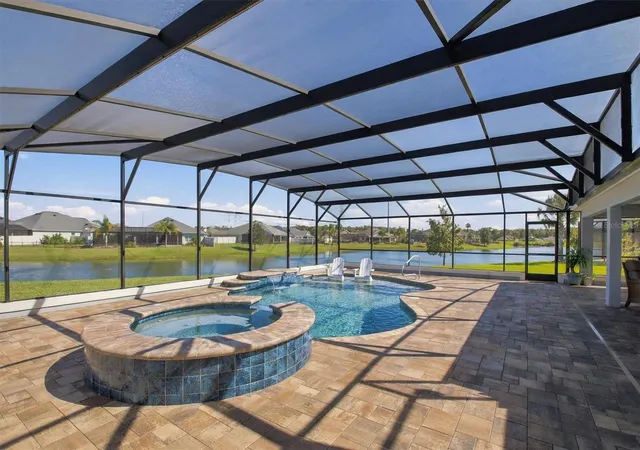
EXCEPTIONAL WATER-VIEW LIVING IN THE VILLAGES! Discover this stunning extended Aspen 8, built in 2021 in the Village of Citrus Grove, featuring an impressive 13,083-square-foot lot, a spectacular saltwater pool and spa, and an expansive outdoor living area designed for relaxation and entertaining. From the moment you enter, captivating water views unfold from the living room, kitchen, dining room, and expanded primary suite, creating a remarkable connection between indoor elegance and the picturesque surroundings. Soaring ceilings enhance the bright, open atmosphere, while upscale porcelain tile flooring with the rich appearance of natural hardwood flows seamlessly throughout the entire home, creating a timeless, cohesive aesthetic. The tastefully appointed kitchen features refined cabinetry and quartz countertops, complemented by a LifeSource whole-house water filtration system. Both bathrooms showcase matching quartz countertops and distinctive modern tilework. The expanded primary suite offers a peaceful retreat with picturesque views of the pool and water. Step outside to an exceptional outdoor sanctuary, where an expansive screened birdcage enclosure surrounds the saltwater pool and spa. A thoughtfully positioned privacy wall provides a sense of seclusion while preserving the breathtaking water views. Recent 2026 improvements include a new pool pump, saltwater cell, premium-grade birdcage screening, and pool pavers professionally cleaned, sanded, and resealed. A two-car garage PLUS a dedicated golf cart garage provides additional convenience. Just a golf cart ride away, enjoy Sawgrass Grove's dining, shopping, and live entertainment, along with Southern Oaks Championship Golf Club and Clifton Cove Putting Course. Refined interiors. Captivating water views. Exceptional outdoor living. The Villages lifestyle at its finest.
- Houzeo last checked: 10 minutes ago
- Listing updated: November 3, 2026 at 10:43 pm
- Listing Provided by: Belkis Suarez (786) 912-0296 | WORTH CLARK REALTY (352) 988-7777
- Source: Stellar MLS-FL as distributed by MLS GRID | MLS#: G5118894

Property Details
Status
Active
Type
Single Family Residence
No. of Stories
-
County
City
Neighborhood
--
Year Built
2021
HOA Fees
-
Finished Area
1,922 sqft
Lot Size
13,083 sqft lot
Basement Area
- sqft
MLS Name
Stellar MLS
MLS Number
G5118894
MLS Status
Active
Days on Market
13
Cumulative Days on Market
12

Continue Your Journey in App
Find your dream home, receive real-time updates, and many more!
Continue Your Journey in App
Find your dream home, receive real-time updates, and many more!
Location
Facts & Features
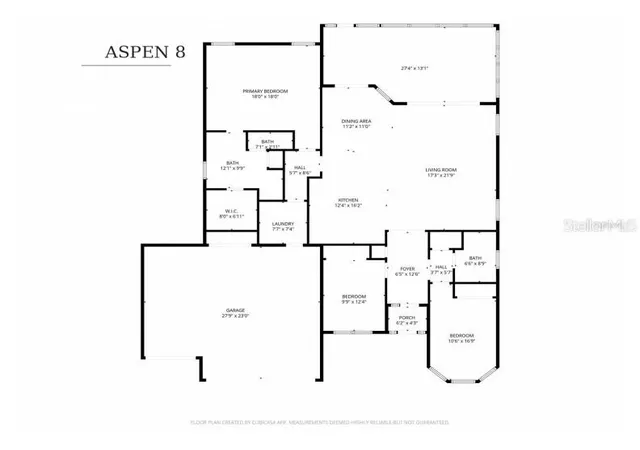
Rooms
Bedrooms & bathrooms
Bedrooms: 3
Bathrooms: 2
Primary Bedroom
Level: First
Area: 324.00 Square Feet
Dimensions: 18x18
Bedroom 2
Level: First
Area: 122.76 Square Feet
Dimensions: 9.9x12.4
Bedroom 3
Level: First
Area: 179.14 Square Feet
Dimensions: 10.6x16.9
Living Room
Level: First
Area: 378.87 Square Feet
Dimensions: 17.3x21.9
Dining Room
Level: First
Area: 200.88 Square Feet
Dimensions: 12.4x16.2
Kitchen
Level: First
Area: 200.88 Square Feet
Dimensions: 12.4x16.2
Primary Bathroom
Level: First
Area: 120.00 Square Feet
Dimensions: 12x10
Bathroom 2
Level: First
Area: 58.74 Square Feet
Dimensions: 6.6x8.9
Laundry
Level: First
Area: 56.98 Square Feet
Dimensions: 7.7x7.4
Interior
Heating
Electric, Gas
Exterior Features
Rain Gutters
Appliances
Built In Oven, Dishwasher, Disposal, Dryer, Freezer, Gas Cooktop, Ice Maker, Microwave, Refrigerator, Washer
Interior Features
Cathedral Ceiling(s), Ceiling Fans(s), Eat In Kitchen, High Ceilings, Living Room/dining Room Combo, Open Floorplan, Primary Bedroom Main Floor, Walk In Closet(s)
Sewer
Public Sewer
Flooring
Tile
Cooling
Central Air
Construction
Year Built
Year Built: 2021
Home type
Single Family Residence
Construction Materials
Block, Stucco
Roof
Shingle
Architectural Style
Contemporary
Foundation Details
Slab
Property Condition
Completed
Utilities & Energy
Water Source
Public
Pool Features
In Ground, Heated, Salt Water, Screen Enclosure
Laundry Features
Inside
Utilities
Electricity Connected, Natural Gas Connected
Parking Features
Golf Cart Garage
Other Features
Community Features
Clubhouse, Community Mailbox, Dog Park, Fitness Center, Golf Carts Ok, Golf, No Truck/rv/motorcycle Parking, Park, Pool
Vegetation
Trees/landscaped
Subdivision Name
Villages/southern Oaks Un #57
Patio And Porch Features
Covered, Patio, Screened
Price History
| Date | Event | Price |
|---|---|---|
10/22/2026 Source: | Listed for Sale | $1,250,000 +594.83% $650/sqft |
11/16/2022 Source: | Sold | $179,900 $94/sqft |


Nearby Homes









Find Homes by Property Features in The Villages, FL

Based on information from Stellar MLS® through Nov 05, 2026, 08:15AM as submitted to and distributed by MLS GRID. All data is obtained from various sources and may not have been verified by the broker or MLS GRID. Supplied Open House Information is subject to change without notice. All information should be independently reviewed and verified for accuracy. Properties may or may not be listed by the office/agent presenting the information. IDX information is provided exclusively for consumers’ personal non-commercial use. It may not be used for any purpose other than to identify prospective properties consumers may be interested in purchasing. The data is deemed reliable but is not guaranteed by MLS GRID. The use of the MLS GRID Data may be subject to an end-user license agreement prescribed by the Member Participant’s applicable MLS, if any, and as amended from time to time. © 2026 Stellar MLS. All Rights Reserved.
 Advertising Broker: Fred McGill | Simple Showing, Inc
