- Overview
- Description
- Property Details
- Location
- Facts & Features
- Getting Around
- Nearby Homes





$449,500
Monthly Est:$2,237
 3 Beds
 2 Baths
2 full baths
 1,564sqft
855 Fenwick Loop, The Villages, FL 32163
$449,500
$2,237/moEst:
Get Pre-Approved
Single Family Residence
Built in 2012
$-- HOA
6,669 sqft lot
$287/sq.ft
Description
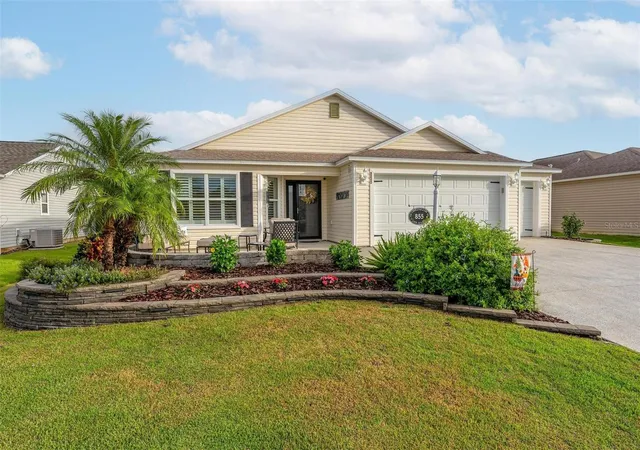
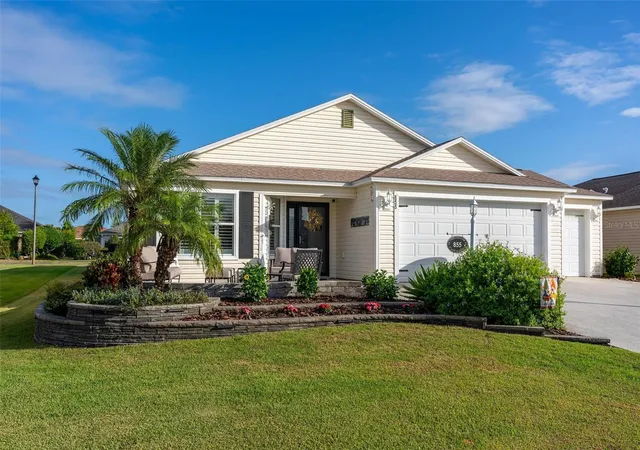
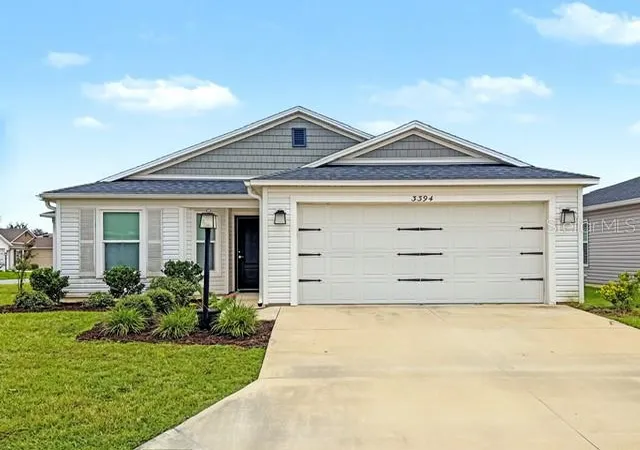
NO BOND remains on this spacious 3-bedroom, 2-bathroom Sea Breeze model in the highly desirable Village of Sanibel! Complete with a dedicated golf cart garage, this MOVE IN READY home is perfectly positioned between two of the most popular community hubs: Lake Sumter Landing Town Square and Brownwood Paddock Square.
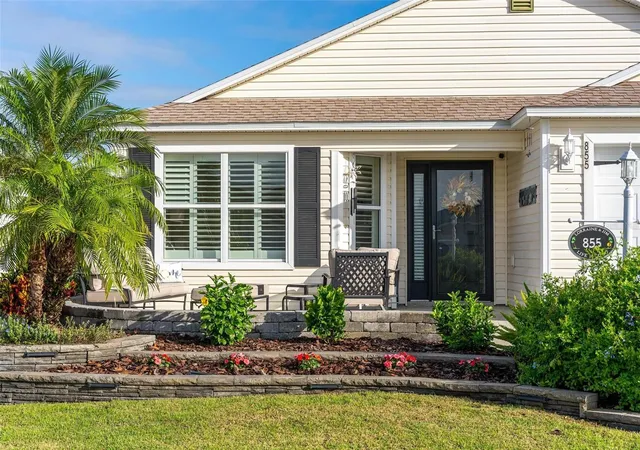
Designed for seamless entertaining, the layout features a beautiful curved outdoor front patio that opens into an expansive, light-filled interior. High ceilings and a wealth of windows frame the open-concept living, dining, and kitchen areas. Transition effortlessly through the dining space to the large glass-enclosed lanai, equipped with Plantation Shutters on the sliding glass door and privacy shade screens on the windows, or step out onto the additional exterior patio—perfect for grilling and soaking up the sun.
Premium features and recent upgrades (all completed since 2023) include:
• Major Systems: Brand-new Roof, A/C unit, and Hot Water Heater for total peace of mind.
• Interior Details: Custom plantation shutters throughout (including the sliding glass door), modern ceiling fans, new plumbing stoppers, and zero carpet for easy maintenance.
• Laundry: Interior laundry room upgraded with new custom cabinetry.
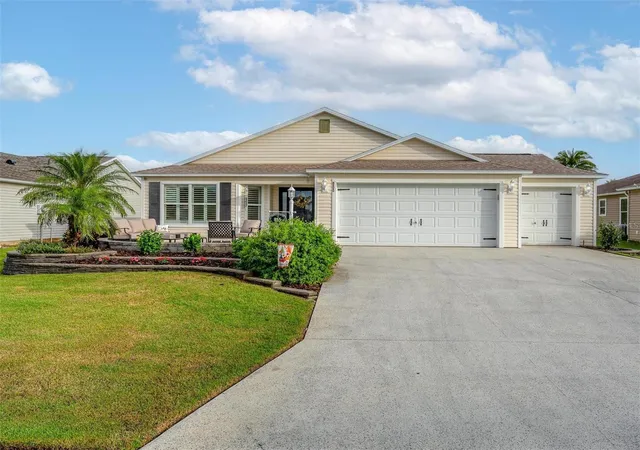
• Garage & Curb Appeal: Stunning epoxy-coated driveway, a two-car garage plus an attached golf cart garage, custom storage cabinets, and a pull-down aluminum ladder leading to ample attic storage.
• Flexible Layout: The third bedroom features double doors right off the living room, making it an ideal home office, den, or private guest suite.
Enjoy the ultimate convenient lifestyle with the Sanibel neighborhood mailboxes and the Captiva Recreation Center just a three-minute walk away. The recreation Center features pickleball, tennis, bocce, shuffleboard, billiards and a community pool The heavy lifting is completely done; move right in and start living the lifestyle today!
- Houzeo last checked: 10 minutes ago
- Listing updated: November 4, 2026 at 11:48 am
- Listing Provided by: Elizabeth Fox (352) 915-5100 | BLU SEA DREAMS,LLC (352) 915-5100
- Source: Stellar MLS-FL as distributed by MLS GRID | MLS#: G5119471

Property Details
Status
Active
Type
Single Family Residence
No. of Stories
-
County
City
Neighborhood
--
Year Built
2012
HOA Fees
-
Finished Area
1,564 sqft
Lot Size
6,669 sqft lot
Basement Area
- sqft
MLS Name
Stellar MLS
MLS Number
G5119471
MLS Status
Active
Days on Market
1
Cumulative Days on Market
1

Continue Your Journey in App
Find your dream home, receive real-time updates, and many more!
Continue Your Journey in App
Find your dream home, receive real-time updates, and many more!
Location
Facts & Features
Rooms
Bedrooms & bathrooms
Bedrooms: 3
Bathrooms: 2
Primary Bedroom
Level: First
Area: 224.77 Square Feet
Dimensions: 13.3x16.9
Bedroom 2
Level: First
Area: 110.00 Square Feet
Dimensions: 10x11
Bedroom 3
Level: First
Area: 153.51 Square Feet
Dimensions: 12.9x11.9
Living Room
Level: First
Area: 309.70 Square Feet
Dimensions: 19x16.3
Kitchen
Level: First
Area: 113.05 Square Feet
Dimensions: 11.9x9.5
Dining Room
Level: First
Area: 120.00 Square Feet
Dimensions: 10x12
Utility Room
Level: First
Area: 49.50 Square Feet
Dimensions: 7.5x6.6
Interior
Interior Features
Ceiling Fans(s), Eat In Kitchen, High Ceilings, Living Room/dining Room Combo, Open Floorplan, Primary Bedroom Main Floor, Solid Wood Cabinets, Split Bedroom, Vaulted Ceiling(s), Walk In Closet(s), Window Treatments
Exterior Features
Lighting, Sprinkler Metered
Sewer
Public Sewer
Flooring
Ceramic Tile
Heating
Central
Cooling
Central Air
Window Features
Shades, Shutters, Window Treatments
Appliances
Dishwasher, Disposal, Dryer, Electric Water Heater, Microwave, Range, Refrigerator, Washer
Construction
Year Built
Year Built: 2012
Home type
Single Family Residence
Foundation Details
Slab
Property Condition
Completed
Roof
Shingle
Construction Materials
Vinyl Siding
Architectural Style
Cottage
Utilities & Energy
Laundry Features
Inside
Security Features
Gated Community
Association Amenities
Clubhouse, Gated, Golf Course, Pickleball Court(s), Pool, Racquetball, Recreation Facilities, Tennis Court(s)
Water Source
Public
Utilities
Cable Connected, Electricity Connected, Public, Sewer Connected, Sprinkler Meter, Sprinkler Recycled, Underground Utilities, Water Connected
Parking Features
Driveway, Golf Cart Garage, Oversized
Other Features
Patio And Porch Features
Enclosed, Front Porch, Rear Porch
Community Features
Association Recreation Owned, Community Mailbox, Deed Restrictions, Dog Park, Gated Community No Guard, Golf Carts Ok, Golf, Pool, Racquetball, Restaurant, Tennis Court(s), Street Lights
Lot Features
Landscaped, Level, Paved
Subdivision Name
Villages Of Sumter Unit 197
Vegetation
Mature Landscaping
Price History
| Date | Event | Price |
|---|---|---|
11/03/2026 Source: | Listed for Sale | $449,500 +19.87% $287/sqft |
04/03/2023 Source: | Price Decreased | $375,000 -1.06% $240/sqft |
02/25/2023 Source: | Sold | $379,000 $242/sqft |

Nearby Homes









Find Homes by Property Features in The Villages, FL

Based on information from Stellar MLS® through Nov 05, 2026, 08:15AM as submitted to and distributed by MLS GRID. All data is obtained from various sources and may not have been verified by the broker or MLS GRID. Supplied Open House Information is subject to change without notice. All information should be independently reviewed and verified for accuracy. Properties may or may not be listed by the office/agent presenting the information. IDX information is provided exclusively for consumers’ personal non-commercial use. It may not be used for any purpose other than to identify prospective properties consumers may be interested in purchasing. The data is deemed reliable but is not guaranteed by MLS GRID. The use of the MLS GRID Data may be subject to an end-user license agreement prescribed by the Member Participant’s applicable MLS, if any, and as amended from time to time. © 2026 Stellar MLS. All Rights Reserved.
 Advertising Broker: Fred McGill | Simple Showing, Inc
