- Overview
- Description
- Property Details
- Location
- HOA Management
- Facts & Features
- Getting Around
- Nearby Homes




$599,000
Monthly Est:$2,981
 3 Beds
 2 Baths
2 full baths
 1,918sqft
789 Hubbard Loop, The Villages, FL 32163
$599,000
$2,981/moEst:
Get Pre-Approved
Single Family Residence
Built in 2021
$204/mo HOA
6,118 sqft lot
$312/sq.ft
Description
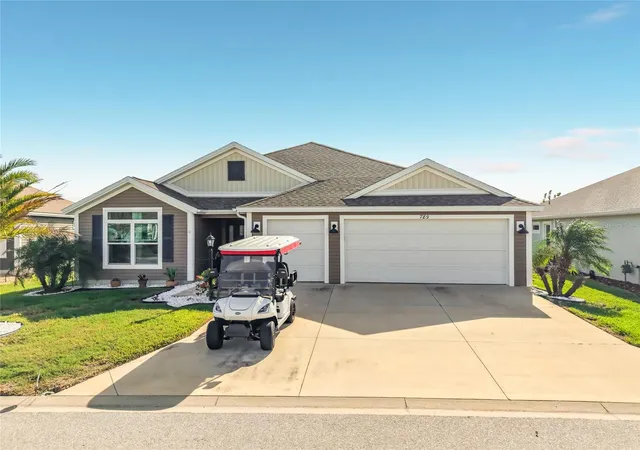
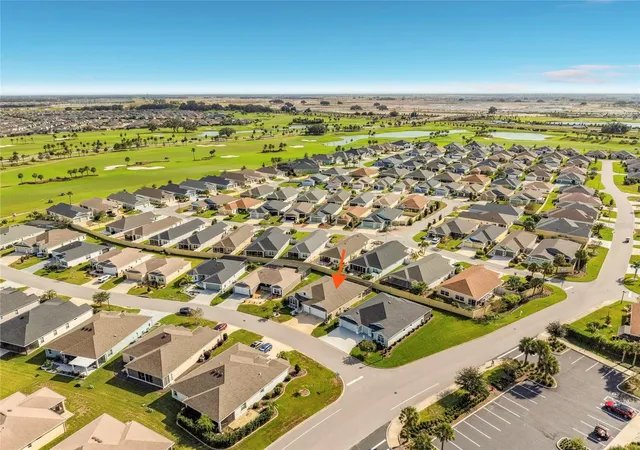
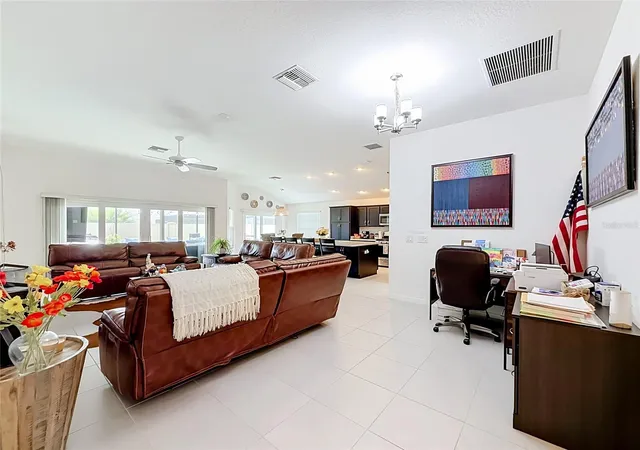
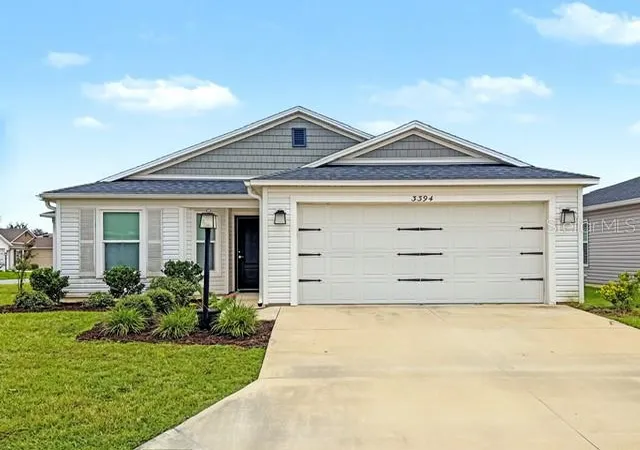
FULLY FURNISHED. GOLF CART INCLUDED. PRIVATE HOT TUB. TENS OF THOUSANDS IN PATIO UPGRADES! Your Florida lifestyle is ready and waiting! Located in the desirable Village of Cason Hammock, this beautifully appointed Lilac Designer Home offers a spacious, thoughtfully designed layout, a 2-car garage plus a separate golf cart garage with its own dedicated door. Best of all, an immaculate Sirius Star EV golf cart, valued at approximately $22,000, is included so you can start exploring The Villages from day one! Step inside to discover a bright, inviting open-concept layout with spacious living and dining areas, a beautifully appointed kitchen with a large island, and quality furnishings throughout. The primary suite offers a relaxing retreat with a walk-in closet, dual vanities, and a spacious tiled walk-in shower. Hosting family and friends? A hallway door separates the two guest bedrooms and shared bathroom from the main living areas, providing additional privacy and comfort for visitors. But the real showstopper is out back! Tens of thousands of dollars in patio improvements, including beautiful brick pavers, have transformed the expansive screened lanai into an incredible outdoor retreat. Imagine starting your mornings with coffee in the fresh Florida air, hosting friends for dinner with the included grill, paella maker, and smoker, or ending the evening with a relaxing soak in your private hot tub. Comfortable outdoor furnishings, ceiling fans, string lighting, and tropical landscaping create an inviting atmosphere for entertaining or simply unwinding. And the location makes it even better! Just a short walk to the neighborhood pool and minutes from Sawgrass Grove, where live music, dining, and entertainment are close by. Aviary Recreation Center, golf courses, shopping, and everyday conveniences are also nearby. With quality furniture, kitchenware, reclining massage beds, tools, and the golf cart included, this home offers the convenience of truly turnkey living. The home is furnished. The golf cart is waiting. All that's missing is you!
- Houzeo last checked: 9 minutes ago
- Listing updated: November 3, 2026 at 12:05 pm
- Listing Provided by: Holly Hernandez (407) 591-8003 , Gillian Redman | REAL BROKER, LLC (855) 450-0442
- Source: Stellar MLS-FL as distributed by MLS GRID | MLS#: G5119745

Property Details
Status
Active
Type
Single Family Residence
No. of Stories
-
County
City
Neighborhood
--
Year Built
2021
HOA Fees
$204/mo
Finished Area
1,918 sqft
Lot Size
6,118 sqft lot
Basement Area
- sqft
MLS Name
Stellar MLS
MLS Number
G5119745
MLS Status
Active
Days on Market
2
Cumulative Days on Market
1

Continue Your Journey in App
Find your dream home, receive real-time updates, and many more!
Continue Your Journey in App
Find your dream home, receive real-time updates, and many more!
Location
HOA Management
The Villages
HOA Fees
$204/ Monthly
Amenities
 Amenities and services may be covered by one or multiple associations and service providers.
 Club House
 Pool
 Golf
 Gym
 Tennis
 Sports Court
Recreational Facilities
Recreation Facilities
Disclaimer: Amenities are based on third-party information and may vary; buyers must independently verify all amenities, as information is deemed reliable but not guaranteed.
Facts & Features
Rooms
Bedrooms & bathrooms
Bedrooms: 3
Bathrooms: 2
Living Room
Level: First
Area: 260.76 Square Feet
Dimensions: 15.9x16.4
Kitchen
Level: First
Area: 170.80 Square Feet
Dimensions: 12.2x14
Dining Room
Level: First
Area: 96.96 Square Feet
Dimensions: 9.6x10.1
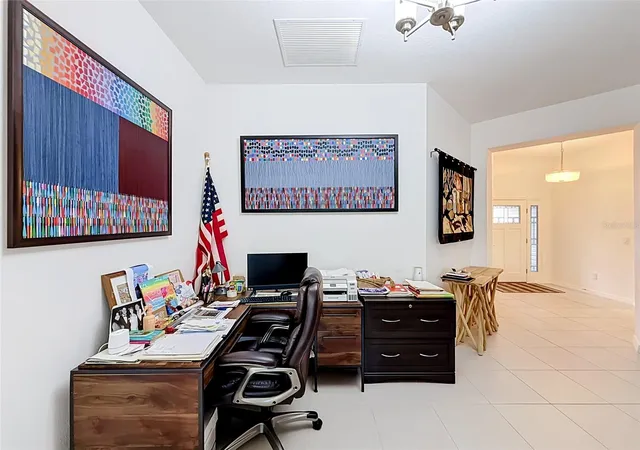
Office
Level: First
Area: 92.00 Square Feet
Dimensions: 10x9.2
Primary Bedroom
Level: First
Area: 186.20 Square Feet
Dimensions: 14x13.3
Bedroom 2
Level: First
Area: 163.48 Square Feet
Dimensions: 12.2x13.4
Bedroom 3
Level: First
Area: 141.52 Square Feet
Dimensions: 12.2x11.6
Interior
Interior Features
Ceiling Fans(s)
Exterior Features
Rain Gutters
Sewer
Public Sewer
Flooring
Tile
Heating
Central
Cooling
Central Air
Appliances
Dishwasher, Disposal, Dryer, Microwave, Range, Refrigerator
Construction
Year Built
Year Built: 2021
Home type
Single Family Residence
Foundation Details
Slab
Roof
Shingle
Construction Materials
Frame
Utilities & Energy
Laundry Features
Laundry Room
Association Amenities
Clubhouse, Fitness Center, Golf Course, Pickleball Court(s), Pool, Recreation Facilities, Tennis Court(s)
Water Source
Public
Utilities
Cable Available, Natural Gas Connected
Other Features
Community Features
Clubhouse, Deed Restrictions, Fitness Center, Gated Community No Guard, Golf Carts Ok, Golf, Pool, Restaurant, Tennis Court(s)
Subdivision Name
The Village Of Cason Hammock
Price History
| Date | Event | Price |
|---|---|---|
11/02/2026 Source: | Listed for Sale | $599,000 $312/sqft |

Nearby Homes









Find Homes by Property Features in The Villages, FL

Based on information from Stellar MLS® through Nov 05, 2026, 08:15AM as submitted to and distributed by MLS GRID. All data is obtained from various sources and may not have been verified by the broker or MLS GRID. Supplied Open House Information is subject to change without notice. All information should be independently reviewed and verified for accuracy. Properties may or may not be listed by the office/agent presenting the information. IDX information is provided exclusively for consumers’ personal non-commercial use. It may not be used for any purpose other than to identify prospective properties consumers may be interested in purchasing. The data is deemed reliable but is not guaranteed by MLS GRID. The use of the MLS GRID Data may be subject to an end-user license agreement prescribed by the Member Participant’s applicable MLS, if any, and as amended from time to time. © 2026 Stellar MLS. All Rights Reserved.
 Advertising Broker: Fred McGill | Simple Showing, Inc
