- Overview
- Description
- Property Details
- Location
- Facts & Features
- Getting Around
- Nearby Homes


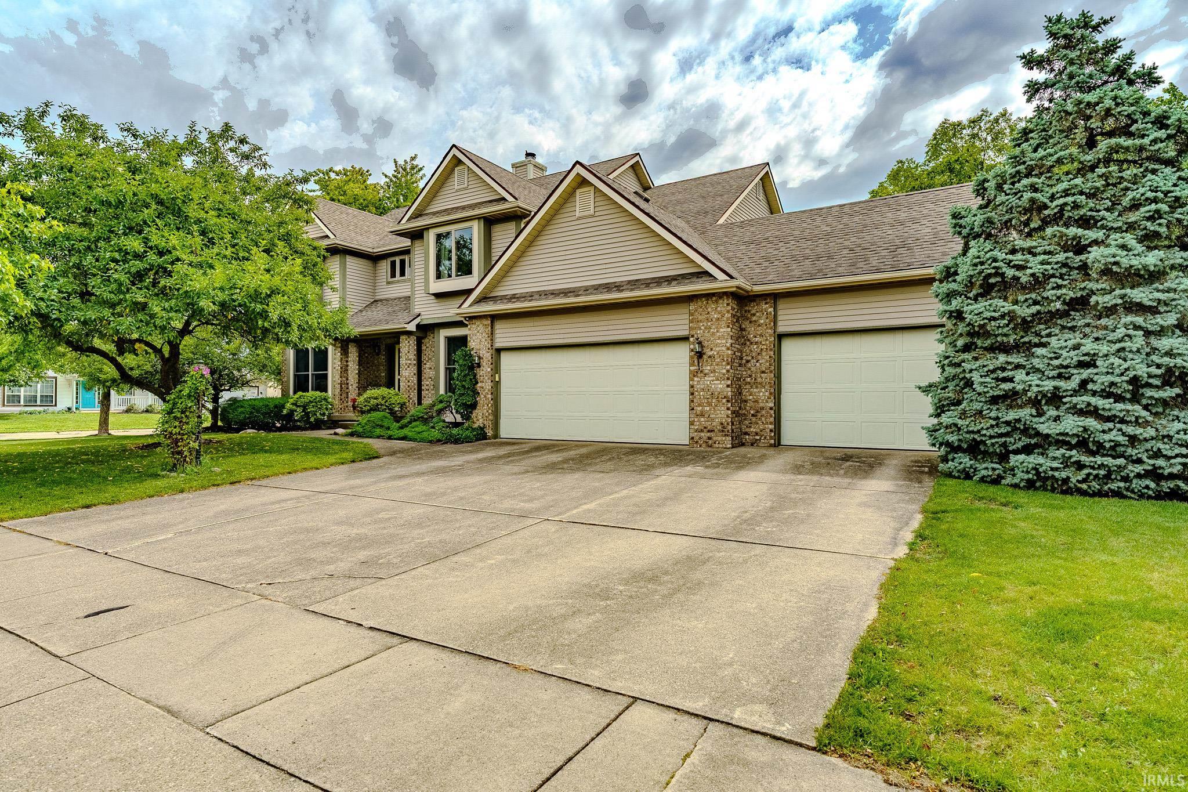
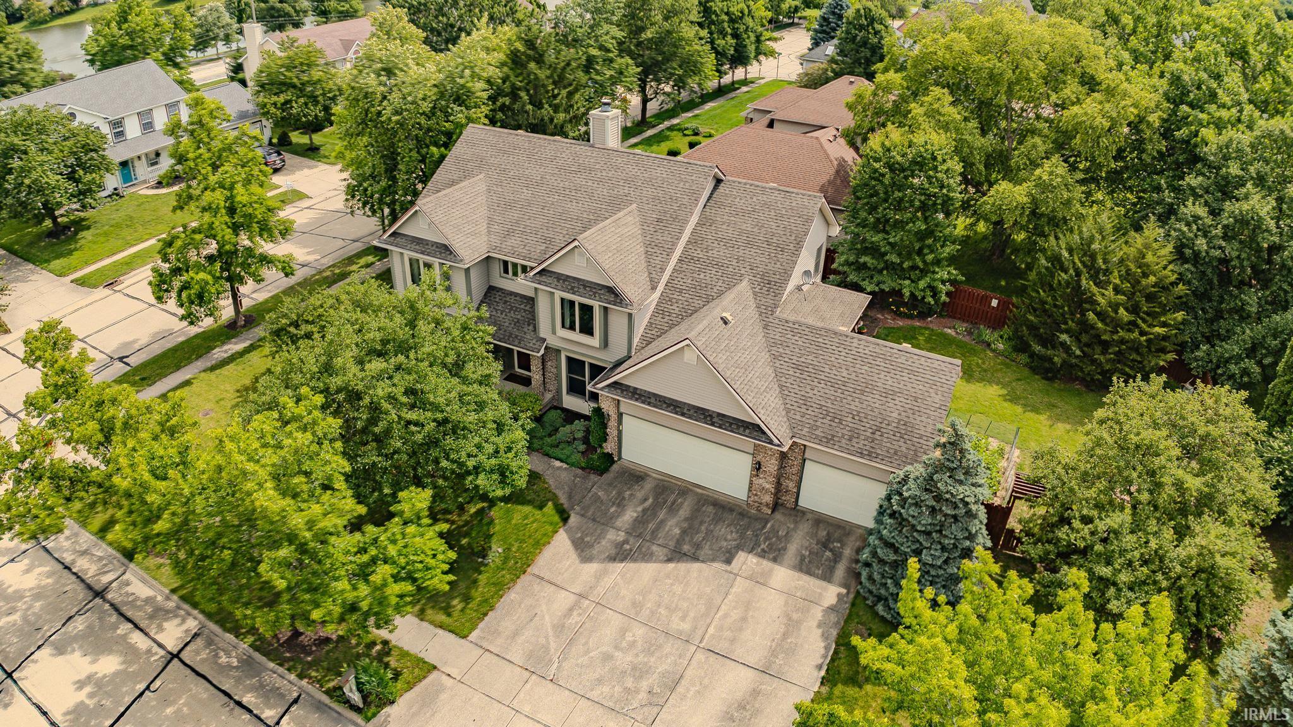
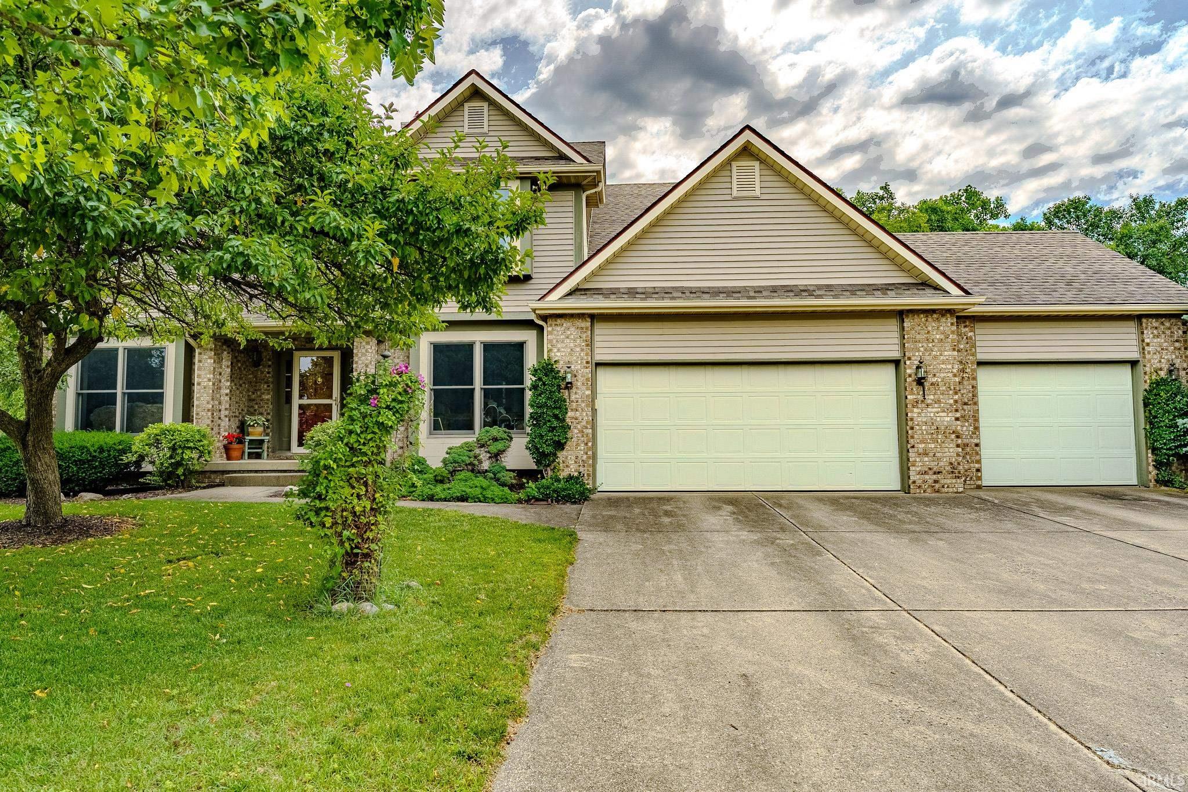
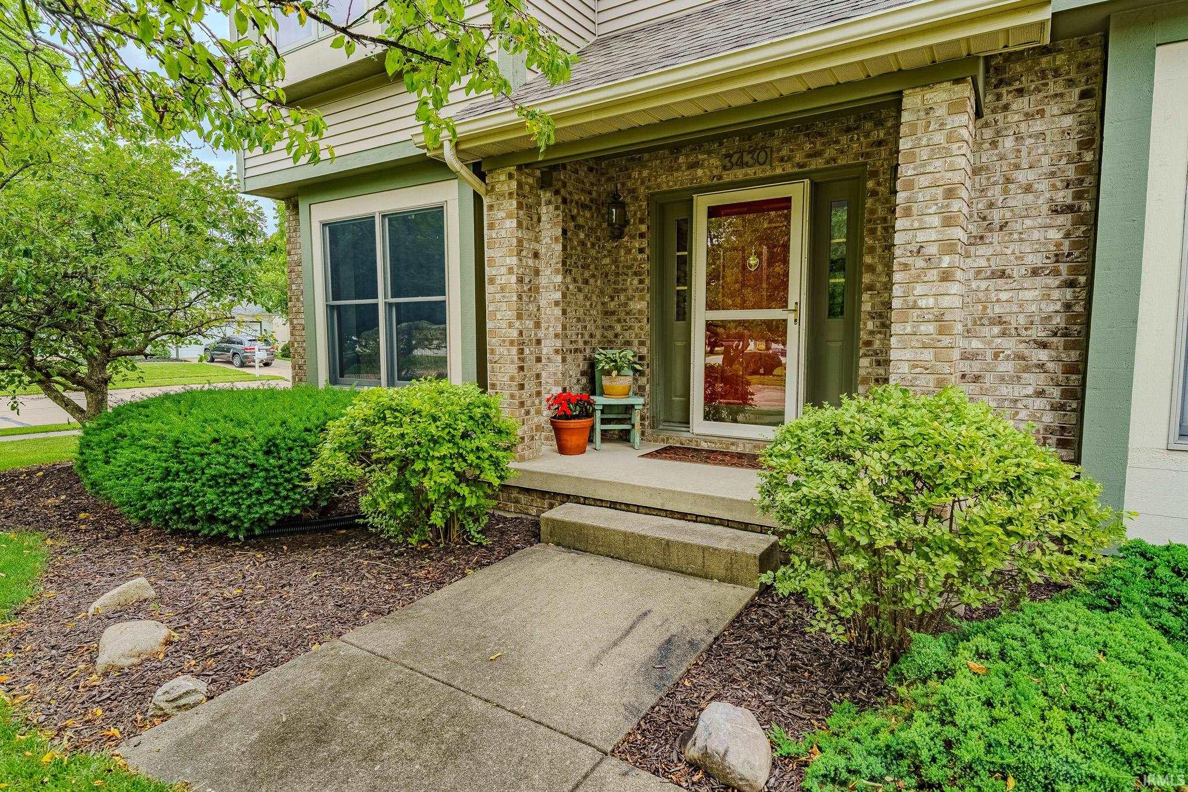


$548,000
Monthly Est:$2,728
 4 Beds
 4 Baths
2 full baths + 2 half baths
 3,244sqft
3430 Morgan St, West Lafayette, IN 47906
$548,000
$2,728/moEst:
Get Pre-Approved
Manufactured On Land
Built in 1992
$-- HOA
11,591 sqft lot
$169/sq.ft
Description
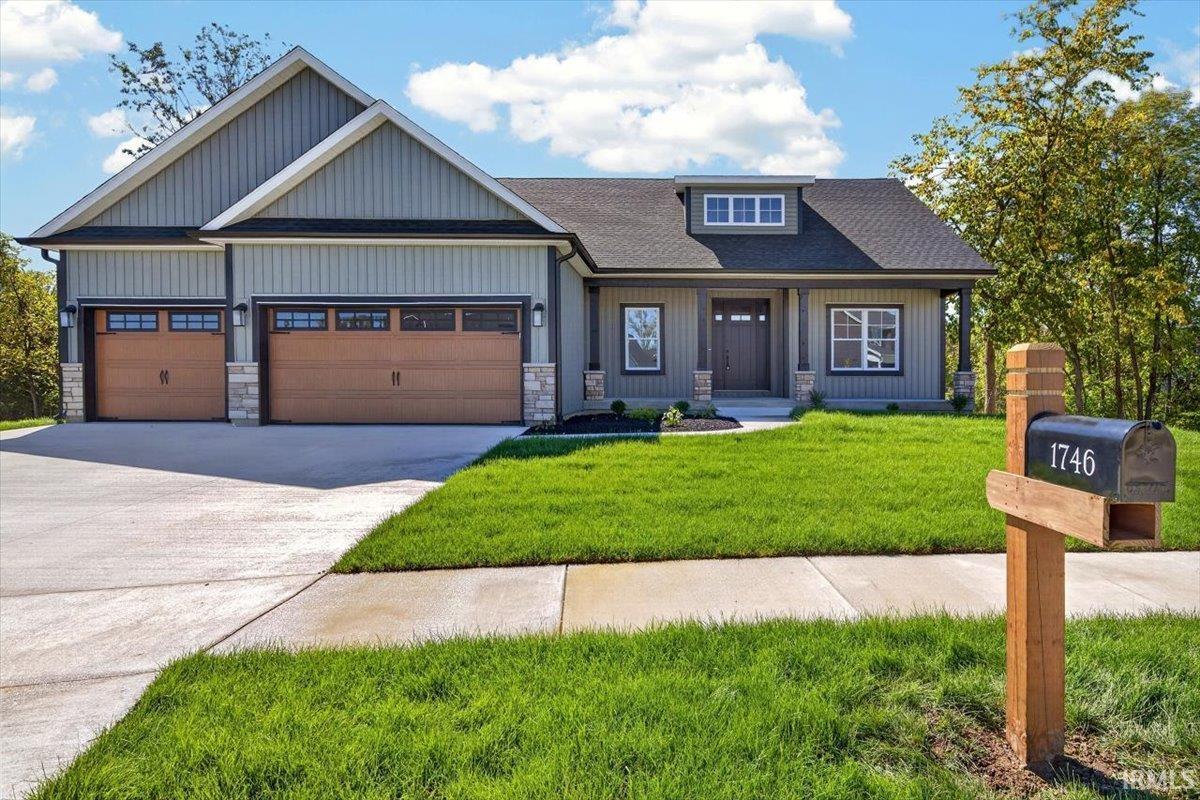
Welcome home to this spacious 4 bedroom, 2 full bath, 2 half bath home located in the highly sought after West Lafayette School
District. Built with quality 2x6 construction, this home offers comfort, efficiency, and room to grow. The heart of the home features a
double sided fireplace that creates an inviting atmosphere between the family room and breakfast nook. Step outside to enjoy the large
rear deck overlooking a full privacy fenced backyard, ideal for relaxing, grilling, or hosting family and friends.Situated on a desireable
corner lot, the property also offers a generous side yard with plenty of room for play, gardening, or outdoor activities. The finished
basement expands your living space with a wet bar, recreation room, cedar closet, and an abundance of storage options.
- Houzeo last checked: 10 hours ago (October 5, 2026 at 3:02 pm)
- Listing updated: September 25, 2026 at 1:42 pm
- Listing Provided by: LuAnn Parker (765) 490-0520 | Keller Williams Lafayette
- Source: Indiana Regional MLS-IN | MLS#: 202624239

Property Details
Status
Active Under Contract
Type
Manufactured Mobile Home
No. of Stories
-
County
--
City
Neighborhood
--
Year Built
1992
HOA Fees
-
Finished Area
3,244 sqft
Lot Size
11,591 sqft lot
Basement Area
- sqft
MLS Name
Indiana Regional MLS
MLS Number
202624239
MLS Status
Cont-AccptngBackupOffers
Days on Market
108

Continue Your Journey in App
Find your dream home, receive real-time updates, and many more!
Download App
Continue Your Journey in App
Find your dream home, receive real-time updates, and many more!
Location
Facts & Features
Rooms
Bedrooms & bathrooms
Bedrooms: 4
Bathrooms: 4
Interior
Heating
Natural Gas
Sewer
City
Flooring
Carpet, Hardwood, Vinyl
Window Features
Double Pane Windows, Storm Doors
Cooling
Central Air
Appliances
Dishwasher, Microwave, Refrigerator, Window Treatments, Humidifier, Exhaust Fan, Gas Range, Sump Pump, Gas Water Heater, Water Softener Owned, Window Treatment Blinds
Interior Features
Attic Pull Down Stairs, Breakfast Bar, Bookcases, Built In Desk, Cable Ready, Tray Ceiling(s), Ceiling Fan(s), Cedar Closet(s), Closet(s) Walk In, Countertops Solid Surf, Deck Open, Detector Smoke, Disposal, Dryer Hook Up Electric, Eat In Kitchen, Entrance Foyer, Garage Door Opener, Jet/garden Tub, Landscaped, Near Walking Trail, Pocket Doors, Range/oven Hk Up Gas/elec, Storm Doors, Twin Sink Vanity, Utility Sink, Wet Bar, Stand Up Shower, Tub And Separate Shower, Tub/shower Combination, Formal Dining Room, Main Floor Laundry, Sump Pump, Washer Hook Up
Construction
Year Built
Year Built: 1992
Home type
Manufactured On Land
Construction Materials
Brick, Vinyl Siding
Architectural Style
Traditional
Foundation Details
Concrete Perimeter
Roof
Shingle
Utilities & Energy
Association Amenities
Playground, Sidewalks
Parking Features
Concrete
Basement
Full
Water Source
City
Fireplace Features
Breakfast Room, Gas Log
Other Features
Lot Features
Corner Lot, Level
Subdivision Name
University Farm
Price History
| Date | Event | Price |
|---|---|---|
09/04/2026 Source: | Contingent (Active Under Contract) | $548,000 -6.32% $146/sqft |

Nearby Homes

Find Homes by Property Features in West Lafayette, IN


IDX information is provided exclusively for consumer's personal, non-commercial use and may not be used for any purpose other than to identify prospective properties that consumers may be interested in purchasing. Data is deemed reliable but is not guaranteed accurate by the MLS.
 Advertising Broker: Jonah Hartsburg | Hoosier Hub Realty