- Overview
- Description
- Property Details
- Location
- Facts & Features
- Getting Around
- Nearby Homes


$699,999
Monthly Est:$3,484
 4 Beds
 4 Baths
3 full baths + 1 half bath
 3,149sqft
3434 Crossman Ave, Dallas, TX 75212
$699,999
$3,484/moEst:
Get Pre-Approved
Single Family Residence
Built in 2025
$-- HOA
0.13 acre lot
$222/sq.ft
Description
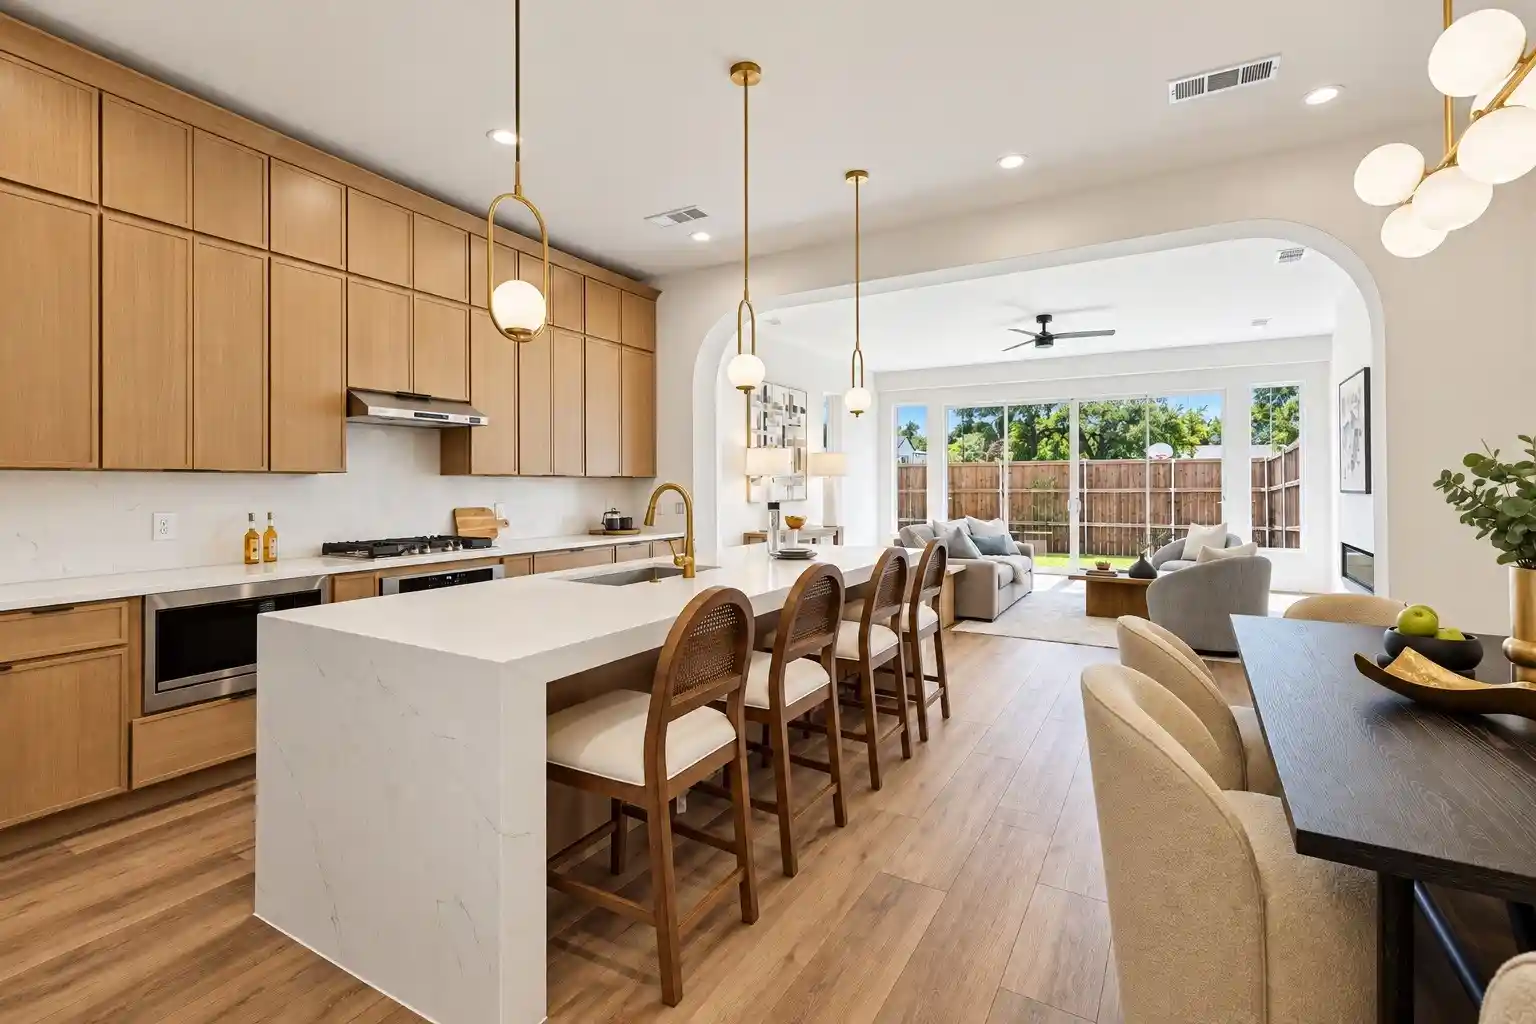
JUST THREE WEEKS FROM COMPLETION, Experience a different perspective of Dallas living at 3434 Crossman Street, where striking contemporary architecture meets breathtaking, unobstructed views of the Downtown Dallas skyline from the second-floor loft bar space and the third-floor COVERED ROOF-TOP DECK.
Positioned as a true urban sanctuary, this thoughtfully designed new-construction home features commercial-grade finishes and a luxury lighting package that complement its distinctive architectural character. An additional opportunity exists to expand your backyard by an additional 5,000 sq ft through the optional acquisition of adjoining land, creating endless possibilities for future outdoor living, pool design, or custom entertaining spaces.
With completion just around the corner, buyers have a unique opportunity to experience the home's architectural character, thoughtfully designed spaces, and incredible views before the finishing touches are complete.
Why wait to discover what could be your next home? Experience the space, appreciate the distinctive design, and take advantage of the opportunity to secure this exceptional property before completion, with the possibility of moving in before the holidays.
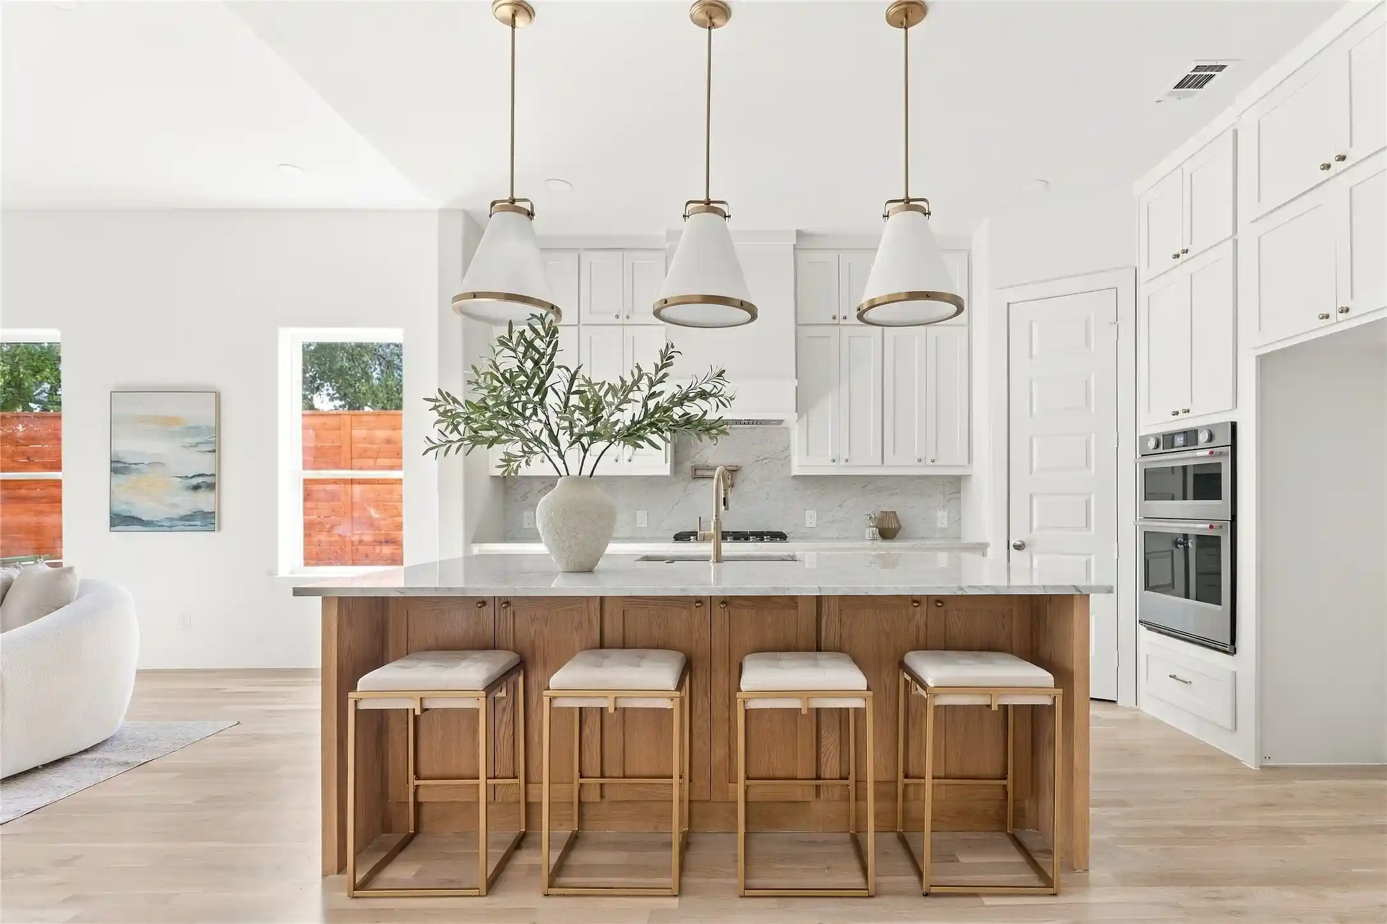
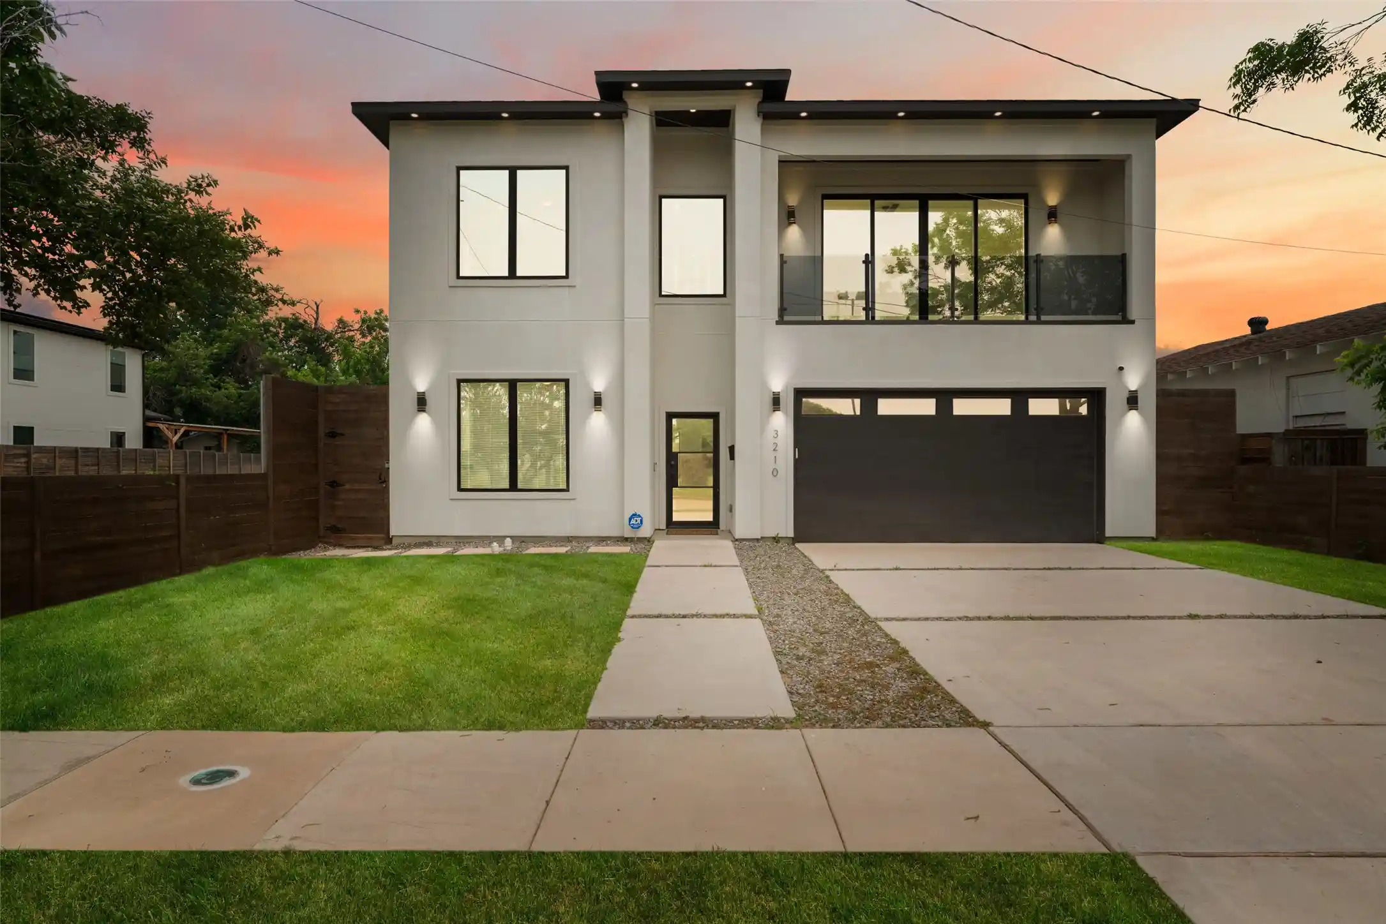
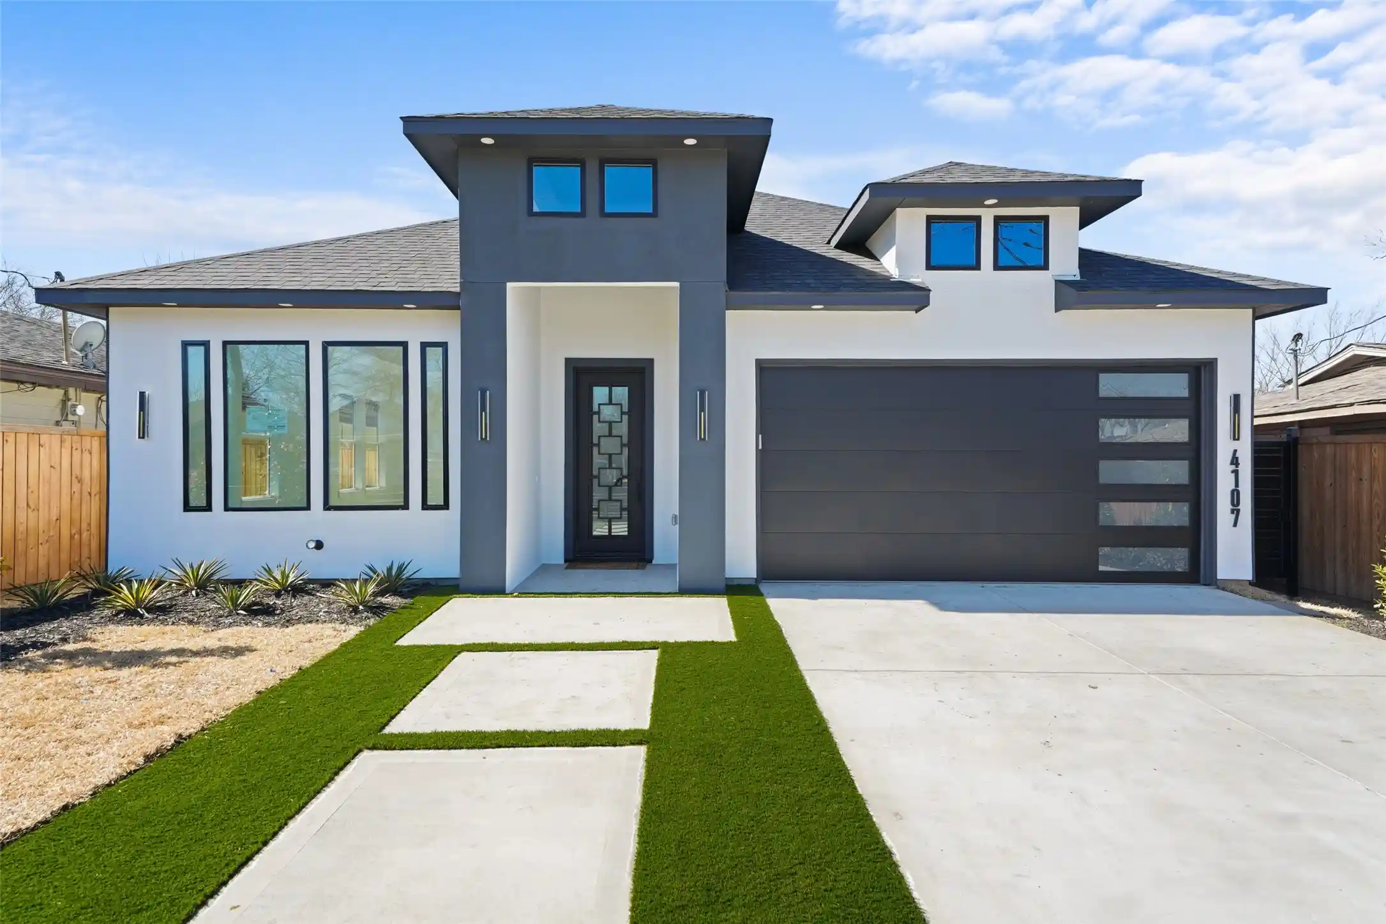
Images are anticipated completed appearance. Final details may vary.
- Houzeo last checked: 4 hours ago
- Listing updated: October 24, 2026 at 4:34 pm
- Listing Provided by: Steve Koleno | Beycome Brokerage Realty LLC (804) 656-5007
- Source: NTREIS MLS-TX | MLS#: 21415727

Property Details
Status
Active
Type
Single Family Residence
No. of Stories
2
County
City
Neighborhood
Year Built
2025
HOA Fees
-
Finished Area
3,149 sqft
Lot Size
0.13 acre lot
Basement Area
- sqft
MLS Name
NTREIS MLS
MLS Number
21415727
MLS Status
Active
Cumulative Days on Market
5

Continue Your Journey in App
Find your dream home, receive real-time updates, and many more!
Continue Your Journey in App
Find your dream home, receive real-time updates, and many more!
Location
Facts & Features
Rooms
Bedrooms & bathrooms
Bedrooms: 4
Bathrooms: 4
HalfBath
Level: First
Area: 35.00 Square Feet
Dimensions: 7 x 5
FullBath
Level: Second
Area: 60.00 Square Feet
Dimensions: 12 x 5
FullBath
Level: Second
Area: 60.00 Square Feet
Dimensions: 12 x 5
PrimaryBathroom
Level: First
Area: 77.00 Square Feet
Dimensions: 11 x 7
Kitchen
Level: First
Area: 150.00 Square Feet
Dimensions: 15 x 10
Loft
Level: Second
Area: 195.00 Square Feet
Dimensions: 15 x 13
LivingRoom
Level: First
Area: 255.00 Square Feet
Dimensions: 17 x 15
DiningRoom
Level: First
Area: 108.00 Square Feet
Dimensions: 12 x 9
Bedroom
Level: Second
Area: 156.00 Square Feet
Dimensions: 13 x 12
Bedroom
Level: Second
Area: 132.00 Square Feet
Dimensions: 12 x 11
PrimaryBedroom
Level: Second
Area: 132.00 Square Feet
Dimensions: 12 x 11
PrimaryBedroom
Level: First
Area: 224.00 Square Feet
Dimensions: 16 x 14
Interior
Interior Features
Wet Bar, Granite Counters, In Law Floorplan, Kitchen Island, Loft, Multiple Master Suites, Multiple Staircases, Open Floorplan, Pantry, Walk In Closets
Flooring
Laminate
Cooling
Central Air
Sewer
Public Sewer
Heating
Electric
Appliances
Dishwasher, Gas Cooktop, Disposal, Gas Oven
Exterior Features
Balcony, Deck, Private Yard, Rain Gutters
Construction
Year Built
Year Built: 2025
Home type
Single Family Residence
Architectural Style
Detached
Construction Materials
Frame
Foundation Details
Slab
Roof
Shingle
Utilities & Energy
Parking Features
Garage, Garage Door Opener
Pool Features
None
Utilities
Sewer Available, Water Available
Water Source
Public
Other Features
Patio And Porch Features
Balcony, Covered, Deck
Subdivision Name
Edgefield Annex
Price History
| Date | Event | Price |
|---|---|---|
10/19/2026 Source: | Listed for Sale | $699,999 $222/sqft |

Nearby Homes


Find Homes by Property Features in Dallas, TX
Nearby New Homes For Sale

Based on information from the North Texas Real Estate Information Systems, Inc., through Oct 29, 2026, 02:15PM. Information is provided exclusively for consumers’ personal, non-commercial use. It may not be used for any purpose other than to identify prospective properties consumers may be interested in purchasing. Data is deemed reliable but is not guaranteed accurate. This website may not include listings or property addresses of sellers who have directed their listing brokers to withhold their listing or their property address from display on the Internet. ©2026 North Texas Real Estate Information Systems, Inc. All Rights Reserved.
 Advertising Broker: Michelle Brecker | Pathway To Home Realty
