Realty Solution
Powered by 
- 14
- Overview
- Description
- Property Details
- Location
- Facts & Features
- Getting Around
- Nearby Homes




Listed by: Doug Echelberger (949) 498-7711 DRE #01176379 | Inhabit Collective (949) 498-7711
$2,249,900
Monthly Est:$11,199
 4 Beds
 3 Baths
2 full baths
 2,176sqft
34421 Camino El Molino, Capistrano Beach, CA 92624
$2,249,900
$11,199/moEst:
Get Pre-Approved
Single Family Residence
Built in 1976
$-- HOA
5,828 sqft lot
$1,034/sq.ft
Description
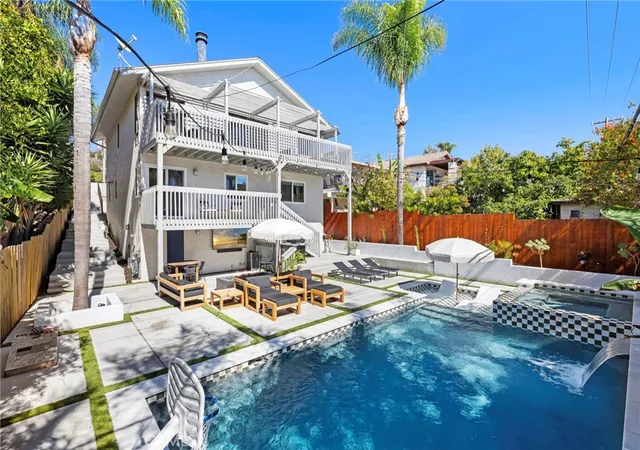
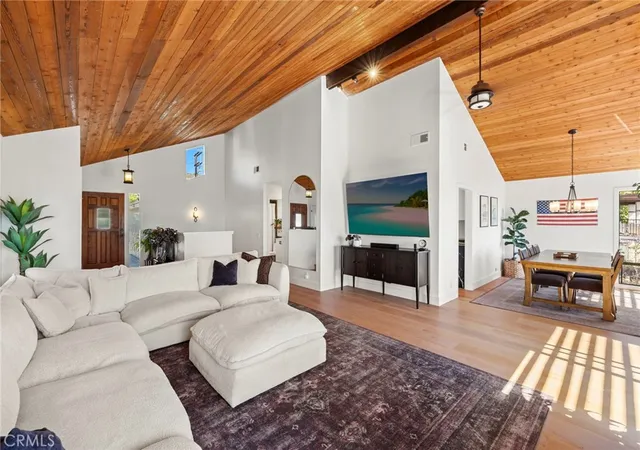
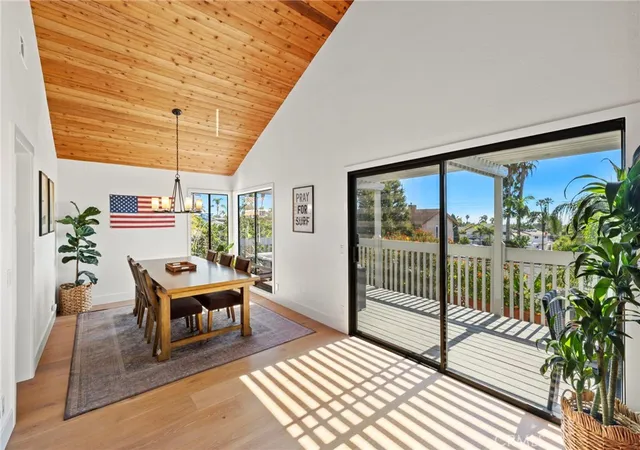
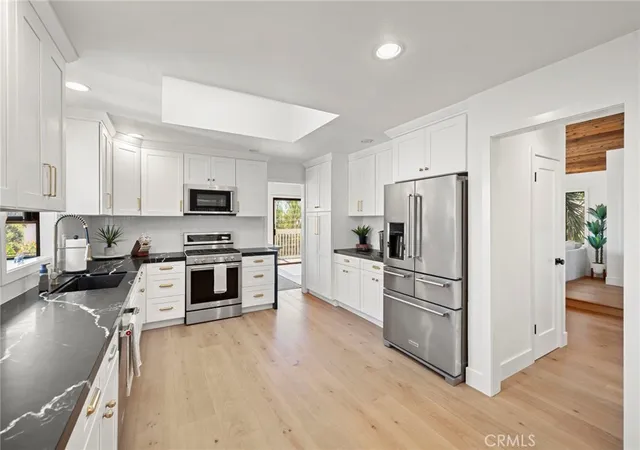
Ocean views above and a resort-like pool setting below give this reimagined Capistrano Beach home two distinct ways to experience coastal living. Spanning approximately 2,176 square feet, the four bedroom, three bath residence is arranged with its main living spaces upstairs, where vaulted wood ceilings, exposed beams and abundant natural light bring warmth and character to the open interior. A floor-to-ceiling brick fireplace framed in wood anchors the living room, while wide-plank flooring and large expanses of glass carry the eye toward the Pacific. An expansive ocean-view deck extends the living and dining spaces outdoors, creating a natural setting for morning coffee, open-air dinners and sunsets. The remodeled kitchen is bright and restrained, with crisp custom cabinetry, quartz surfaces, stainless steel appliances and generous storage. Skylights bring additional natural light from above, while the kitchen’s open connection to the dining and living areas allows the upper floor to function as one continuous gathering space without losing the individual character of each room. Downstairs, all four bedrooms create a quieter separation from the home’s primary gathering spaces. The generously proportioned primary suite includes dual vanities and a stone shower/tub, while three additional bedrooms offer flexibility for family, guests or a home office. The backyard is an experience of its own. A private pool and spa with custom tilework, a Baja shelf and cascading water features form the centerpiece, surrounded by generous areas for lounging, dining and gathering. A fire feature and integrated lighting carry the setting into the evening, while the upper deck overlooks the entire scene. The result is an outdoor environment that feels equally suited to a quiet afternoon by the pool or a house full of friends. The improvements extend well beyond what is immediately visible, with updates made to major systems including plumbing, electrical, roofing and piping, along with the renovated kitchen, flooring, trim, pool and spa. Set within Capistrano Beach, the home brings together ocean views, substantial outdoor living and a relaxed residential setting, with the beach, Dana Point Harbor and the restaurants and shops of Dana Point and San Clemente all within easy reach.
- Houzeo last checked: 14 minutes ago
- Listing updated: October 11, 2026 at 10:35 pm
- Source: California Regional MLS-CA | MLS#: OC26215939

Property Details
Status
Active
Type
Single Family Residence
No. of Stories
2
County
City
Neighborhood
--
Year Built
1976
HOA Fees
-
Finished Area
2,176 sqft
Lot Size
5,828 sqft lot
Basement Area
- sqft
MLS Name
California Regional MLS
MLS Number
OC26215939
MLS Status
Active
Days on Market
31
Cumulative Days on Market
143

Continue Your Journey in App
Find your dream home, receive real-time updates, and many more!
Continue Your Journey in App
Find your dream home, receive real-time updates, and many more!
Location
Facts & Features
Rooms
Bedrooms & bathrooms
Bedrooms: 4
Bathrooms: 3
Interior
Exterior Features
Lighting, Fire Pit
Appliances
Convection Oven, Dishwasher, Electric Oven, Electric Range, Disposal, Gas Range, Gas Water Heater, Microwave, Range Hood, Self Cleaning Oven, Water To Refrigerator, Water Heater
Cooling
Central Air
Heating
Central, Forced Air, Fireplaces, Natural Gas
Window Features
Casement Windows, Garden Windows, Screens, Skylights
Sewer
Public Sewer
Flooring
Wood
Interior Features
Beamed Ceilings, Built In Features, Balcony, Breakfast Area, Ceiling Fans, Cathedral Ceilings, Separate Formal Dining Room, High Ceilings, Living Room Deck Attached, Open Floorplan, Pantry, Quartz Counters, Recessed Lighting, Track Lighting, All Bedrooms Down, Primary Suite
Construction
Year Built
Year Built: 1976
Home type
Single Family Residence
Property Condition
Turnkey
Roof
Composition
Architectural Style
Mid Century Modern, Ranch
Foundation Details
Raised
Utilities & Energy
Utilities
Cable Available, Electricity Connected, Natural Gas Connected, Phone Available, Sewer Connected, Water Connected
Parking Features
Concrete, Direct Access, Driveway Level, Door Single, Driveway, Garage Faces Front, Garage, On Site, Private
Fireplace Features
Kitchen, Living Room, Masonry, Raised Hearth
Security Features
Carbon Monoxide Detectors, Fire Detection System, Smoke Detectors
Water Source
Public
Laundry Features
Washer Hookup, Gas Dryer Hookup, In Garage
Pool Features
Heated, In Ground, Private
Electric
Standard
Other Features
Community Features
Biking, Curbs, Foothills, Gutters, Storm Drains, Street Lights, Sidewalks
Patio And Porch Features
Concrete, Deck
Lot Features
Back Yard, Drip Irrigation Bubblers, Front Yard, Sprinklers In Rear, Sprinklers In Front, Landscaped, Paved, Sprinklers Timer, Sprinkler System, Street Level, Walkstreet, Yard
Subdivision Name
None
Price History
| Date | Event | Price |
|---|---|---|
10/05/2026 Source: | Price Decreased | $2,249,900 -1.10% $1,034/sqft |
08/17/2026 Source: | Off Market | $2,275,000 $1,045/sqft |
08/17/2026 Source: | Listed for Sale | $2,275,000 $1,045/sqft |
08/03/2026 Source: | Contingent (Active Under Contract) | $2,275,000 $1,045/sqft |
06/12/2026 Source: | Price Decreased | $2,275,000 -2.15% $1,045/sqft |

Show more
Nearby Homes
Find Homes by Property Features in Capistrano Beach, CA


Based on information from California Regional Multiple Listing Service, Inc. as of Nov 05, 2026, 10:45PM and /or other sources. All data, including all measurements and calculations of area, is obtained from various sources and has not been, and will not be, verified by broker or MLS. All information should be independently reviewed and verified for accuracy. Properties may or may not be listed by the office/agent presenting the information. Information being provided is for consumers’ personal, non-commercial use and may not be used for any purpose other than to identify prospective properties consumers may be interested in purchasing. This website may not include listings or property addresses of sellers who have directed their listing brokers to withhold their listing or their property address from display on the Internet. © 2026 California Regional Multiple Listing Service. All Rights Reserved.
 Advertising Broker: William Johnson DRE #01463271 | William Johnson Brokerage
