- Overview
- Description
- Property Details
- Location
- Facts & Features
- Getting Around
- Nearby Homes



$600,000
Monthly Est:$2,986
 3 Beds
 3 Baths
1 full bath + 1 half bath
 2,342sqft
34797 Forest Ests Rd, Evergreen, CO 80439
$600,000
$2,986/moEst:
Get Pre-Approved
Single Family Residence
Built in 1977
$-- HOA
0.57 acre lot
$256/sq.ft
Description
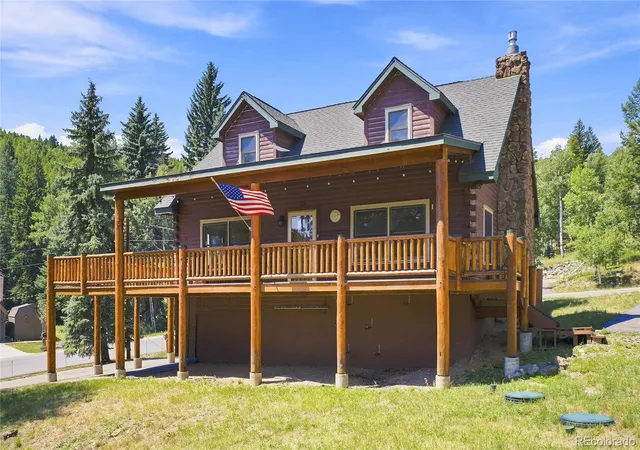
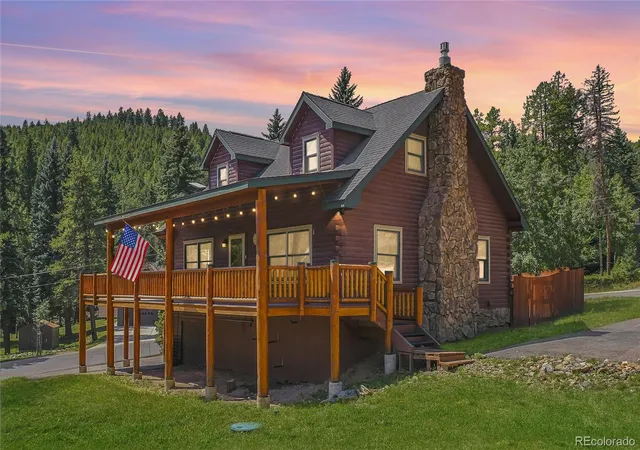
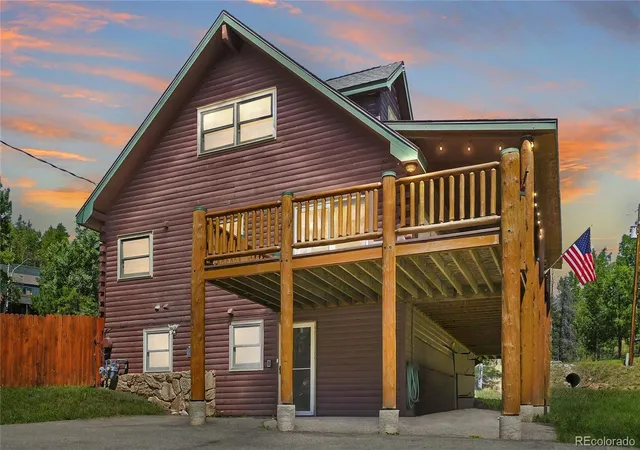
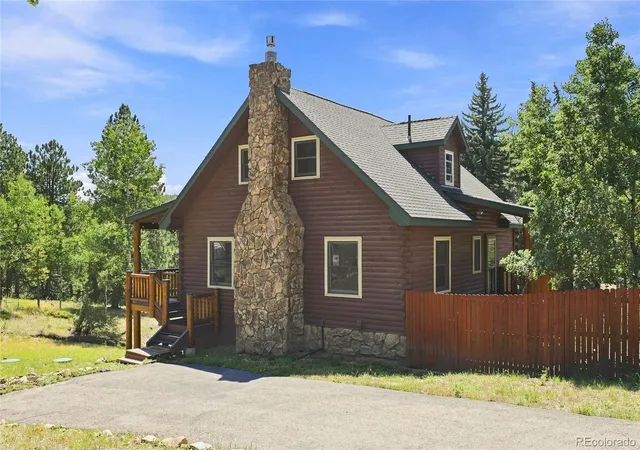
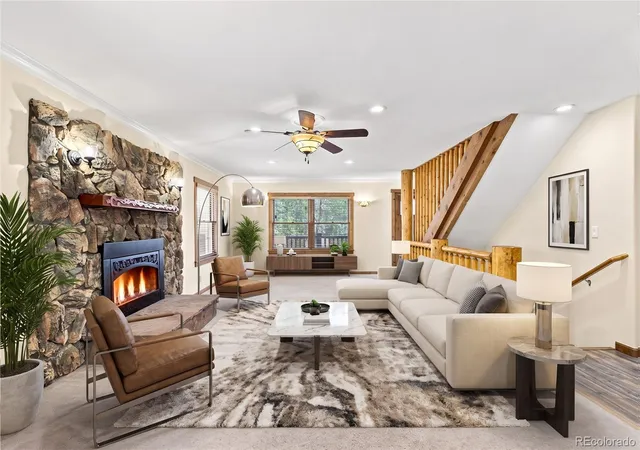
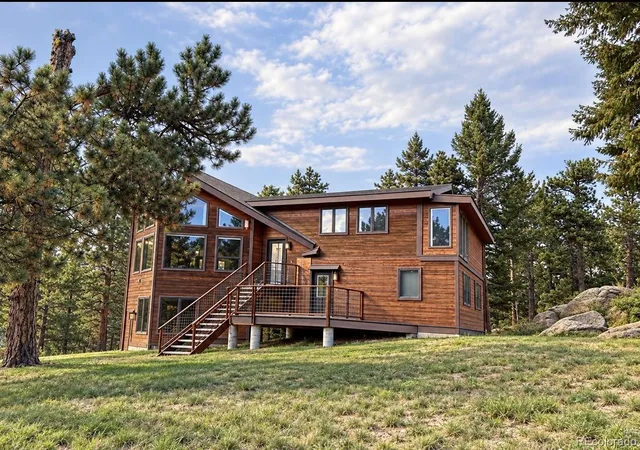
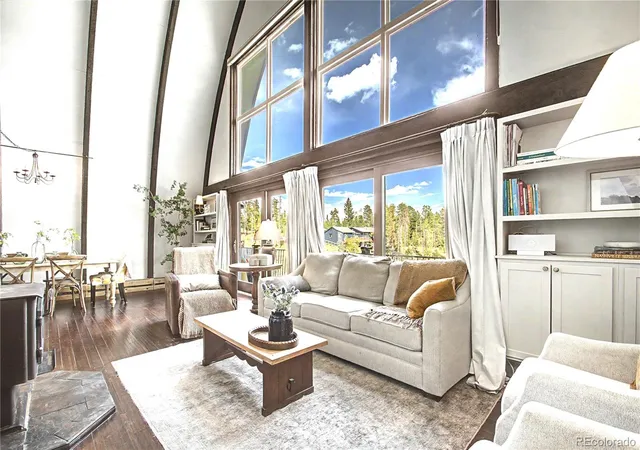
Some homes are simply places to live — this one is a place where life actually happens, and from the moment you arrive, you’ll understand why. The wraparound deck serves as the true heart of the home, where mornings begin with coffee and quiet wildlife sightings — deer, elk, and the occasional fox wandering through — and evenings end with mountain sunsets and the kind of stillness that’s genuinely hard to find. When the aspens turn in fall, the surrounding hills erupt in brilliant gold, delivering scenery that feels almost too beautiful to be everyday life. Inside, the open kitchen and main living area flow naturally together around a gorgeous stone fireplace with a carved wood mantel — an effortless gathering place whether you’re hosting a holiday crowd or enjoying a quiet night in. Downstairs, the entertainment space with built-in surround sound and an included large-screen TV gave every gathering its own energy, while the private guest suite — complete with a living area and full bath — offers visitors a true retreat and flexible potential for multigenerational living. The spa-inspired bathroom features a spacious stone-and-glass shower with multiple shower heads and heated floors, turning an ordinary morning into something worth looking forward to. Thoughtful details throughout include smart house configuration, stained-glass light fixtures, dimmable lighting, vaulted ceilings, and generous storage for every season of mountain life. Outside, a fenced garden area, circular driveway with additional side parking, dedicated mudroom, and a one-of-a-kind backyard observatory — originally built as a fully automated stargazing facility with an opening roof and permanent telescope pier — round out a property that is genuinely without comparison. The neighborhood, defined by neighbors who actually know and look out for one another, may be the finest feature of all.
- Houzeo last checked: 6 minutes ago
- Listing updated: October 9, 2026 at 3:31 am
- Listing Provided by: Tupper's Team (720) 248-8757 , Matt Bachus | Madison & Company Properties (303) 771-3850
- Source: DENVER (RE COLORADO) MLS-CO | MLS#: 9880031

Property Details
Status
Active
Type
Single Family Residence
No. of Stories
-
County
City
Neighborhood
--
Year Built
1977
HOA Fees
-
Finished Area
2,342 sqft
Lot Size
0.57 acre lot
Basement Area
- sqft
MLS Name
DENVER (RE COLORADO) MLS
MLS Number
9880031
MLS Status
Active
Days on Market
67

Continue Your Journey in App
Find your dream home, receive real-time updates, and many more!
Download App
Continue Your Journey in App
Find your dream home, receive real-time updates, and many more!
Location
Facts & Features
Rooms
Bedrooms & bathrooms
Bedrooms: 3
Bathrooms: 3
Bedroom
Level: Upper
Bedroom
Level: Upper
Bathroom Full
Level: Upper
Bathroom Half
Level: Main
Kitchen
Level: Main
Living Room
Level: Main
Dining Room
Level: Main
Laundry
Level: Main
Family Room
Level: Lower
Bedroom
Level: Lower
Bathroom Three Quarter
Level: Lower
Interior
Exterior Features
Private Yard
Flooring
Carpet, Laminate, Tile
Sewer
Septic Tank
Cooling
None
Interior Features
Built In Features, Ceiling Fan(s), High Ceilings, High Speed Internet, Open Floorplan, Smart Light(s), Sound System, T&g Ceilings, Vaulted Ceiling(s)
Appliances
Dishwasher, Dryer, Microwave, Oven, Range, Refrigerator, Washer
Heating
Baseboard, Electric, Natural Gas
Construction
Year Built
Year Built: 1977
Home type
Single Family Residence
Foundation Details
Slab
Construction Materials
Frame, Log
Architectural Style
Mountain Contemporary
Roof
Composition
Utilities & Energy
Basement
Full
Security Features
Security System, Smoke Detector(s)
Utilities
Electricity Connected, Natural Gas Connected
Fireplace Features
Family Room, Gas, Living Room
Laundry Features
Sink
Parking Features
Circular Driveway
Water Source
Public
Other Features
Patio And Porch Features
Covered, Deck, Wrap Around
Lot Features
Corner Lot, Foothills
Subdivision Name
Brook Forest
Price History
| Date | Event | Price |
|---|---|---|
09/22/2026 Source: | Price Decreased | $620,000 -4.62% $265/sqft |
09/11/2026 Source: | Price Decreased | $650,000 -3.70% $278/sqft |
08/25/2026 Source: | Price Increased | $675,000 +12.50% $288/sqft |
08/07/2026 Source: | Listed for Sale | $600,000 -13.67% $256/sqft |
08/05/2026 Source: | Coming Soon | $695,000 $297/sqft |

Nearby Homes

Find Homes by Property Features in Evergreen, CO

Based on information from REcolorado®, Inc.through Oct 11, 2026, 02:30PM. Not all properties were listed and/or closed by Company. This representation is based in whole or in part on content supplied by REcolorado®, Inc. REcolorado®, Inc. does not guarantee nor is it in any way responsible for its accuracy. Content maintained by REcolorado®, Inc. may not reflect all real estate activity in the market. Some IDX listings have been excluded from this website. Any use search of data on the website, other than by a consumer looking to purchase real estate, is prohibited. If Houzeo suspect “scraping” of the data has occurred, the suspicion and any evidence will be reported to the MLS. IDX information is provided exclusively for consumers' personal non-commercial use. It may not be used for any purpose other than to identify prospective properties consumers may be interested in purchasing. The data is deemed reliable but is not guaranteed by REcolorado®. The use of the IDX Data may be subject to an end user license agreement prescribed by REcolorado® as amended from time to time.
Based on information submitted to the MLS GRID as of Oct 11, 2026, 02:30PM. All data is obtained from various sources and may not have been verified by broker or MLS GRID. Supplied Open House information is subject to change without notice. All information should be independently reviewed and verified for accuracy. Properties may or may not be listed by the office/agent presenting the information. ©2026 REcolorado®, Inc. All Rights Reserved.
 Advertising Broker: Albert Gollas | Gollas and Company, Inc.