- Overview
- Description
- Property Details
- Location
- Facts & Features
- Getting Around
- Nearby Homes


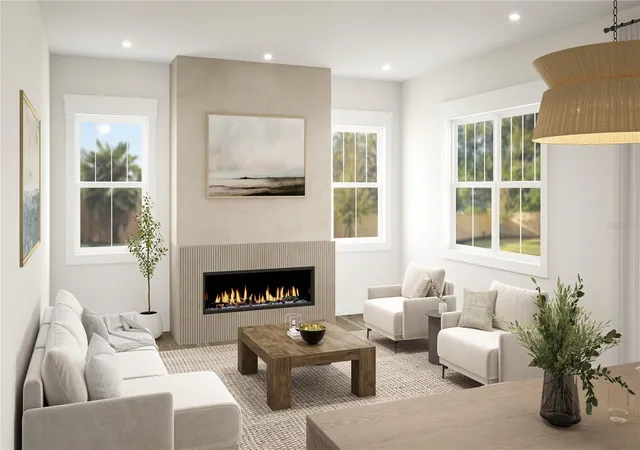


$1,225,000
Monthly Est:$6,097
 5 Beds
 5 Baths
4 full baths + 1 half bath
 3,637sqft
3520 W Price Ave, Tampa, FL 33611
$1,225,000
$6,097/moEst:
Get Pre-Approved
Single Family Residence
Built in 2026
$-- HOA
7,210 sqft lot
$337/sq.ft
Description
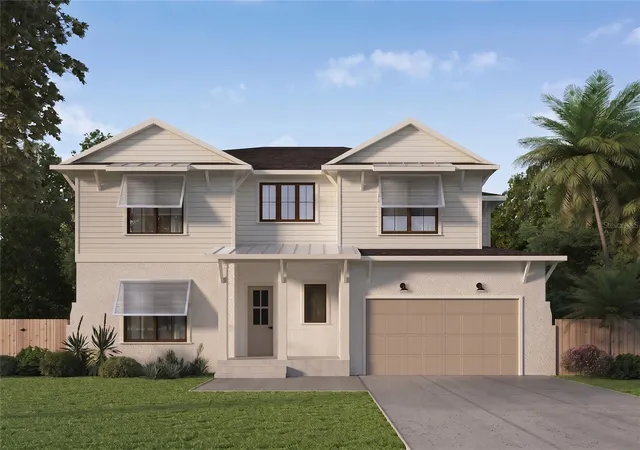
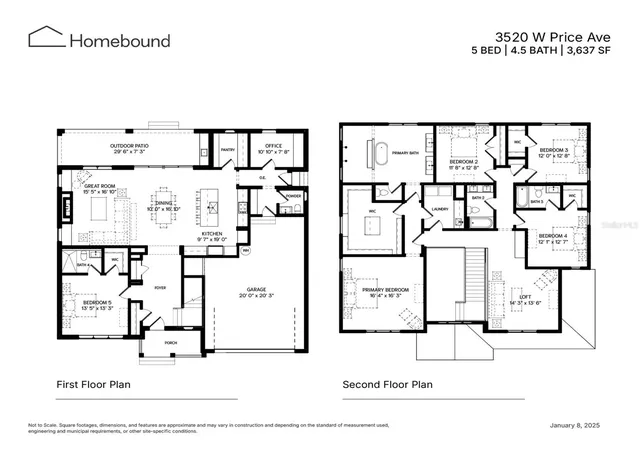
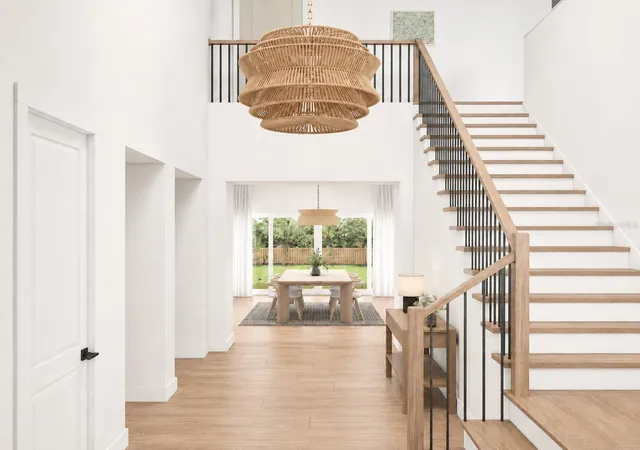
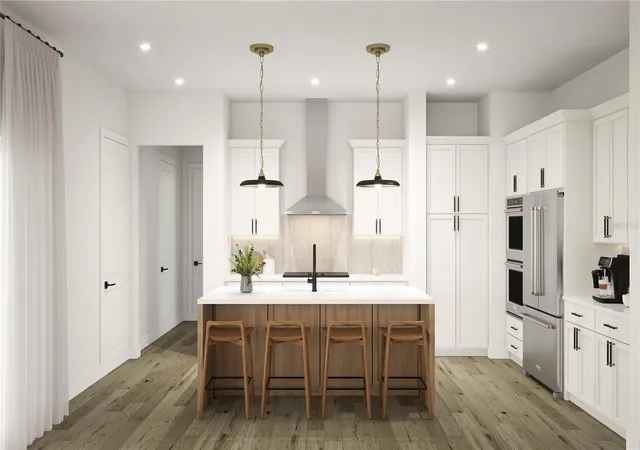
One or more photo(s) has been virtually staged. Under Construction. This thoughtfully designed new construction home offers a spacious and versatile layout ideal for modern living, entertaining, and flexibility. The first floor welcomes you with a private bedroom featuring a walk-in closet and full bath, providing an ideal space for guests, extended family, or a comfortable retreat.The heart of the home is the open-concept kitchen, dining area, and great room, where ample space and a seamless flow create an inviting setting for everyday living and entertaining. A large walk-in pantry offers additional storage, while the oversized covered patio provides an effortless connection to the outdoors. A dedicated office toward the rear of the home creates a quiet space for working from home, complemented by a nearby powder room. Upstairs, the spacious primary suite offers a relaxing retreat with a spa-inspired bath and oversized walk-in closet. Three additional bedrooms and two full bathrooms provide plenty of room for family and guests. A centrally located loft adds valuable flexible space for a media room, play area, or second gathering space, and the upstairs laundry room brings convenience to the bedroom level. The Coastal West Indies-inspired exterior brings together relaxed elegance and distinctive architectural details. A welcoming covered entry, natural textures, and expansive windows create an inviting facade with a refined yet laid-back character. Renderings are for illustrative purposes only and may include optional or upgraded features. Final construction details, materials, and finishes may vary. Estimated completion date: November 2026.
- Houzeo last checked: 14 minutes ago
- Listing updated: October 25, 2026 at 3:20 pm
- Listing Provided by: Dee Rivera (954) 789-0707 | STAR BAY REALTY CORP. (813) 533-6467
- Source: Stellar MLS-FL as distributed by MLS GRID | MLS#: TB8497234

Property Details
Status
Active
Type
Single Family Residence
No. of Stories
2
County
City
Neighborhood
Year Built
2026
HOA Fees
-
Finished Area
3,637 sqft
Lot Size
7,210 sqft lot
Basement Area
- sqft
MLS Name
Stellar MLS
MLS Number
TB8497234
MLS Status
Active
Days on Market
199
Cumulative Days on Market
194

Continue Your Journey in App
Find your dream home, receive real-time updates, and many more!
Continue Your Journey in App
Find your dream home, receive real-time updates, and many more!
Location
Facts & Features
Rooms
Bedrooms & bathrooms
Bedrooms: 5
Bathrooms: 5
Interior
Flooring
Hardwood, Tile
Appliances
Dishwasher, Microwave, Range, Refrigerator
Interior Features
Ceiling Fans(s), High Ceilings, Open Floorplan, Thermostat, Walk In Closet(s)
Sewer
Public Sewer
Exterior Features
Private Entrance, Private Mailbox, Private Yard, Rain Gutters
Cooling
Central Air
Heating
Central
Construction
Year Built
Year Built: 2026
Home type
Single Family Residence
Foundation Details
Slab
Property Condition
Under Construction
Construction Materials
Hardi Plank Type, Stucco
Roof
Shingle
Utilities & Energy
Water Source
Public
Laundry Features
Laundry Room
Utilities
Public
Other Features
Subdivision Name
Gandy Blvd Park 2nd Add
Price History
| Date | Event | Price |
|---|---|---|
04/14/2026 Source: #MFRTB8497234 | Listed for Sale | $1,225,000 +282.81% $337/sqft |
09/02/2025 Source: | Sold | $320,000 +8.47% $88/sqft |
09/02/2025 Source: | Price Decreased | $295,000 -7.81% $81/sqft |
08/20/2025 Source: | Pending | $320,000 $88/sqft |
08/09/2025 Source: | Price Decreased | $320,000 -14.44% $88/sqft |

Show more
Nearby Homes







Find Homes by Property Features in Tampa, FL
Nearby New Homes For Sale

Based on information from Stellar MLS® through Oct 31, 2026, 02:30PM as submitted to and distributed by MLS GRID. All data is obtained from various sources and may not have been verified by the broker or MLS GRID. Supplied Open House Information is subject to change without notice. All information should be independently reviewed and verified for accuracy. Properties may or may not be listed by the office/agent presenting the information. IDX information is provided exclusively for consumers’ personal non-commercial use. It may not be used for any purpose other than to identify prospective properties consumers may be interested in purchasing. The data is deemed reliable but is not guaranteed by MLS GRID. The use of the MLS GRID Data may be subject to an end-user license agreement prescribed by the Member Participant’s applicable MLS, if any, and as amended from time to time. © 2026 Stellar MLS. All Rights Reserved.
 Advertising Broker: Fred McGill | Simple Showing, Inc
