Realty Solution
Powered by 
- 19
- Overview
- Description
- Property Details
- Location
- HOA Management
- Facts & Features
- Getting Around
- Nearby Homes




Listed by: Colleen Zamora (760) 221-3659 DRE #02052127 | HomeSmart, Evergreen Realty (949) 365-1888
$1,685,000
Monthly Est:$8,387
 3 Beds
 3 Baths
2 full baths + 1 half bath
 1,646sqft
35224 Camino Capistrano #5, Capistrano Beach, CA 92624
$1,685,000
$8,387/moEst:
Get Pre-Approved
Single Family Residence
Built in 1976
$250/mo HOA
43,063 sqft lot
$1,024/sq.ft
Description
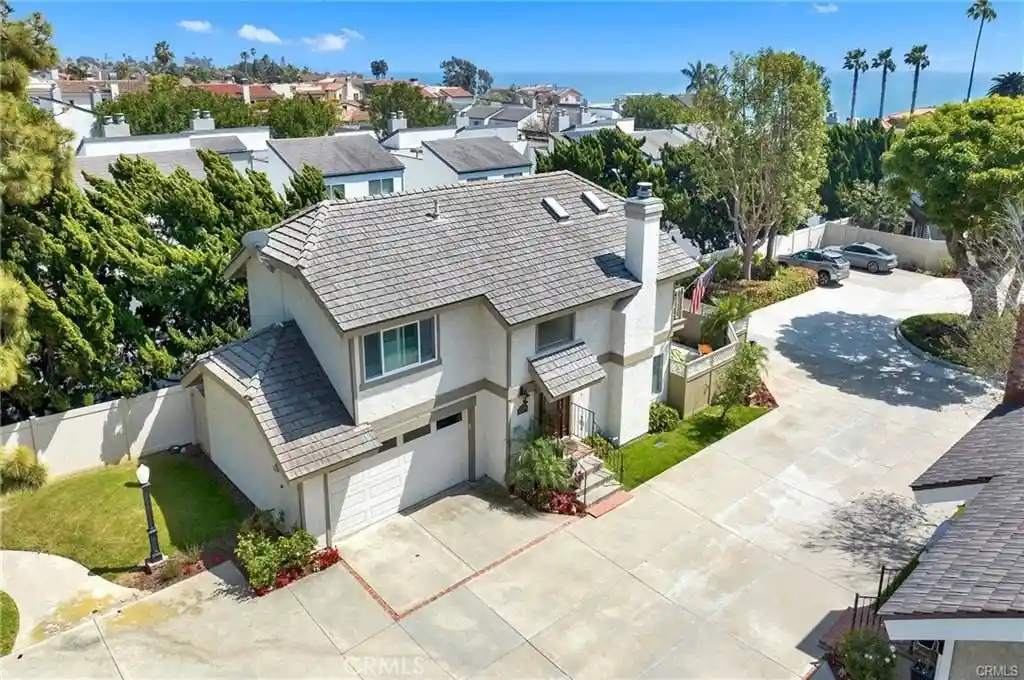
Capistrano Beach Coastal Treasure just moments from the Shoreline and tucked within a charming cul-de-sac. This beautiful home is surrounded by prestigious bluffside residences and offers the perfect blend of coastal ease and neighborhood charm. From the moment you step inside, the warm Acacia wood flooring, graceful wrought-iron details from the newly refurbished staircase, and abundant natural light create an inviting sense of home. Plantation shutters frame every window, while the gourmet kitchen sparkles with custom cabinetry, granite countertops, and stainless-steel appliances. In the dining room, custom Milgard French doors open to the patio, inviting in the ocean breeze and creating a seamless indoor-outdoor setting. The cozy living room, complete with a traditional brick fireplace and custom mantel, sets the stage for relaxed evenings. Upstairs, the inviting primary suite features soaring ceilings, skylights, and a peekaboo ocean view. The beautifully appointed primary bath offers elegant travertine tile, dual vanities, a step-in shower, and a generous walk-in closet. Two additional bedrooms and a spacious guest bath complete the upper level. Thoughtful upgrades include a newer Air Handler 2023, masterfully refurbished staircase, Milgard Tuscany tinted windows, a whole-house Attic-Comfort fan, Madera tile roof, freshly painted interior, and an upgraded garage with epoxy flooring and abundant custom cabinetry. Just a leisurely stroll to Pines Park, the beach, restaurants, and shops, this peaceful coastal retreat makes everyday life feel a little more magical.
- Houzeo last checked: 1 minute ago
- Listing updated: November 3, 2026 at 7:08 pm
- Source: California Regional MLS-CA | MLS#: OC26189886

Property Details
Status
Pending
Type
Single Family Residence
No. of Stories
2
County
City
Neighborhood
--
Year Built
1976
HOA Fees
$250/mo
Finished Area
1,646 sqft
Lot Size
43,063 sqft lot
Basement Area
- sqft
MLS Name
California Regional MLS
MLS Number
OC26189886
MLS Status
Pending
Days on Market
48
Cumulative Days on Market
24

Continue Your Journey in App
Find your dream home, receive real-time updates, and many more!
Continue Your Journey in App
Find your dream home, receive real-time updates, and many more!
Location
HOA Management
Camino Heights
HOA Fees
$250/ Monthly
Amenities
 Amenities and services may be covered by one or multiple associations and service providers.
 Lawn Care
Disclaimer: Amenities are based on third-party information and may vary; buyers must independently verify all amenities, as information is deemed reliable but not guaranteed.
Facts & Features
Rooms
Bedrooms & bathrooms
Bedrooms: 3
Bathrooms: 3
Interior
Appliances
Convection Oven, Double Oven, Dishwasher, Disposal, Gas Range, Gas Water Heater, Microwave, Range Hood, Water To Refrigerator
Cooling
Central Air, Attic Fan
Heating
Central, Electric, Fireplaces
Window Features
Plantation Shutters
Sewer
Public Sewer
Flooring
Carpet, Tile, Wood
Interior Features
Breakfast Bar, Balcony, Ceiling Fans, Crown Molding, Separate Formal Dining Room, Granite Counters, High Ceilings, Recessed Lighting, All Bedrooms Up, Attic, Primary Suite, Walk In Closets
Construction
Year Built
Year Built: 1976
Home type
Single Family Residence
Property Condition
Updated Remodeled, Turnkey
Roof
Tile
Architectural Style
Cape Cod
Utilities & Energy
Utilities
Electricity Connected, Natural Gas Connected, Sewer Connected, Water Connected
Association Amenities
Maintenance Front Yard
Parking Features
Garage Faces Front, Garage, Garage Door Opener, One Space
Fireplace Features
Living Room
Security Features
Carbon Monoxide Detectors, Smoke Detectors
Water Source
Public
Laundry Features
In Garage
Pool Features
None
Other Features
Community Features
Curbs, Street Lights, Park
Patio And Porch Features
Concrete, Patio
Disclosures
Covenants Restrictions Disclosure, Hoa Disclosure
Lot Features
Cul De Sac, Drip Irrigation Bubblers, Near Park
Subdivision Name
Capistrano Heights (cph)
Price History
| Date | Event | Price |
|---|---|---|
10/08/2026 Source: | Contingent (Active Under Contract) | $1,685,000 $1,024/sqft |
10/08/2026 Source: | Pending | $1,685,000 -2.32% $1,024/sqft |
09/18/2026 Source: | Listed for Sale | $1,725,000 +23.21% $1,048/sqft |
07/08/2023 Source: | Sold | $1,400,000 $851/sqft |

Nearby Homes
Find Homes by Property Features in Capistrano Beach, CA


Based on information from California Regional Multiple Listing Service, Inc. as of Nov 06, 2026, 12:30AM and /or other sources. All data, including all measurements and calculations of area, is obtained from various sources and has not been, and will not be, verified by broker or MLS. All information should be independently reviewed and verified for accuracy. Properties may or may not be listed by the office/agent presenting the information. Information being provided is for consumers’ personal, non-commercial use and may not be used for any purpose other than to identify prospective properties consumers may be interested in purchasing. This website may not include listings or property addresses of sellers who have directed their listing brokers to withhold their listing or their property address from display on the Internet. © 2026 California Regional Multiple Listing Service. All Rights Reserved.
 Advertising Broker: William Johnson DRE #01463271 | William Johnson Brokerage
