- Overview
- Description
- Property Details
- Location
- Facts & Features
- Getting Around
- Nearby Homes



$1,250,000
Monthly Est:$6,222
 3 Beds
 3 Baths
2 full baths + 1 half bath
 2,762sqft
3525 Fairview St, Safety Harbor, FL 34695
$1,250,000
$6,222/moEst:
Get Pre-Approved
Single Family Residence
Built in 1985
$-- HOA
40,180 sqft lot
$453/sq.ft
Description
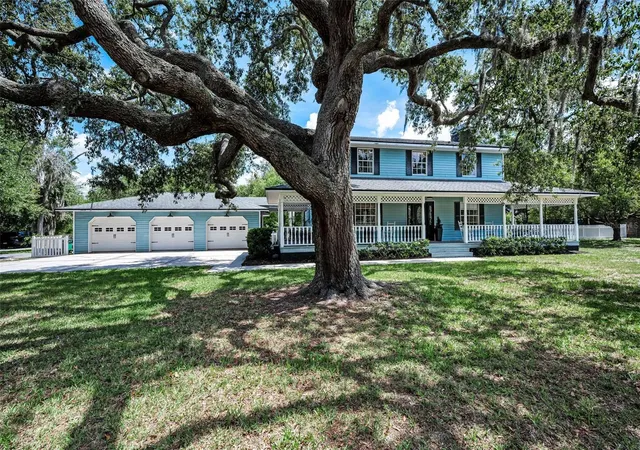
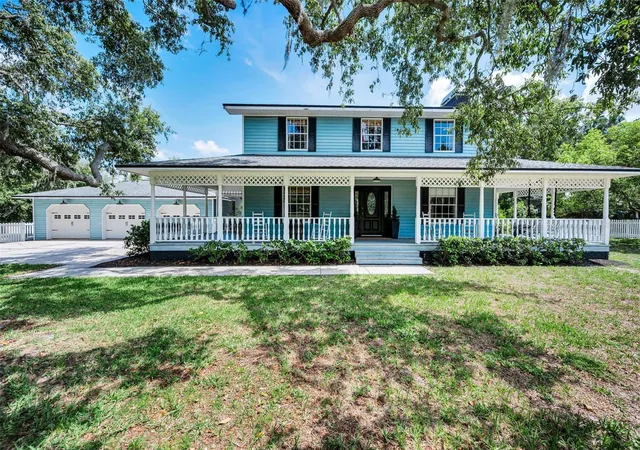
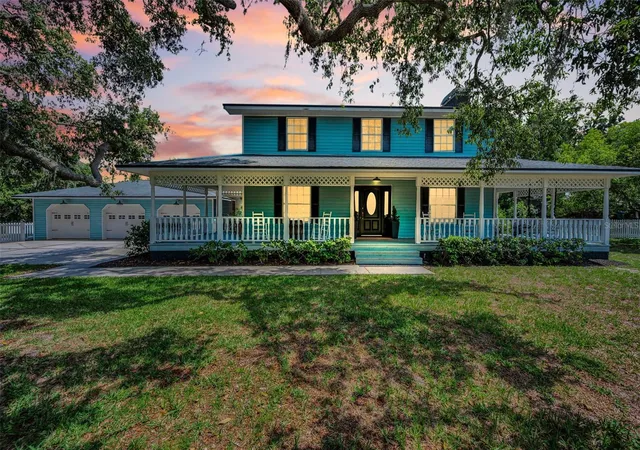
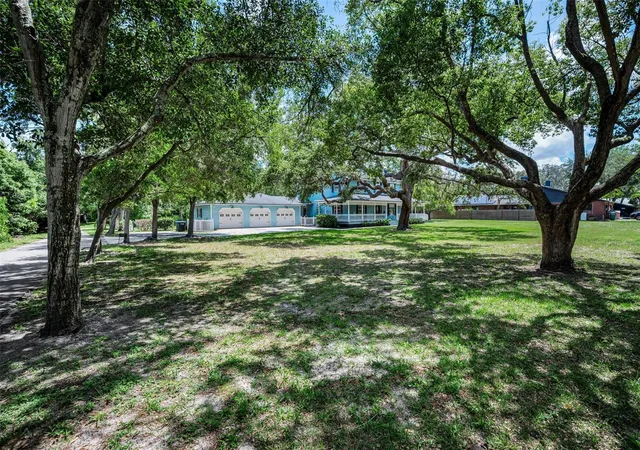
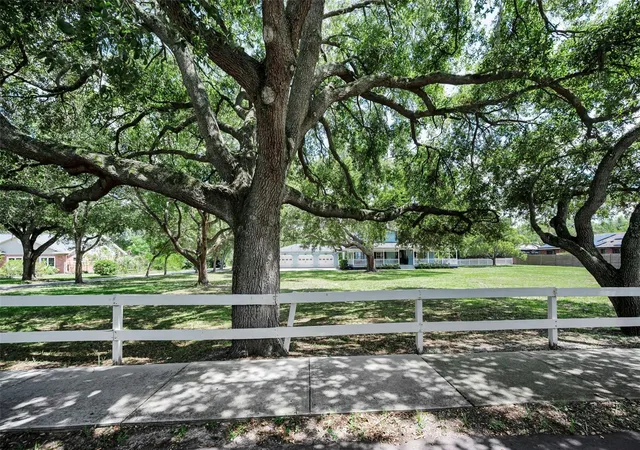
Under contract-accepting backup offers. One private acre in Safety Harbor. Rarely does a property like this become available. Nestled on a beautiful homesite in desirable Safety Harbor, this charming farmhouse-style residence, just minutes to downtown, offers the perfect blend of country living and modern convenience.
The home features 3 generous bedrooms, 2.5 bathrooms, and two versatile bonus rooms that can be used as a home office, gym, playroom, guest space, or hobby room. Outside, enjoy your own backyard oasis with a sparkling Pebble Tec pool, expansive deck and grill area, covered outdoor living areas, and a detached air conditioned 3-car garage with breezeway to the house.
The expansive acreage provides room for gardening, recreation, and endless possibilities.
Enjoy the tranquility of country-style living. Walk, ride your bike or golf cart to beautiful Philippe Park featuring tree lined walkways, boat launch, picnic shelters and minutes from charming downtown Safety Harbor.
Safety Harbor feels like a Hallmark movie come to life. Stroll to locally owned coffee shops, cozy wine bars, craft breweries, boutique shopping, the beloved Sunday Farmers Market, and year-round festivals that bring the community together. Spend an evening on the waterfront pier watching the dolphins and manatees surface in the bay, or enjoy the breathtaking sunsets along the shoreline.
Privacy. Space. Flexibility. Opportunity. No HOA , High and Dry. This is Safety Harbor living at its finest.
4 Point inspection completed, Concrete Block , Roof 2007 no issues , 6 years remaining. 3 HVAC plus a mini split , 2021, 2025 and 2026,
- Houzeo last checked: 10 minutes ago
- Listing updated: September 2, 2026 at 6:17 pm
- Listing Provided by: Kathryn Scheller (727) 515-7521 , Nicole Colon | COLDWELL BANKER REALTY (727) 781-3700
- Source: Stellar MLS-FL | MLS#: TB8512600

Property Details
Status
Active Under Contract
Type
Single Family Residence
No. of Stories
2
County
City
Neighborhood
--
Year Built
1985
HOA Fees
-
Finished Area
2,762 sqft
Lot Size
40,180 sqft lot
Basement Area
- sqft
MLS Name
Stellar MLS
MLS Number
TB8512600
MLS Status
Pending
Days on Market
98
Cumulative Days on Market
63

Continue Your Journey in App
Find your dream home, receive real-time updates, and many more!
Download App
Continue Your Journey in App
Find your dream home, receive real-time updates, and many more!
Location
Facts & Features
Rooms
Bedrooms & bathrooms
Bedrooms: 3
Bathrooms: 3
Kitchen
Level: First
Area: 269.04 Square Feet
Dimensions: 15.2x17.7
Primary Bedroom
Level: Second
Area: 221.68 Square Feet
Dimensions: 16.3x13.6
Primary Bathroom
Level: Second
Area: 131.92 Square Feet
Dimensions: 9.7x13.6
Bedroom 2
Level: Second
Area: 168.00 Square Feet
Dimensions: 12x14
Bedroom 3
Level: Second
Area: 161.00 Square Feet
Dimensions: 11.5x14
Bonus Room
Level: Second
Area: 395.36 Square Feet
Dimensions: 35.3x11.2
Living Room
Level: First
Area: 354.96 Square Feet
Dimensions: 26.1x13.6
Florida Room
Level: First
Area: 144.00 Square Feet
Dimensions: 12x12
Interior
Flooring
Luxury Vinyl, Tile, Wood
Sewer
Public Sewer
Appliances
Cooktop, Dishwasher, Disposal, Dryer, Electric Water Heater, Microwave, Range, Refrigerator, Washer, Water Filtration System, Water Purifier, Water Softener
Exterior Features
Lighting, Private Entrance, Private Mailbox, Private Yard
Interior Features
Ceiling Fans(s), Crown Molding, Eat In Kitchen, Primary Bedroom Upstairs, Stone Counters, Vaulted Ceiling(s)
Heating
Electric, Propane
Cooling
Central Air, Mini Split Unit(s)
Construction
Year Built
Year Built: 1985
Home type
Single Family Residence
Property Condition
Completed
Roof
Shingle
Construction Materials
Block, Vinyl Siding
Foundation Details
Slab
Utilities & Energy
Pool Features
Auto Cleaner, Deck, In Ground, Lighting, Pool Sweep
Water Source
Public
Fireplace Features
Masonry, Wood Burning
Utilities
Cable Connected, Electricity Connected, Public, Sewer Connected, Underground Utilities, Water Connected
Laundry Features
In Garage
Other Features
Patio And Porch Features
Covered, Deck, Front Porch, Patio, Porch, Wrap Around
Subdivision Name
Kennedys Harry Sub
Vegetation
Mature Landscaping, Trees/landscaped
Community Features
Street Lights
Price History
| Date | Event | Price |
|---|---|---|
09/02/2026 Source: #MFRTB8512600 | Contingent (Active Under Contract) | $1,250,000 $453/sqft |
07/01/2026 Source: | Listed for Sale | $1,250,000 $453/sqft |

Nearby Homes
Find Homes by Property Features in Safety Harbor, FL
Nearby New Homes For Sale

Based on information from Stellar MLS® through Oct 08, 2026, 06:45AM as submitted to and distributed by MLS GRID. All data is obtained from various sources and may not have been verified by the broker or MLS GRID. Supplied Open House Information is subject to change without notice. All information should be independently reviewed and verified for accuracy. Properties may or may not be listed by the office/agent presenting the information. IDX information is provided exclusively for consumers’ personal non-commercial use. It may not be used for any purpose other than to identify prospective properties consumers may be interested in purchasing. The data is deemed reliable but is not guaranteed by MLS GRID. The use of the MLS GRID Data may be subject to an end-user license agreement prescribed by the Member Participant’s applicable MLS, if any, and as amended from time to time. © 2026 Stellar MLS. All Rights Reserved.
 Advertising Broker: Fred McGill | Simple Showing, Inc