- Overview
- Description
- Property Details
- Location
- HOA Management
- Facts & Features
- Getting Around
- Nearby Homes





$2,300,000
Monthly Est:$11,448
 4 Beds
 5 Baths
4 full baths + 1 half bath
 4,154sqft
3527 Fair Oaks Ln, Longboat Key, FL 34228
$2,300,000
$11,448/moEst:
Get Pre-Approved
Single Family Residence
Built in 1994
$1,120.08/mo HOA
9,882 sqft lot
$554/sq.ft
Description
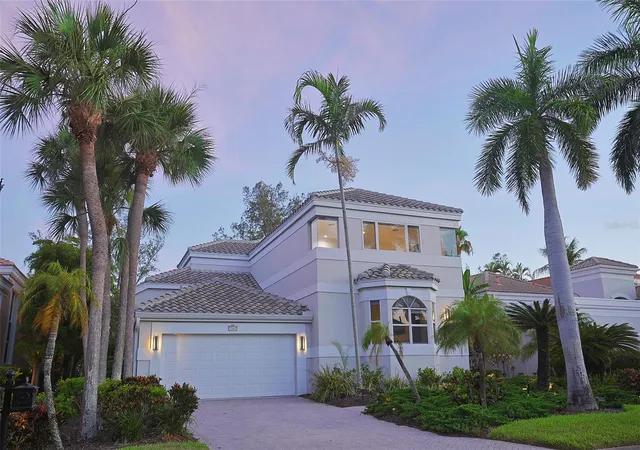
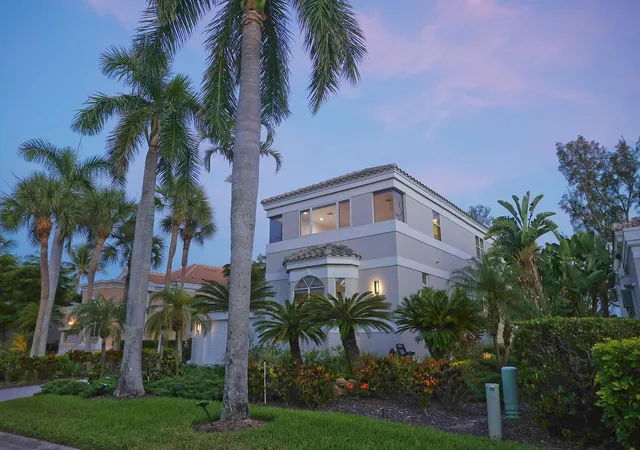
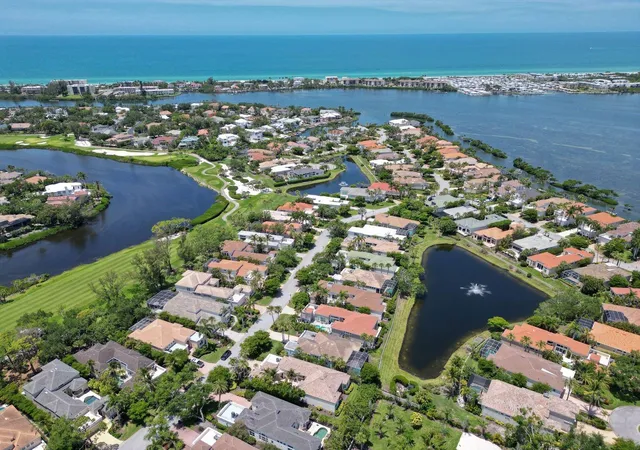
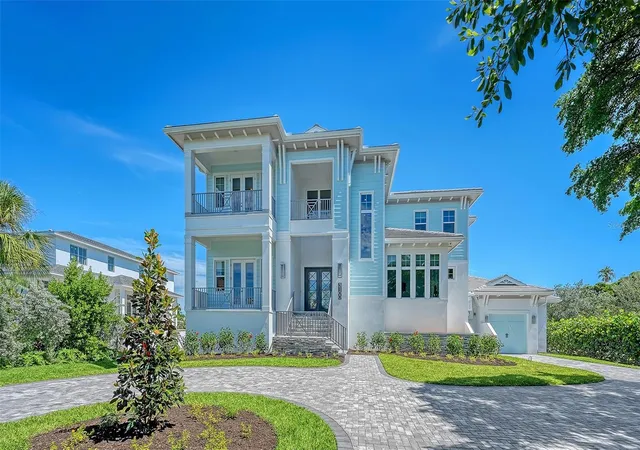
Experience refined coastal luxury in this impeccably renovated 4,154-square-foot golf course estate, ideally positioned within the exclusive Queens Harbour enclave of gated Bay Isles on Longboat Key. This extraordinary two-story residence offers 4 bedrooms, 4.5 bathrooms, and an elegant open floor plan thoughtfully curated with exquisite finishes and designer details throughout. Extensive recent enhancements include a newer roof (2021), new panoramic pool cage with picture-frame screening (2025), new hurricane Armor Screen shutters protecting every opening (2025), and a custom two-person Pneumatic Vacuum elevator, along with numerous additional upgrades and improvements.
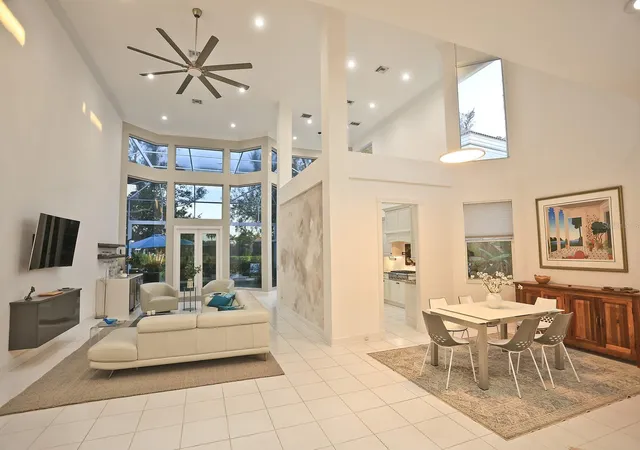
Dramatic two-story windows fill the expansive great room and chef’s kitchen with natural light while showcasing breathtaking views of the sparkling pool, serene lake, lush landscaping, majestic oak trees, and the manicured fairway. Designed for both everyday living and entertaining, the gourmet kitchen is a culinary masterpiece, complete with a large gas range, dual ovens, solid wood cabinetry, abundant counter space, and a charming breakfast nook framed by bay windows overlooking the pool and golf course.
The luxurious first-floor owner’s retreat offers Brazilian cherry wood flooring, vaulted ceilings, French doors opening to the lanai, dual walk-in closets, and a spa-inspired bathroom. Two additional guest bedrooms on the main level are connected by a beautifully appointed Jack-and-Jill bathroom.
Outdoor living is equally exceptional, with an oversized pool and spa set within a spacious private lanai designed for relaxation and entertaining while enjoying tranquil sunsets over the lake and golf course. Residents of Queens Harbour enjoy maintenance-free living, a private community pool, and exclusive access to the Bay Isles Beach Club with deeded Gulf beach access. Ideally located near the Longboat Key Club Harbourside golf course, tennis facilities, and the Moorings Yacht Club, this residence embodies the finest in Longboat Key luxury living.
- Houzeo last checked: 12 hours ago
- Listing updated: October 13, 2026 at 2:15 am
- Listing Provided by: Miriam Pearson (941) 726-4687 | COLDWELL BANKER REALTY (941) 366-8070
- Source: Stellar MLS-FL | MLS#: A4694532

Property Details
Status
Active
Type
Single Family Residence
No. of Stories
2
County
City
Neighborhood
--
Year Built
1994
HOA Fees
$1120.08/mo
Finished Area
4,154 sqft
Lot Size
9,882 sqft lot
Basement Area
- sqft
MLS Name
Stellar MLS
MLS Number
A4694532
MLS Status
Active
Days on Market
144
Cumulative Days on Market
143
Open House

Continue Your Journey in App
Find your dream home, receive real-time updates, and many more!
Download App
Continue Your Journey in App
Find your dream home, receive real-time updates, and many more!
Location
HOA Management
Kevin Wiegand - Civix Property Management
HOA Fees
$2,500/ Quarterly
Bay Isles
HOA Fees
$3,440.71/ Annually
Amenities
 Amenities and services may be covered by one or multiple associations and service providers.
 Maintenance
 Pool
Pool
 Security Guard
 Management
Private Road
Common Area Taxes
Disclaimer: Amenities are based on third-party information and may vary; buyers must independently verify all amenities, as information is deemed reliable but not guaranteed.
Facts & Features
Rooms
Bedrooms & bathrooms
Bedrooms: 4
Bathrooms: 5
Primary Bedroom
Level: First
Area: 252.00 Square Feet
Dimensions: 14x18
Primary Bathroom
Level: First
Area: 180.00 Square Feet
Dimensions: 10x18
Kitchen
Level: First
Area: 253.00 Square Feet
Dimensions: 11x23
Great Room
Level: First
Area: 480.00 Square Feet
Dimensions: 16x30
Dining Room
Level: First
Area: 208.00 Square Feet
Dimensions: 13x16
Family Room
Level: First
Area: 300.00 Square Feet
Dimensions: 15x20
Bathroom 2
Level: First
Area: 168.00 Square Feet
Dimensions: 12x14
Bedroom 3
Level: First
Area: 270.00 Square Feet
Dimensions: 15x18
Bathroom 4
Level: Second
Area: 320.00 Square Feet
Dimensions: 16x20
Bathroom 4
Level: Second
Area: 300.00 Square Feet
Dimensions: 12x25
Loft
Level: Second
Area: 500.00 Square Feet
Dimensions: 20x25
Balcony/Porch/Lanai
Level: First
Area: 1258.00 Square Feet
Dimensions: 34x37
Interior
Appliances
Built In Oven, Cooktop, Dishwasher, Disposal, Dryer, Exhaust Fan, Freezer, Gas Water Heater, Microwave, Range Hood, Refrigerator, Washer, Water Softener, Wine Refrigerator
Exterior Features
Hurricane Shutters, Lighting, Private Entrance, Private Mailbox, Private Yard, Rain Gutters, Sidewalk
Interior Features
Built In Features, Ceiling Fans(s), Dry Bar, Eat In Kitchen, Elevator, High Ceilings, Living Room/dining Room Combo, Open Floorplan, Primary Bedroom Main Floor, Solid Surface Counters, Split Bedroom, Stone Counters, Thermostat, Vaulted Ceiling(s), Walk In Closet(s), Window Treatments
Cooling
Central Air, Humidity Control
Window Features
Blinds, Shades, Shutters
Sewer
Public Sewer
Heating
Central, Electric
Flooring
Ceramic Tile, Hardwood, Epoxy
Construction
Year Built
Year Built: 1994
Home type
Single Family Residence
Foundation Details
Slab
Construction Materials
Block, Stucco
Roof
Tile
Property Condition
Completed
Utilities & Energy
Utilities
Cable Available, Cable Connected, Electricity Available, Electricity Connected, Fire Hydrant, Natural Gas Available, Natural Gas Connected, Phone Available, Public, Sewer Connected, Sprinkler Well, Underground Utilities, Water Connected
Parking Features
Garage Door Opener, Ground Level, Oversized
Pool Features
Child Safety Fence, Heated, In Ground, Lighting, Outside Bath Access, Screen Enclosure
Security Features
Gated Community, Key Card Entry, Security Gate, Security System, Security System Owned, Smoke Detector(s)
Laundry Features
Inside, Laundry Room
Water Source
Public
Other Features
Community Features
Association Recreation Owned, Buyer Approval Required, Clubhouse, Deed Restrictions, Gated Community Guard, Golf Carts Ok, Golf, Irrigation Reclaimed Water, Pool, Street Lights
Patio And Porch Features
Rear Porch, Screened
Lot Features
Flood Zone, Landscaped, Near Marina, On Golf Course, Sidewalk, Paved
Vegetation
Mature Landscaping, Trees/landscaped
Subdivision Name
Queens Harbour
Price History
| Date | Event | Price |
|---|---|---|
10/02/2026 Source: | Price Decreased | $2,300,000 -9.80% $554/sqft |
05/22/2026 Source: | Listed for Sale | $2,550,000 $614/sqft |
05/22/2026 Source: | Price Increased | $2,550,000 +0.10% $614/sqft |
03/15/2024 Source: | Price Decreased | $2,547,500 -1.83% $613/sqft |
11/01/2023 Source: | Sold | $2,595,000 -17.59% $625/sqft |

Show more
Nearby Homes


Find Homes by Property Features in Longboat Key, FL
Nearby New Homes For Sale

Based on information from Stellar MLS® through Oct 13, 2026, 05:45PM as submitted to and distributed by MLS GRID. All data is obtained from various sources and may not have been verified by the broker or MLS GRID. Supplied Open House Information is subject to change without notice. All information should be independently reviewed and verified for accuracy. Properties may or may not be listed by the office/agent presenting the information. IDX information is provided exclusively for consumers’ personal non-commercial use. It may not be used for any purpose other than to identify prospective properties consumers may be interested in purchasing. The data is deemed reliable but is not guaranteed by MLS GRID. The use of the MLS GRID Data may be subject to an end-user license agreement prescribed by the Member Participant’s applicable MLS, if any, and as amended from time to time. © 2026 Stellar MLS. All Rights Reserved.
 Advertising Broker: Fred McGill | Simple Showing, Inc