- Overview
- Description
- Property Details
- Location
- Facts & Features
- Getting Around
- Nearby Homes

Street View
Listed by: Jill Lawrence | The Real Estate Collaborative (802) 393-8732
$579,000
Monthly Est:$2,882
 3 Beds
 2 Baths
1 full bath
 2,280sqft
353 Brockway Mills Rd, Springfield, VT 05156
$579,000
$2,882/moEst:
Get Pre-Approved
Single Family Residence
Built in 1875
$-- HOA
3.47 acres lot
$254/sq.ft
Description
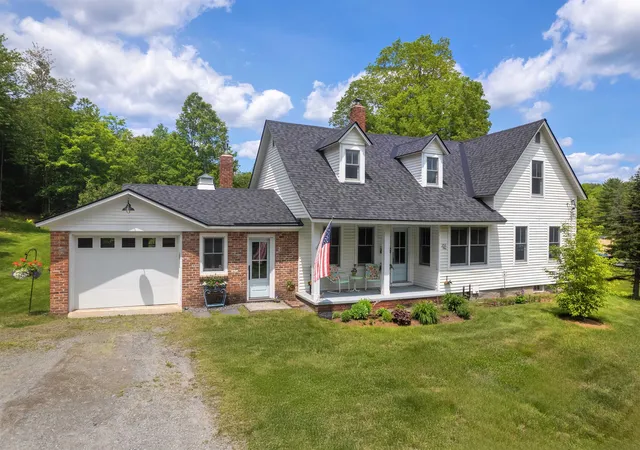
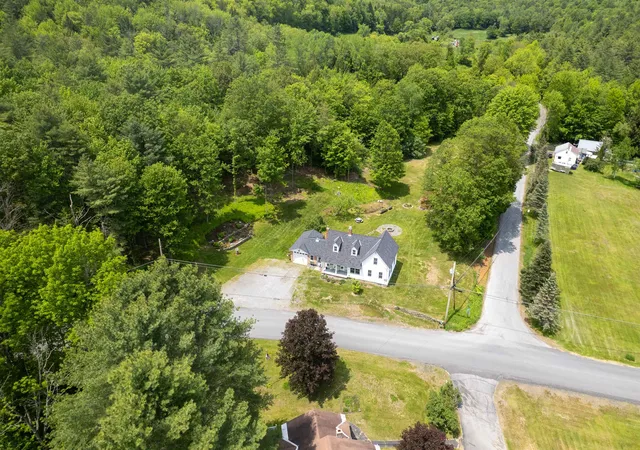
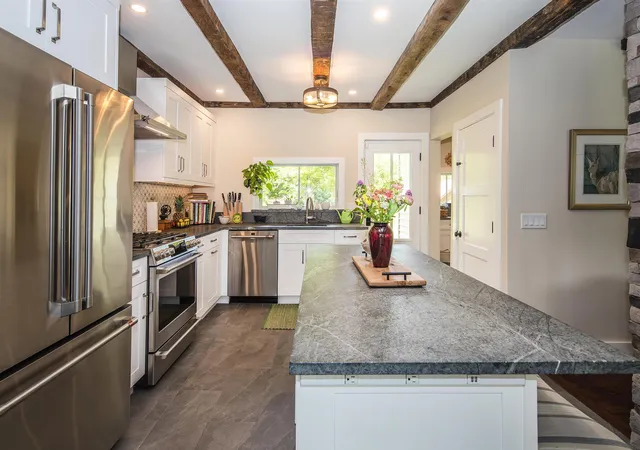
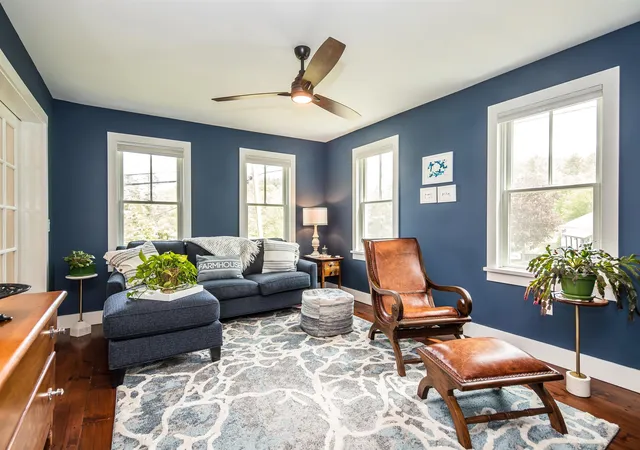
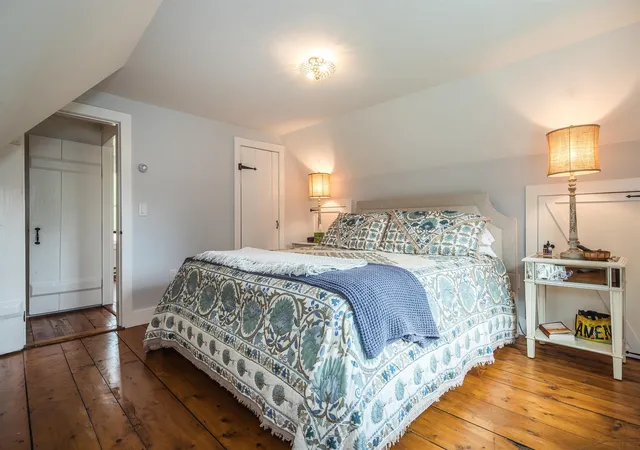
Steeped in historic character and seamlessly updated for modern luxury, this stunning 1875 home offers the perfect blend of old-world charm and contemporary convenience, making it an absolute dream for entertaining Nestled on 3.47+/- quiet acres, this property is a true private sanctuary designed for an elevated Vermont lifestyle. Step inside through the practical and stylish first-floor tiled mudroom, perfect for dropping boots and gear before heading into the main living spaces. The heart of the home is a magnificent open-concept kitchen and dining area built for hosting, boasting premium soapstone countertops, updated cabinetry, a central island where guests can gather, and high-end GE Café Series appliances, including a six-burner dual-fuel range and French door refrigerator. Just off the kitchen, a brilliant pantry offers exceptional catering utility, housing a luxury Wolf steam/convection oven alongside the washer and dryer. The inviting living room provides a separate space to unwind, featuring a sliding glass door that open easily to a dedicated office or study, while a beautifully finished full bathroom completes the first floor. Upstairs, the home’s rich history shines through with gorgeous original hardwood flooring spanning all three bright bedrooms, while a sleek, updated 3/4 bathroom finishes the level. Throughout the home, stylish high-end finishes create a cohesive, sophisticated aesthetic. The entertaining experience flows effortlessly outside, where your personal outdoor oasis awaits. Host summer gatherings on the stone patio featuring a built-in stone fire pit, relax on one of the two covered porches, or garden among the multiple perennial beds and established grapevines. The acreage offers a flat, usable backyard, a rolling hillside, a peaceful brook running through the property, a barn, and a convenient one-car garage. Impeccably finished and completely turn-key, this property offers a rare opportunity to enjoy a quiet, relaxing lifestyle.
- Houzeo last checked: 12 hours ago
- Listing updated: June 25, 2026 at 11:18 pm
- Source: NEREN/Prime MLS-NH | MLS#: 5092777

Property Details
Status
Active Under Contract
Type
Single Family Residence
No. of Stories
-
County
City
Neighborhood
--
Year Built
1875
HOA Fees
-
Finished Area
2,280 sqft
Lot Size
3.47 acres lot
Basement Area
- sqft
MLS Name
NEREN/Prime MLS
MLS Number
5092777
MLS Status
(31) Under Contract - Active Under Contract
Days on Market
127

Continue Your Journey in App
Find your dream home, receive real-time updates, and many more!
Download App
Continue Your Journey in App
Find your dream home, receive real-time updates, and many more!
Location
Facts & Features
Rooms
Bedrooms & bathrooms
Bedrooms: 3
Bathrooms: 2
Interior
Interior Features
Ceiling Fan(s), Furnished, 1st Floor Laundry
Appliances
Dishwasher, Dryer, Refrigerator, Washer, Dual Fuel Range, Exhaust Fan
Sewer
Septic Tank
Heating
Forced Air
Flooring
Tile, Wood
Cooling
None
Exterior Features
Barn, Garden, Covered Porch
Construction
Year Built
Year Built: 1875
Home type
Single Family Residence
Architectural Style
Farmhouse
Foundation Details
Stone
Construction Materials
Vinyl Siding
Property Condition
Existing
Roof
Shingle
Utilities & Energy
Electric
Circuit Breakers
Basement
Gravel, Unfinished, Interior Access, Basement Stairs
Utilities
Phone, Cable
Water Source
Drilled Well
Other Features
Lot Features
Corner Lot, Country Setting, Level, Stream
Price History
| Date | Event | Price |
|---|---|---|
06/25/2026 Source: | Contingent (Active Under Contract) | $579,000 $254/sqft |

Nearby Homes


Find Homes by Property Features in Springfield, VT


Based on information from PrimeMLS Inc. through Oct 09, 2026, 02:32PM. This display of listings may or may not be the entire Compilation from the PrimeMLS database, and PrimeMLS does not guarantee the accuracy of such information. The listing broker's offer of compensation is made only to other real estate licensees who are participant members of PrimeMLS. This information is deemed reliable, but not guaranteed. The data relating to real estate displayed on this display comes in part from the IDX Program of PrimeMLS. The information being provided is for consumers' personal, non- commercial use and may not be used for any purpose other than to identify prospective properties consumers may be interested in purchasing. Data last updated Oct 09, 2026, 02:32PM. © 2026 PrimeMLS, Inc. All Rights Reserved.
 Advertising Broker: Derek Greene | The Greene Realty Group