- 0
- 2
- Overview
- Description
- Property Details
- Location
- Facts & Features
- Getting Around
- Nearby Homes


$1,630,000
Monthly Est:$8,113
 4 Beds
 3 Baths
3 full baths
 2,058sqft
354 Country Clb Dr, Jupiter, FL 33469
$1,630,000
$8,113/moEst:
Get Pre-Approved
Single Family Residence
Built in 1970
$-- HOA
11,761.2 sqft lot
$792/sq.ft
Description
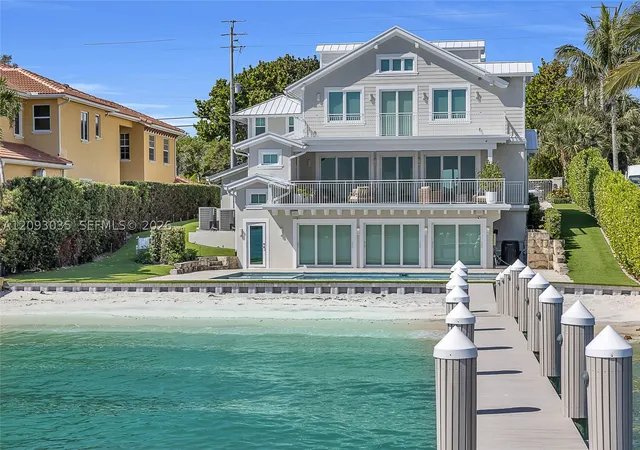
This beautifully updated 4-bedroom 3-full bathroom pool home offers the perfect blend of comfort and coastal living. Featuring a desirable split floor plan, full impact windows and doors and a 2020 roof, this home is truly move-in ready! Enjoy your private backyard oasis complete with a pool, tiki hut, synthetic turf and fully fenced yard, perfect for entertaining year round. Tequesta Country Club residents have access to a private community boat ramp and day dock, a short distance away. An incredible opportunity to enjoy one of Tequesta's most sought-after neighborhoods close to restaurants, coffee shops, Tequesta Country Club and Turtle Creek.
- Houzeo last checked: 10 minutes ago
- Listing updated: September 25, 2026 at 2:00 am
- Listing Provided by: Maureen Haworth DRE #3270948 | Coastal Realty Group Sales & M (561) 529-0607
- Source: Beaches MLS-FL | MLS#: B26078461

Property Details
Status
Active
Type
Single Family Residence
No. of Stories
1
County
City
Neighborhood
--
Year Built
1970
HOA Fees
-
Finished Area
2,058 sqft
Lot Size
11,761.2 sqft lot
Basement Area
- sqft
MLS Name
Beaches MLS
MLS Number
B26078461
MLS Status
Active
Days on Market
4
Open House

Continue Your Journey in App
Find your dream home, receive real-time updates, and many more!
Download App
Continue Your Journey in App
Find your dream home, receive real-time updates, and many more!
Location
Facts & Features
Rooms
Bedrooms & bathrooms
Bedrooms: 4
Bathrooms: 3
Bedroom4
Level: Main
Area: 121.00 Square Feet
Dimensions: 11 X 11
Bedroom3
Level: Main
Area: 121.00 Square Feet
Dimensions: 11 X 11
Bedroom2
Level: Main
Area: 121.00 Square Feet
Dimensions: 11 X 11
UtilityRoom
Level: Main
Area: 54.00 Square Feet
Dimensions: 9 X 6
DiningRoom
Level: Main
Area: 108.00 Square Feet
Dimensions: 12 X 9
PrimaryBedroom
Level: Main
Area: 204.00 Square Feet
Dimensions: 17 X 12
Kitchen
Level: Main
Area: 165.00 Square Feet
Dimensions: 15 X 11
LivingRoom
Level: Main
Area: 272.00 Square Feet
Dimensions: 17 X 16
Interior
Heating
Central, Electric
Flooring
Ceramic Tile
Sewer
Public Sewer
Cooling
Central Air, Electric
Appliances
Dryer, Dishwasher, Electric Range, Electric Water Heater, Disposal, Microwave, Refrigerator, Water Heater, Wine Refrigerator, Washer
Interior Features
Dual Sinks, Entrance Foyer, Main Level Primary, Split Bedrooms, Walk In Closets
Construction
Year Built
Year Built: 1970
Home type
Single Family Residence
Construction Materials
Block
Roof
Shingle
Architectural Style
Ranch
Property Condition
Resale
Utilities & Energy
Water Source
Public
Utilities
Cable Available, Sewer Available, Water Available
Electric
Phases3
Parking Features
Attached, Garage, Garage Door Opener
Security Features
Smoke Detectors
Pool Features
In Ground
Other Features
Lot Features
Landscaped, Quarter To Half Acre Lot, Sprinklers Automatic
Subdivision Name
Tequesta Country Club
Price History
| Date | Event | Price |
|---|---|---|
09/24/2026 Source: | Listed for Sale | $1,630,000 $792/sqft |
09/20/2026 Source: | Coming Soon | $1,630,000 +35.83% $792/sqft |
08/04/2025 Source: | Sold | $1,200,000 -11.05% $583/sqft |
08/04/2025 Source: | Price Increased | $1,349,000 +12.42% $655/sqft |
08/04/2025 Source: | Price Decreased | $1,200,000 -11.05% $583/sqft |

Show more
Nearby Homes




Find Homes by Property Features in Jupiter, FL
Nearby New Homes For Sale


IDX information is provided exclusively for consumers’ personal, non-commercial use, that it may not be used for any purpose other than to identify prospective properties consumers may be interested in purchasing, and that the data is deemed reliable but is not guaranteed accurate by BeachesMLS. All listings featuring the BMLS logo are provided by BeachesMLS, Inc. This data is not verified for authenticity or accuracy and may not reflect all real estate activity in the market. Based on information © 2026 BeachesMLS, Inc. All Rights Reserved.
 Advertising Broker: Moe Mossa (Savvy Avenue) | Savvy Avenue, LLC


