- Overview
- Description
- Property Details
- Location
- HOA Management
- Facts & Features
- Getting Around
- Nearby Homes
 Price Drop: $94K (10/07)


Street View
$2,095,000
Monthly Est:$10,428
 5 Beds
 5 Baths
4 full baths + 1 half bath
 5,912sqft
36 Old Orchard Dr, Weston, CT 06883
$2,095,000
$10,428/moEst:
Get Pre-Approved
Single Family Residence
Built in 1974
$-- HOA
2 acres lot
$354/sq.ft
Description

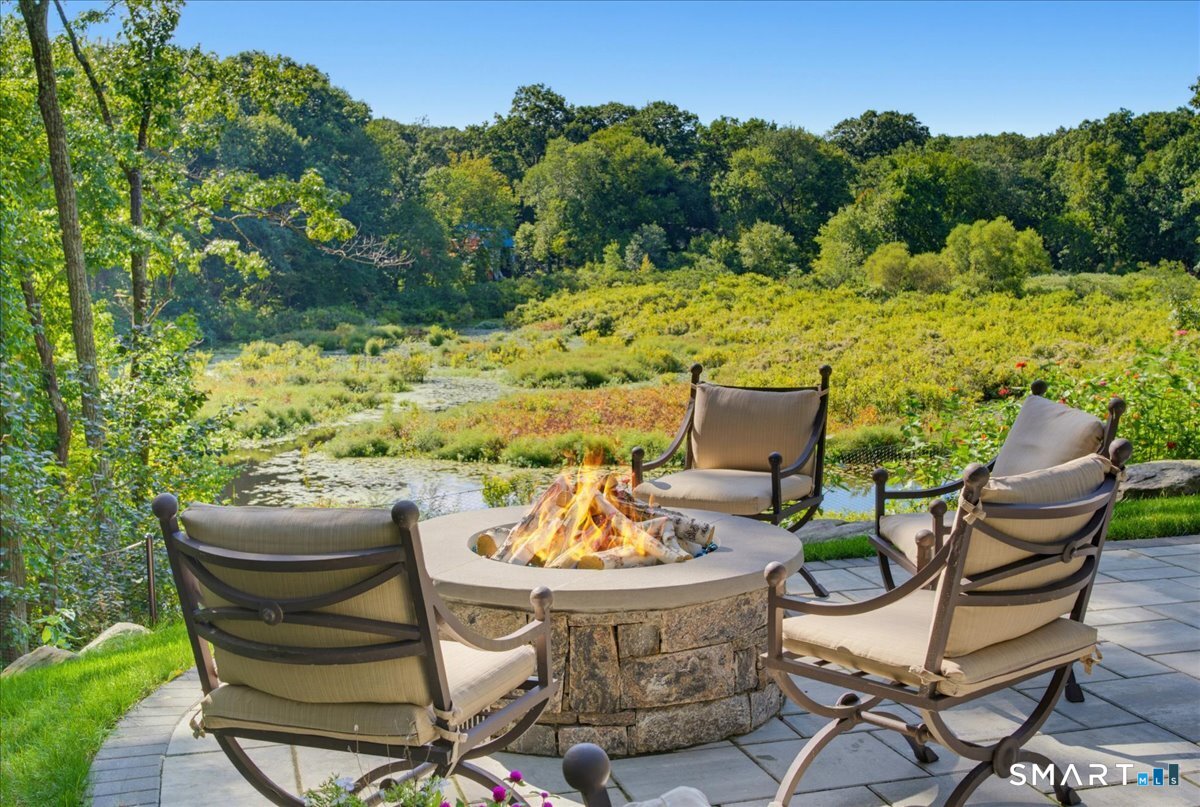
The New Sensation! Don't miss the opportunity to see this sun drenched 4-5 bedroom Contemporary home w/ a flexible floorplan to suit a variety of lifestyles! An entertainer's dream, this home offers something for everyone. The charming entry greets you as you step into the front parlor w/ a marble surround fireplace. A stepdown into the large family/living room w/ wetbar, built-ins, fireplace & sun solarium overlooking beautiful pool & grounds. The light & bright dining room w/ sliders to a private deck also flows into the spectacular kitchen. Your friends & family will love being entertained in this fabulous space w/ huge center island w/ five burner cook top & 2 sinks, 6 burner Viking range as well as two additional wall ovens (one w/ a pizza stone), 2 dishwashers, huge side by side Subzero, walk-in pantry, fireplace, built-ins & eat-in dining area leading to multi-tiered decking & heated in ground pool and pavilion. The main level of the home also includes lovely guest quarters w/ensuite bath & large closet. The light filled sunken Primary bedroom has fireplace, walls of glass for viewing spectacular sunrises, dual walk in closets & large bath w/spa tub & walk-in shower. The 2nd floor offers 2 bedrooms w/ bath & a bonus room (playroom, music room etc).The full walkout lower level boasts pool cabana, media room,full bath, office, workout space, large cedar closet & flexible spaces for 5th BR. All of this & so much more just minutes to Weston school campus & town center!
- Houzeo last checked: 17 minutes ago
- Listing updated: October 7, 2026 at 9:13 pm
- Listing Provided by: Carrie Shea | Camelot Real Estate
- Source: SMART MLS-CT | MLS#: 24202562

Property Details
Status
Active
Type
Single Family Residence
No. of Stories
-
County
City
Neighborhood
--
Year Built
1974
HOA Fees
-
Finished Area
5,912 sqft
Lot Size
2 acres lot
Basement Area
- sqft
MLS Name
SMART MLS
MLS Number
24202562
MLS Status
Active
Days on Market
27

Continue Your Journey in App
Find your dream home, receive real-time updates, and many more!
Download App
Continue Your Journey in App
Find your dream home, receive real-time updates, and many more!
Location
HOA Management
0
HOA Fees
$-/
Disclaimer: Amenities are based on third-party information and may vary; buyers must independently verify all amenities, as information is deemed reliable but not guaranteed.
Facts & Features
Rooms
Bedrooms & bathrooms
Bedrooms: 5
Bathrooms: 5
Interior
Cooling
Central Air
Exterior Features
Balcony, Awnings, Cabana, Deck, Gutters, Lighting, Underground Sprinkler
Appliances
Cook Top, Gas Range, Wall Oven, Refrigerator, Freezer, Subzero, Dishwasher, Washer, Dryer
Heating
Zoned, Natural Gas
Sewer
Septic
Interior Features
Audio System, Central Vacuum, Security System
Construction
Year Built
Year Built: 1974
Home type
Single Family Residence
Foundation Details
Concrete
Architectural Style
Colonial, Contemporary
Roof
Asphalt Shingle
Utilities & Energy
Basement
Full, Heated, Cooled, Interior Access, Partially Finished, Liveable Space, Full With Walk Out
Parking Features
Attached Garage
Water Source
Private Well
Pool Features
Heated, Vinyl, In Ground Pool
Other Features
Lot Features
Some Wetlands, Treed, Level Lot, Sloping Lot, Professionally Landscaped
Subdivision Name
Devil's Den
Price History
| Date | Event | Price |
|---|---|---|
10/07/2026 Source: | Price Decreased | $2,095,000 -4.29% $354/sqft |
09/11/2026 Source: | Listed for Sale | $2,189,000 +75.12% $370/sqft |
07/18/2016 Source: #99139593 | Price Increased | $1,250,000 +6.38% $211/sqft |
06/28/2013 Source: #99024810 | Sold | $1,175,000 $199/sqft |

Nearby Homes
Find Homes by Property Features in Weston, CT


Based on information provided to and compiled by the SMART MLS, Inc. through Oct 08, 2026, 10:30AM. IDX information is provided exclusively for consumers’ personal, non-commercial use. It may not be used for any purpose other than to identify prospective properties consumers may be interested in purchasing. The data is deemed reliable but is not guaranteed accurate by the MLS. ©2026 SMART MLS, Inc. All Rights Reserved.
 Advertising Broker: Derek Greene | The Greene Realty Group