Realty Solution
Powered by 
- 29
- Overview
- Description
- Property Details
- Location
- HOA Management
- Facts & Features
- Getting Around
- Nearby Homes



Listed by: Bradley Feldman (949) 678-5198 DRE #01437125, Trenton Mason DRE #02018104 | Berkshire Hathaway HomeService (949) 443-2000
$1,200,000
Monthly Est:$5,973
 3 Beds
 3 Baths
2 full baths + 1 half bath
 2,184sqft
36 Tarleton Ln, Ladera Ranch, CA 92694
$1,200,000
$5,973/moEst:
Get Pre-Approved
Single Family Residence
Built in 2004
$396/mo HOA
5.11 acres lot
$549/sq.ft
Description
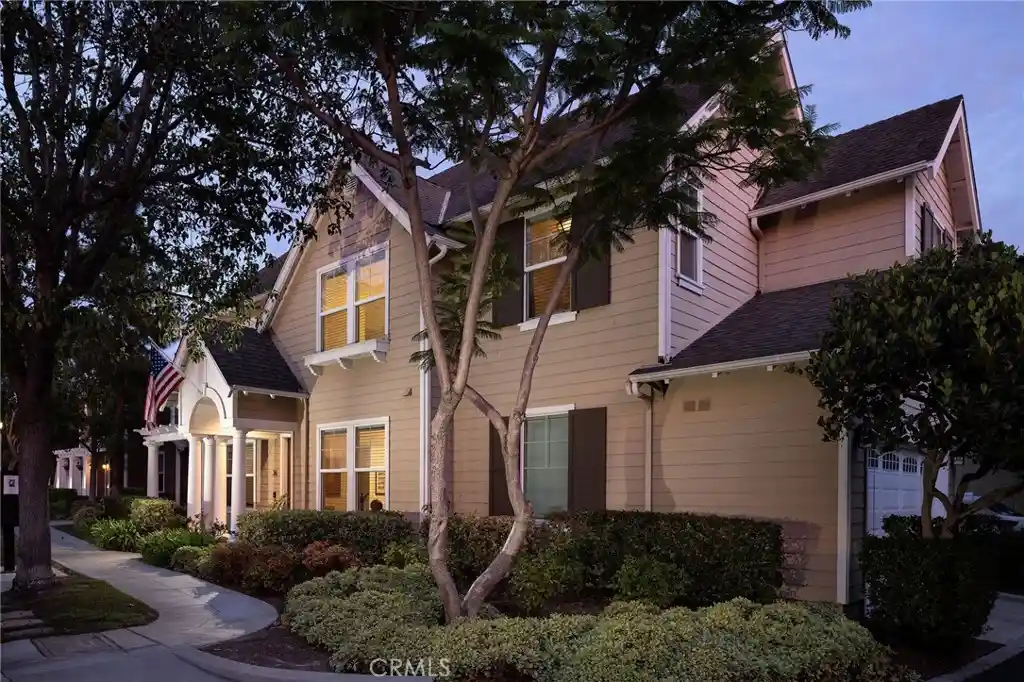
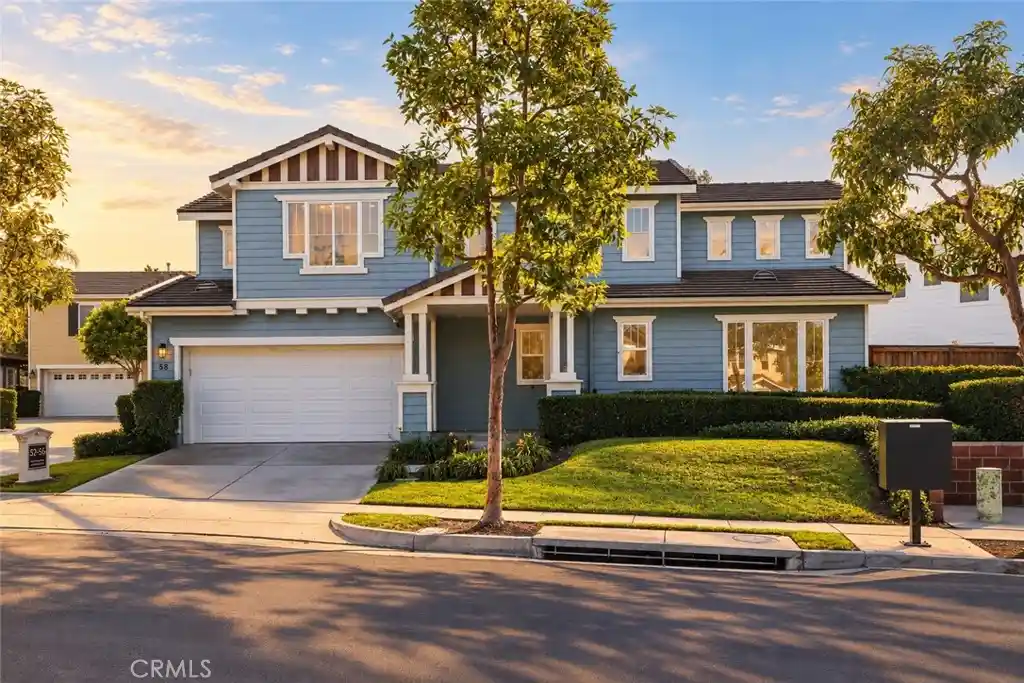
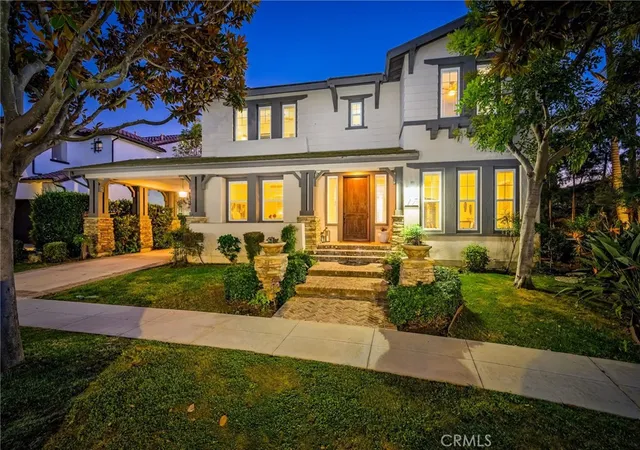
Offering the privacy and appeal of detached living, this three-bedroom home occupies a desirable corner homesite beside a landscaped paseo in Tarleton, a sought-after Cape Cod-inspired neighborhood within Terramor Village in Ladera Ranch. An arched, columned portico opens to the living room, where a two-story ceiling and windows on two sides bring in natural light throughout the day. Wood-look plank flooring, crown molding, and recessed lighting carry through the main level, and a dedicated office off the entry gives work its own space. At the back of the home, the great room centers on a gas fireplace and opens to a dining area and kitchen with warm wood cabinetry, under-cabinet lighting, a center island, stainless steel appliances including a gas range, and two floor-to-ceiling pantry cabinets. Two sliding doors lead out to a private courtyard patio with room for lounge seating and a grill. Upstairs, a curved railing overlooks the stairwell and leads to a built-in desk area and an open loft with its own window bay. The primary suite is a true retreat, with a remodeled bath featuring designer finishes, double sinks, a soaking tub, a frameless glass shower with white subway tile and a rainfall showerhead, and a walk-in closet. Two secondary bedrooms with vaulted ceilings, a dual-sink hall bath, and a laundry room complete the upper level. An attached two-car garage and solar panels add convenience and efficiency. Terramor itself is home to the Terramor Aquatic Park, a skate park, two plunge pools, disc golf, and scenic paseos and trails set against the surrounding hillsides. Beyond the village, Ladera Ranch adds clubhouse pools, tennis and pickleball courts, dog parks, community events, and miles of hiking and biking trails, while top-rated Capistrano Unified schools, grocery stores, shopping and dining, Arroyo Trabuco Golf Club, and freeway access are all moments away. Welcome home!
- Houzeo last checked: 13 minutes ago
- Listing updated: October 22, 2026 at 7:32 pm
- Source: California Regional MLS-CA | MLS#: OC26200752

Property Details
Status
Pending
Type
Single Family Residence
No. of Stories
2
County
City
Neighborhood
--
Year Built
2004
HOA Fees
$396/mo
Finished Area
2,184 sqft
Lot Size
5.11 acres lot
Basement Area
- sqft
MLS Name
California Regional MLS
MLS Number
OC26200752
MLS Status
Pending
Days on Market
48
Cumulative Days on Market
17

Continue Your Journey in App
Find your dream home, receive real-time updates, and many more!
Continue Your Journey in App
Find your dream home, receive real-time updates, and many more!
Location
HOA Management
Sutters Mill
HOA Fees
$396/ Monthly
LADMAC
HOA Fees
$-/ Monthly
Amenities
 Amenities and services may be covered by one or multiple associations and service providers.
 Bike Trails
 Tennis
 Park Playground
 Pool
 PicnicArea
Barbecue
Disclaimer: Amenities are based on third-party information and may vary; buyers must independently verify all amenities, as information is deemed reliable but not guaranteed.
Facts & Features
Rooms
Bedrooms & bathrooms
Bedrooms: 3
Bathrooms: 3
Interior
Appliances
Dishwasher, Gas Cooktop, Disposal, Gas Range, Microwave
Heating
Forced Air
Cooling
Central Air
Interior Features
Built In Features, High Ceilings, Recessed Lighting, Loft, Primary Suite, Walk In Closets
Flooring
Vinyl
Sewer
Sewer Tap Paid
Construction
Year Built
Year Built: 2004
Home type
Single Family Residence
Property Condition
Turnkey
Foundation Details
Slab
Utilities & Energy
Parking Features
Direct Access, Garage
Pool Features
Community, In Ground, Lap, Association
Fireplace Features
Family Room
Water Source
Public
Laundry Features
Inside, Upper Level
Association Amenities
Barbecue, Picnic Area, Paddle Tennis, Playground, Pool, Tennis Courts, Trails
Security Features
Carbon Monoxide Detectors, Smoke Detectors
Other Features
Disclosures
Hoa Disclosure
Subdivision Name
Tarleton (tarl)
Community Features
Curbs, Gutters, Street Lights, Sidewalks, Park, Pool
Lot Features
Corner Lot, Near Park
Patio And Porch Features
Concrete, Enclosed
Price History
| Date | Event | Price |
|---|---|---|
10/22/2026 Source: | Pending | $1,200,000 $549/sqft |
10/05/2026 Source: | Contingent (Active Under Contract) | $1,200,000 $549/sqft |
09/16/2026 Source: | Listed for Sale | $1,200,000 $549/sqft |
09/14/2026 Source: | Coming Soon | $1,200,000 +57.89% $549/sqft |
03/01/2021 Source: | Price Increased | $760,000 +17.83% $348/sqft |

Show more
Nearby Homes





Find Homes by Property Features in Ladera Ranch, CA
Nearby New Homes For Sale


Based on information from California Regional Multiple Listing Service, Inc. as of Nov 04, 2026, 12:45AM and /or other sources. All data, including all measurements and calculations of area, is obtained from various sources and has not been, and will not be, verified by broker or MLS. All information should be independently reviewed and verified for accuracy. Properties may or may not be listed by the office/agent presenting the information. Information being provided is for consumers’ personal, non-commercial use and may not be used for any purpose other than to identify prospective properties consumers may be interested in purchasing. This website may not include listings or property addresses of sellers who have directed their listing brokers to withhold their listing or their property address from display on the Internet. © 2026 California Regional Multiple Listing Service. All Rights Reserved.
 Advertising Broker: William Johnson DRE #01463271 | William Johnson Brokerage
