Andover RE
Powered by 
- 0
- 5
- Overview
- Description
- Property Details
- Location
- Facts & Features
- Getting Around
- Nearby Homes

Street View
$269,900
Monthly Est:$1,343
 4 Beds
 2 Baths
2 full baths
 1,373sqft
3601 Bendelow Rd, Rochester Hills, MI 48307
$269,900
$1,343/moEst:
Get Pre-Approved
Single Family Residence
Built in 1950
$-- HOA
1.17 acres lot
$197/sq.ft
Description
EXCEPTIONAL opportunity and TREMENDOUS POTENTIAL in established strong neighborhood with Rochester Schools in desirable Rochester Hills! This 1373 sq ft ranch home offers 4 bedrooms, 2 baths & sits on a 1.17 acre PRIVATE lot. Updates & improvements are needed and reflected in the price. Bring your ideas to renovate this ranch home with a 2 car detached garage plus carport. An EXCELLENT OPPORTUNITY for an investor to renovate, BUILDER to build someone's "DREAM HOME" or buyer looking to put in sweat equity for a STRONG RETURN! WELCOME HOME! NO HOA.
Property is being sold strictly as-is, where-is; seller makes no repairs. Inspections welcome for buyer’s informational purposes only.
Located near shopping, restaurants, parks, walking trails, expressways plus minutes from downtown Rochester and Award-winning Rochester Schools.
BATVAD
- Houzeo last checked: 12 hours ago
- Listing updated: October 4, 2026 at 1:26 pm
- Listing Provided by: Lauren Sitko (248) 933-9224 | Real Estate One-Rochester (248) 652-6500
- Source: Realcomp MLS-MI | MLS#: 20261068541

- Originating MLS: Realcomp II Ltd
Property Details
Status
Active Under Contract
Type
Single Family Residence
No. of Stories
-
County
City
Neighborhood
--
Year Built
1950
HOA Fees
-
Finished Area
1,373 sqft
Lot Size
1.17 acres lot
Basement Area
- sqft
MLS Name
Realcomp MLS
MLS Number
20261068541
MLS Status
Accepting Backup Offers
Days on Market
42
Cumulative Days on Market
5

Continue Your Journey in App
Find your dream home, receive real-time updates, and many more!
Download App
Continue Your Journey in App
Find your dream home, receive real-time updates, and many more!
Location
Facts & Features
Rooms
Bedrooms & bathrooms
Bedrooms: 4
Bathrooms: 2
Interior
Sewer
Public Sewer
Heating
Baseboard, Hot Water, Natural Gas
Appliances
Dishwasher, Dryer, Microwave, Washer
Cooling
Ceiling Fans
Construction
Year Built
Year Built: 1950
Home type
Single Family Residence
Architectural Style
Ranch
Foundation Details
Slab
Construction Materials
Wood Siding
Roof
Asphalt
Utilities & Energy
Parking Features
Twoand Half Car Garage, Detached, Carport
Laundry Features
Laundry Room, Washer Hookup
Water Source
Public
Fireplace Features
Living Room, Wood Burning Stove
Pool Features
None
Other Features
Disclosures
Taxes Not Homestead Exempt
Patio And Porch Features
Patio
Subdivision Name
Suprvrs 7 Avon Township
Price History
| Date | Event | Price |
|---|---|---|
10/04/2026 Source: | Contingent (Active Under Contract) | $269,900 $197/sqft |
09/29/2026 Source: | Listed for Sale | $269,900 $197/sqft |

Nearby Homes

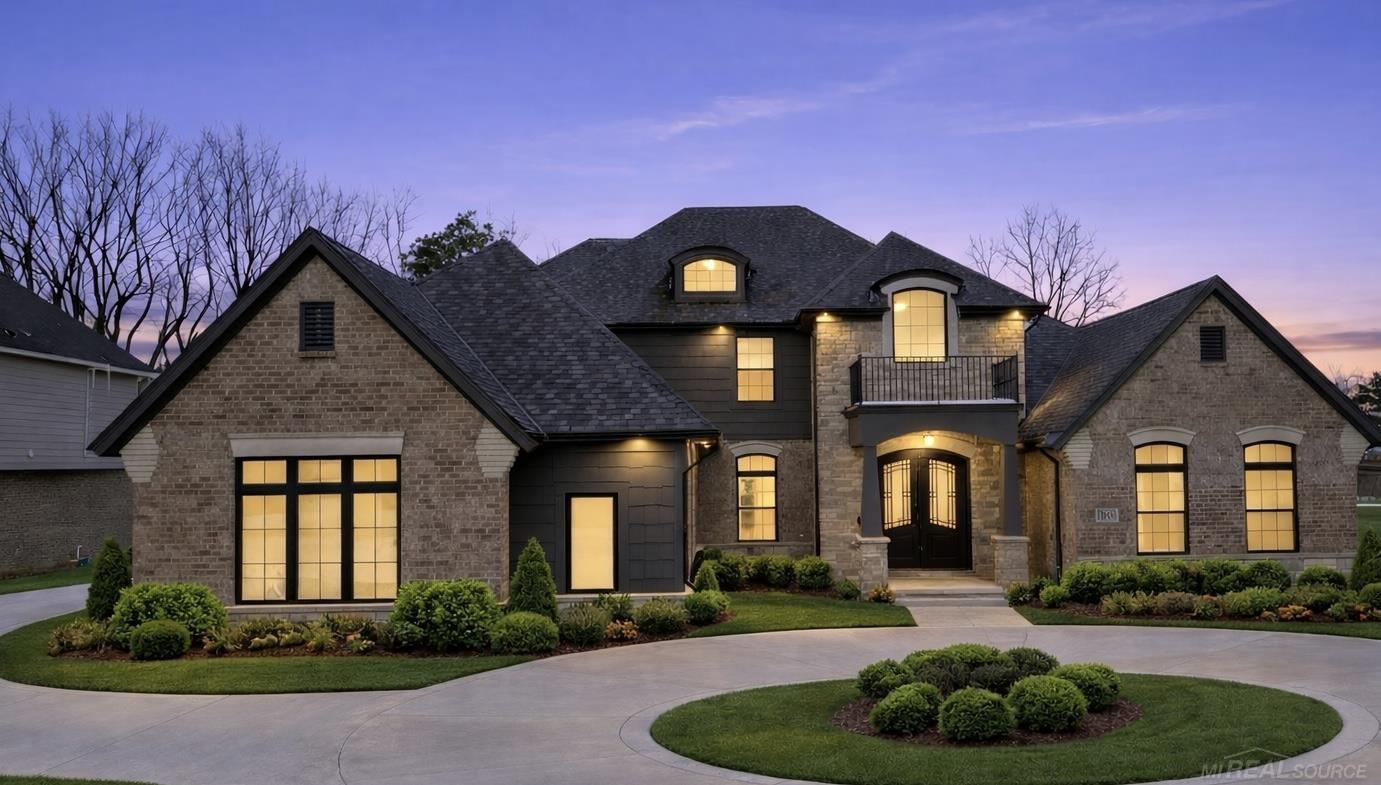
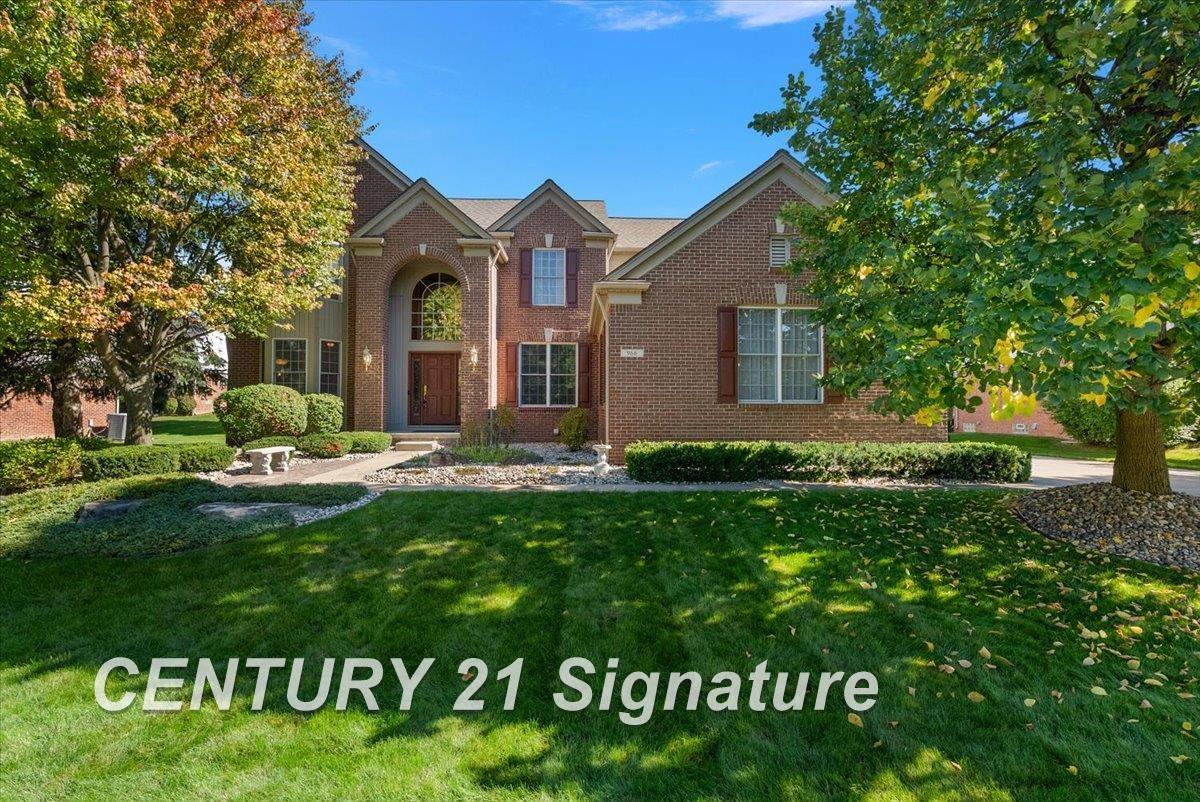
Find Homes by Property Features in Rochester Hills, MI
Nearby New Homes For Sale


Based on information from the Board/Association of REALTORS® (alternatively, from the Realcomp II Ltd. MLS) through Oct 07, 2026, 06:00AM. All information provided is deemed reliable, but is not guaranteed to be accurate and should be independently verified. IDX provided courtesy of Realcomp II Ltd. via Andover Real Estate & Houzeo, Copyright 2026 Realcomp II Ltd. Shareholders Any use of search facilities of data on the site, other than by a consumer looking to purchase real estate, is prohibited. IDX information is provided exclusively for consumers' personal, noncommercial use and may not be used for any purpose other than to identify prospective properties consumers may be interested in purchasing. The accuracy of all information, regardless of source, is not guaranteed or warranted. All information should be independently verified. Listing Information presented by local MLS brokerage: Andover Real Estate, local REALTOR®- Scott Rubin - (248)206-3666 . Any use of search facilities of data on the site, other than by a consumer looking to purchase real estate, is prohibited. © 2024 Realcomp II Ltd. MLS. All Rights Reserved.
 Advertising Broker: Andover Real Estate | Andover Real Estate