Andover RE
Powered by 
- 14
- Overview
- Description
- Property Details
- Location
- Facts & Features
- Getting Around
- Nearby Homes

Street View
$949,900
Monthly Est:$4,728
 4 Beds
 4 Baths
4 full baths
 3,069sqft
523 Renshaw St, Rochester, MI 48307
$949,900
$4,728/moEst:
Get Pre-Approved
Single Family Residence
Built in 2021
$-- HOA
0.14 acre lot
$310/sq.ft
Description
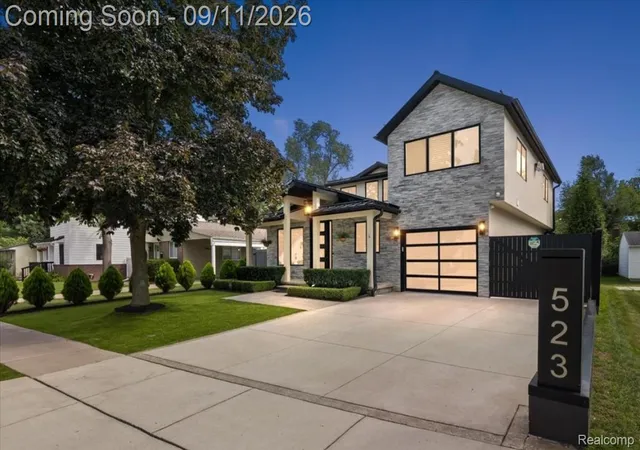
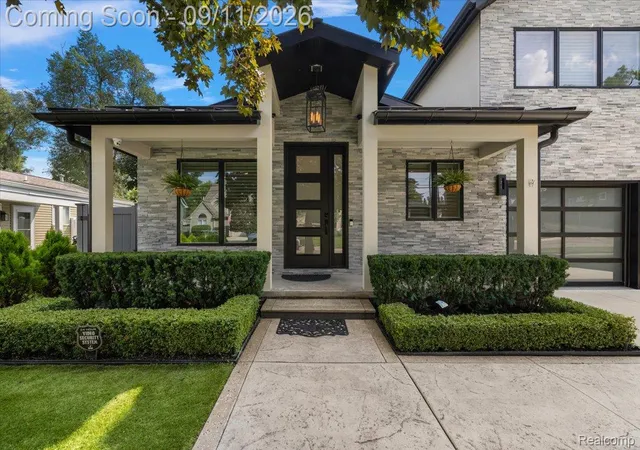
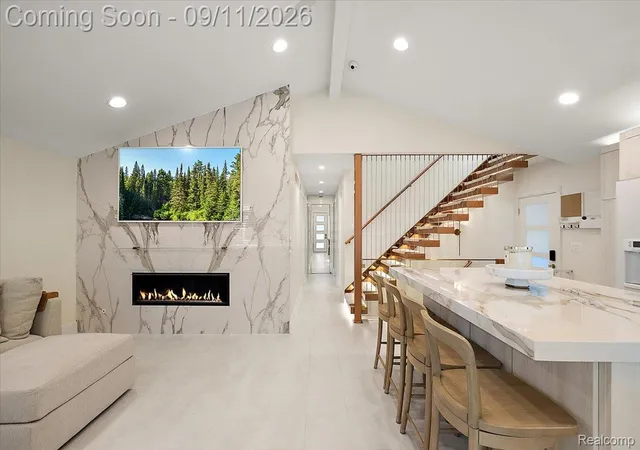
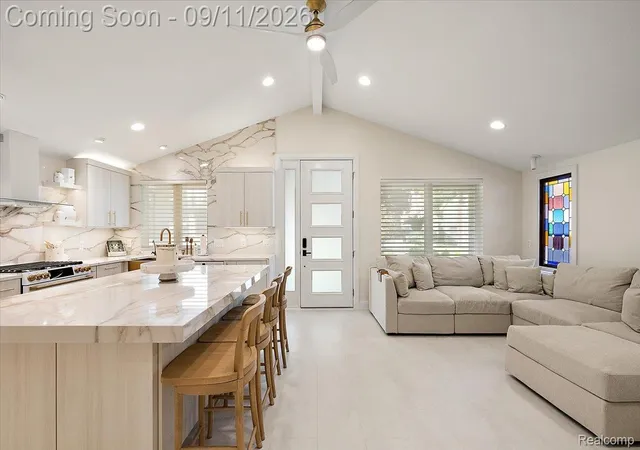
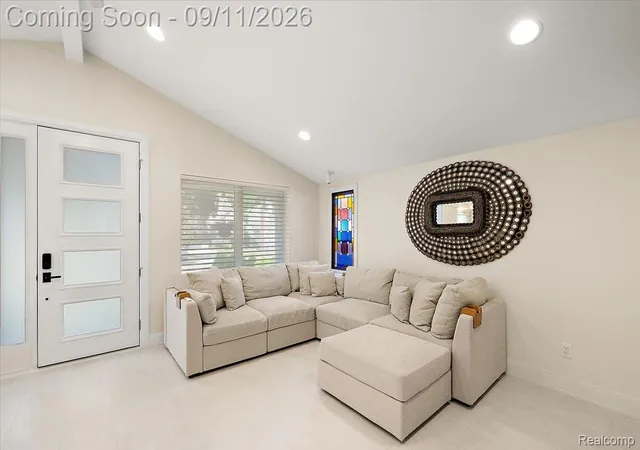
Completely rebuilt in 2021 with approximately $1.4 million invested, this exceptional 4-bedroom, 4-bath contemporary home showcases high-end, thoughtfully selected finishes throughout. The exterior was transformed with new stucco and stone siding, a standing-seam metal roof, new windows and doors, spray-foam insulation, a new driveway, sidewalks, patio, and professional landscaping. Inside, the home is an absolute stunner, featuring an open, inviting layout designed for both everyday living and entertaining. The designer kitchen is equipped with premium GE Cafe appliances and elegant marble countertops. The entire second level is dedicated to the luxurious primary suite, offering a spacious bedroom and private home office separated by a striking double-sided fireplace. The spa-inspired primary bathroom features floor-to-ceiling marble tile, a steam shower, soaking tub, private laundry, and an expansive closet with custom built-in cabinetry. The finished basement provides even more living and entertaining space, with an open-concept design, wet bar, full bathroom, and a second laundry area. Additional highlights include an attached 2.5-car garage with epoxy flooring, an EV charger, and a garage door providing direct access to the backyard. A detached one-car garage offers additional parking or the opportunity to create more living space. The property also includes RV parking, a whole-home generator, two tankless water heaters, a hot tub, maintenance-free turf throughout the yard, a dedicated gas line for outdoor BBQs, and 8 Samsung frame TVs included with the sale. With parking for up to eight vehicles, no HOA, low-maintenance landscaping, and a location within walking distance of downtown Rochester, this extraordinary home offers a rare combination of luxury, flexibility, and convenience.
- Houzeo last checked: 13 minutes ago
- Listing updated: October 7, 2026 at 2:13 pm
- Listing Provided by: Jonathan Crane (231) 350-8039 | BHHS Michigan Real Estate (616) 364-9551
- Source: Realcomp MLS-MI | MLS#: 20261071805

- Originating MLS: Realcomp II Ltd
Property Details
Status
Active
Type
Single Family Residence
No. of Stories
-
County
City
Neighborhood
--
Year Built
2021
HOA Fees
-
Finished Area
3,069 sqft
Lot Size
0.14 acre lot
Basement Area
- sqft
MLS Name
Realcomp MLS
MLS Number
20261071805
MLS Status
Active
Days on Market
54
Cumulative Days on Market
30

Continue Your Journey in App
Find your dream home, receive real-time updates, and many more!
Continue Your Journey in App
Find your dream home, receive real-time updates, and many more!
Location
Facts & Features
Rooms
Bedrooms & bathrooms
Bedrooms: 4
Bathrooms: 4
Interior
Sewer
Public Sewer
Window Features
Egress Windows, Energy Star Qualified Windows
Interior Features
High Speed Internet, Programmable Thermostat, Spa Hottub, Wet Bar
Heating
Forced Air, Natural Gas
Appliances
Dishwasher, Dryer, Free Standing Gas Range, Free Standing Refrigerator, Microwave, Range Hood, Stainless Steel Appliances, Washer Dryer Stacked, Washer
Exterior Features
Awnings, Lighting, Spa Hottub
Cooling
Ceiling Fans, Central Air
Construction
Year Built
Year Built: 2021
Home type
Single Family Residence
Foundation Details
Basement, Block
Construction Materials
Stone, Stucco
Architectural Style
Contemporary
Roof
Metal
Utilities & Energy
Electric
Generator
Pool Features
None
Utilities
Underground Utilities
Basement
Finished
Parking Features
Threeand Half Car Garage, Attached, Electric Vehicle Charging Stations, Detached, Driveway, Garage Door Opener, Workshop In Garage
Water Source
Public
Fireplace Features
Basement, Double Sided, Gas, Living Room, Master Bedroom
Laundry Features
Gas Dryer Hookup, Washer Hookup
Security Features
Carbon Monoxide Detectors, Smoke Detectors
Other Features
Disclosures
Exclusions Do Not Exist, Taxes Homestead Exempt
Lot Features
Level, Sprinklers
Patio And Porch Features
Covered, Patio, Porch
Subdivision Name
C O Renshaw Add Rochester
Community Features
Sidewalks
Price History
| Date | Event | Price |
|---|---|---|
09/11/2026 Source: | Listed for Sale | $949,900 -3.56% $310/sqft |
09/07/2026 Source: | Coming Soon | $985,000 +9.44% $321/sqft |
06/20/2025 Source: | Sold | $900,000 -5.26% $293/sqft |
05/08/2025 Source: | Contingent (Active Under Contract) | $950,000 -5.00% $310/sqft |
04/11/2025 Source: | Listed for Sale | $1,000,000 -25.93% $326/sqft |

Show more
Nearby Homes
Find Homes by Property Features in Rochester, MI
Nearby New Homes For Sale


Based on information from the Board/Association of REALTORS® (alternatively, from the Realcomp II Ltd. MLS) through Nov 01, 2026, 08:00AM. All information provided is deemed reliable, but is not guaranteed to be accurate and should be independently verified. IDX provided courtesy of Realcomp II Ltd. via Andover Real Estate & Houzeo, Copyright 2026 Realcomp II Ltd. Shareholders Any use of search facilities of data on the site, other than by a consumer looking to purchase real estate, is prohibited. IDX information is provided exclusively for consumers' personal, noncommercial use and may not be used for any purpose other than to identify prospective properties consumers may be interested in purchasing. The accuracy of all information, regardless of source, is not guaranteed or warranted. All information should be independently verified. Listing Information presented by local MLS brokerage: Andover Real Estate, local REALTOR®- Scott Rubin - (248)206-3666 . Any use of search facilities of data on the site, other than by a consumer looking to purchase real estate, is prohibited. © 2024 Realcomp II Ltd. MLS. All Rights Reserved.
 Advertising Broker: Andover Real Estate | Andover Real Estate
