- Overview
- Description
- Property Details
- Location
- Facts & Features
- Getting Around
- Nearby Homes



Street View
$579,000
Monthly Est:$2,882
 5 Beds
 4 Baths
3 full baths + 1 half bath
 2,888sqft
3605 Rabun Ct, Johns Island, SC 29455
$579,000
$2,882/moEst:
Get Pre-Approved
Single Family Residence
Built in 2015
$-- HOA
0.21 acre lot
$200/sq.ft
Description
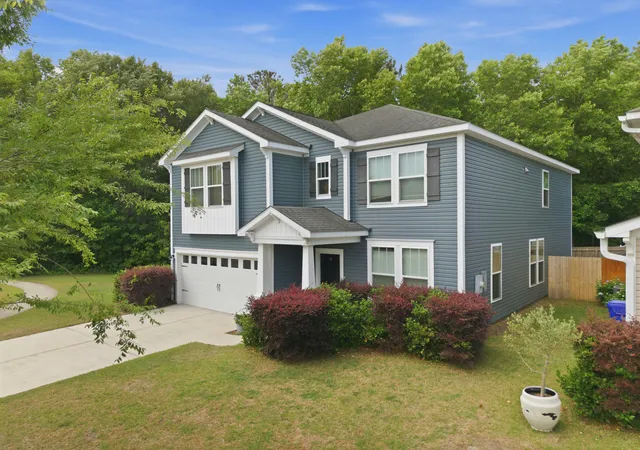
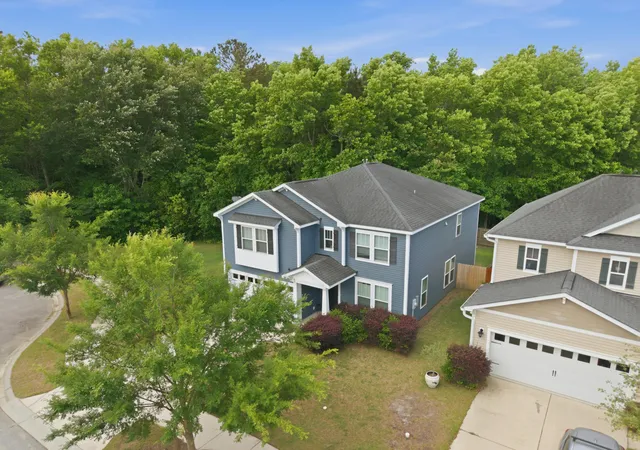
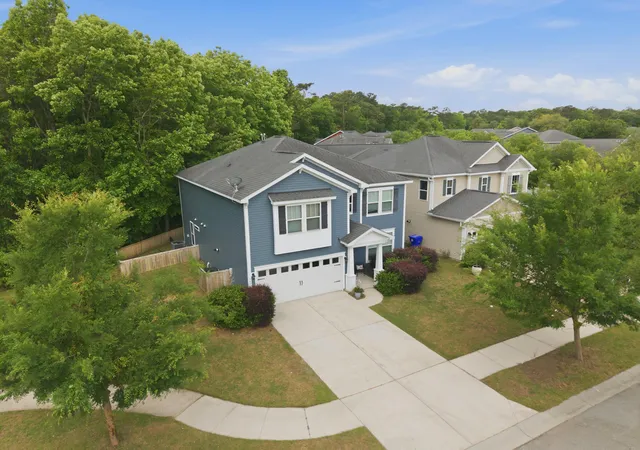
Welcome home! This well-cared-for property offers a premium cul-de-sac lot location with wooded views, thoughtful upgrades, and a flexible floor plan featuring two primary bedrooms.Ideally positioned on a corner lot backing to an undevepable wooded area, the home provides added privacy and a peaceful natural backdrop. This is one of the largest lots in the neighborhood! Inside, the home features an inviting open floorplan and sunny kitchen, and a desirable first-floor primary bedroom with its own en-suite bathroom, creating an excellent option for guests, multigenerational living, or a main-level owner's suite.Upstairs, you'll find a large loft area perfect for a second living room, playroom, media space, or home office. This inviting space is accented by a fireplace and shiplap wall treatment, adding warmth and character.
The upstairs primary bedroom is generously sized and features an ensuite bathroom with a garden tub, separate shower, dual vanity, and walk-in closet. A dedicated upstairs laundry room adds everyday convenience. Three other guest rooms are nicely sized with generous closet space; these guest bedrooms share a full guest bath with tub and shower. With almost 2,900 sq ft of total living space, everyone has room to spread out here. Don't overlook the attached two car garage!
Maybank Village is a popular neighborhood on Johns Island conveniently located directly off Maybank Highway and Cane Slash Road, offering easy access to area restaurants, coffee shops, breweries, shopping, and the growing Johns Island corridor.
Located in an X flood zone, with no lender-required flood insurance.
- Houzeo last checked: 1 minute ago
- Listing updated: September 23, 2026 at 9:12 pm
- Listing Provided by: Claire Porter , Joe Porter (843) 860-3238 | Lighthouse Real Estate, LLC
- Source: CHS Regional MLS | MLS#: 26013814

Property Details
Status
Active Under Contract
Type
Single Family Residence
No. of Stories
2
County
City
Neighborhood
--
Year Built
2015
HOA Fees
-
Finished Area
2,888 sqft
Lot Size
0.21 acre lot
Basement Area
- sqft
MLS Name
CHS Regional MLS
MLS Number
26013814
MLS Status
Active Contingent
Days on Market
151

Continue Your Journey in App
Find your dream home, receive real-time updates, and many more!
Download App
Continue Your Journey in App
Find your dream home, receive real-time updates, and many more!
Location
Facts & Features
Rooms
Bedrooms & bathrooms
Bedrooms: 5
Bathrooms: 4
Interior
Sewer
Public Sewer
Interior Features
Garden Tub/shower, Ceiling Smooth, Walk In Closet(s), Ceiling Fan(s), Bonus, Eat In Kitchen, Family, Living/dining Combo, Loft
Window Features
Thermal Windows/doors, Window Treatments Some
Flooring
Ceramic Tile, Carpet, Wood
Cooling
Central Air
Heating
Electric, Heat Pump, Central
Construction
Year Built
Year Built: 2015
Home type
Single Family Residence
Foundation Details
Slab
Roof
Architectural
Construction Materials
Vinyl Siding
Architectural Style
Traditional
Utilities & Energy
Parking Features
Attached, Off Street, 2 Car Garage, Garage Door Opener
Utilities
Berkeley Elect Co Op, Charleston Water Service, John Is Water Co
Fireplace Features
One
Laundry Features
Washer Hookup, Electric Dryer Hookup, Laundry Room
Water Source
Public
Other Features
Lot Features
Corner Lot, Cul De Sac, Level, Wooded, 0 .5 Acre
Community Features
Trash, Walk/jog Trails
Subdivision Name
Maybank Village
Patio And Porch Features
Patio, Front Porch
Price History
| Date | Event | Price |
|---|---|---|
09/23/2026 Source: | Contingent (Active Under Contract) | $579,000 -1.36% $200/sqft |
07/08/2026 Source: | Price Decreased | $587,000 -0.51% $203/sqft |
06/24/2026 Source: | Price Decreased | $590,000 -1.67% $204/sqft |
06/11/2026 Source: | Price Decreased | $600,000 -0.83% $208/sqft |
05/25/2026 Source: | Listed for Sale | $605,000 +102.16% $209/sqft |

Show more
Nearby Homes


Find Homes by Property Features in Johns Island, SC
Nearby New Homes For Sale

This representation is based in whole or in part on information supplied by the Charleston Trident Association of REALTORS® or its Multiple Listing Service through Oct 11, 2026, 08:00AM. Information is provided exclusively for personal, non-commercial use, and may not be used for any purpose other than to identify prospective properties consumers may be interested in purchasing.This website may not include listings or property addresses of sellers who have directed their listing brokers to withhold their listing or their property address from display on the Internet. All information deemed reliable but not guaranteed. Charleston Trident Multiple Listing Service, Inc. makes no representation or warranty regarding the accuracy of the data. ©2026 Charleston Trident MLS CTMLS. All rights reserved.
 Advertising Broker: Nicholas Huscroft | Chosen Realty