- Overview
- Description
- Property Details
- Location
- HOA Management
- Facts & Features
- Getting Around
- Nearby Homes

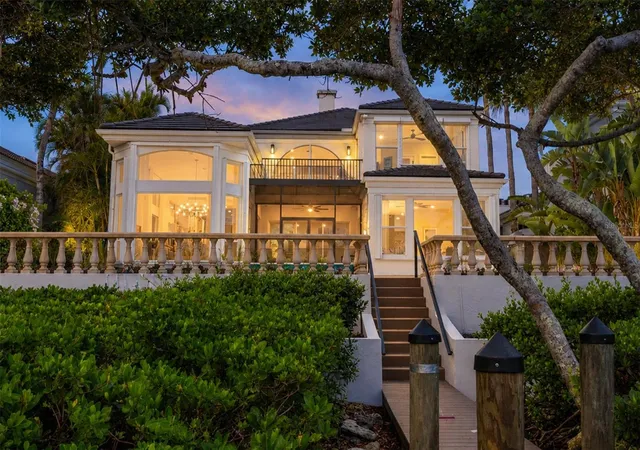


$4,999,000
Monthly Est:$24,882
 5 Beds
 3 Baths
3 full baths
 3,842sqft
3606 Fair Oaks Pl, Longboat Key, FL 34228
$4,999,000
$24,882/moEst:
Get Pre-Approved
Single Family Residence
Built in 2000
$1,206.83/mo HOA
10,750 sqft lot
$1,301/sq.ft
Description
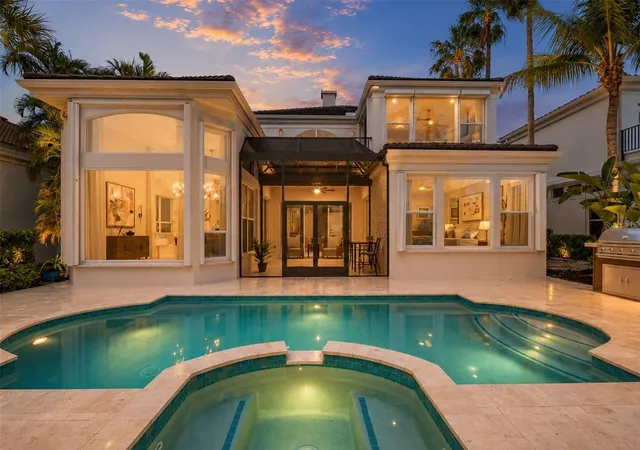
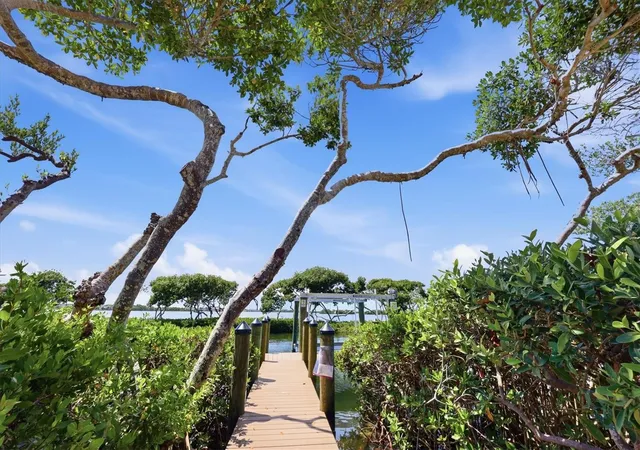
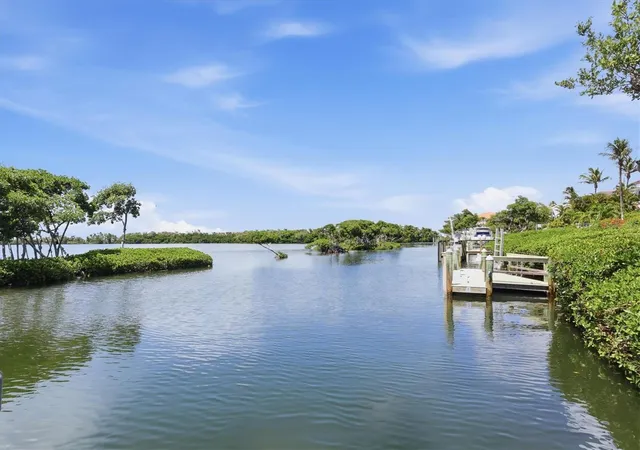
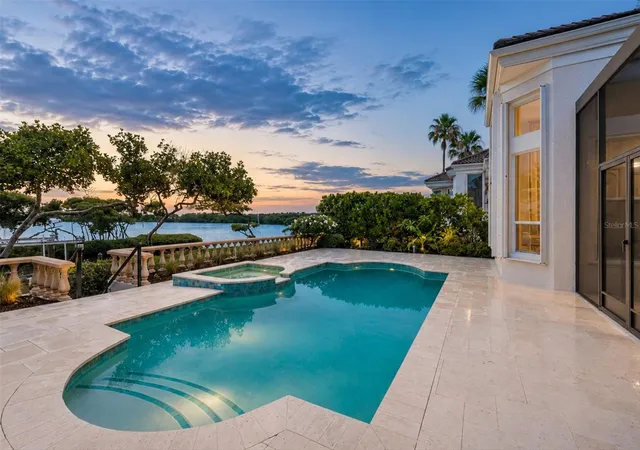
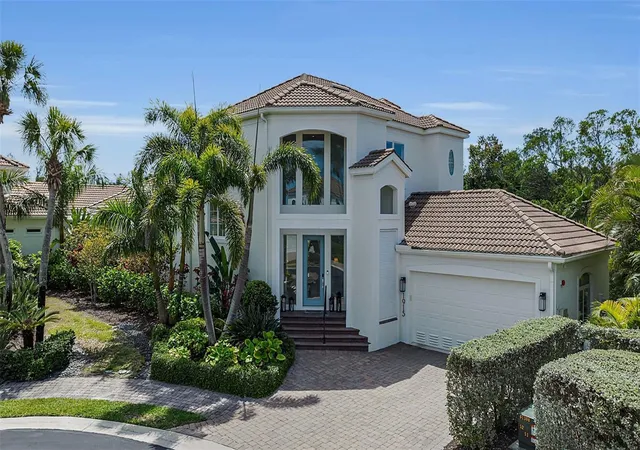
Nestled behind the gates of the highly celebrated Bay Isles community, this exceptional five-bedroom waterfront residence at 3606 Fair Oaks Lane offers the perfect blend of luxury, comfort, and peace of mind with an impressive list of recent upgrades and improvements. Designed for effortless coastal living, this beautifully updated home showcases refined interiors, expansive outdoor living spaces, and direct boating access, all within one of Longboat Key’s most sought-after neighborhoods. From the moment you arrive, the home’s meticulous maintenance and thoughtful renovations are immediately apparent. A roof just two years old, hurricane shutters on all windows and doors, and multiple updated mechanical systems provide exceptional value and confidence for years to come. Inside, the residence has been extensively renovated in 2026 with stunning new engineered wood flooring flowing throughout the home, creating a warm and welcoming coastal aesthetic. The spacious floor plan offers five generously sized bedrooms, ideal for accommodating family and guests while maintaining privacy and flexibility for today’s lifestyle needs. The heart of the home is the beautifully refreshed kitchen, complete with brand-new KitchenAid appliances installed in 2026, blending modern functionality with timeless design. Adjacent living and dining areas are filled with natural light and seamlessly connect to the outdoor entertaining spaces, creating an inviting atmosphere perfect for both everyday living and hosting gatherings. Every bathroom in the home was completely renovated in 2026 with stylish finishes and contemporary details that elevate the home’s overall elegance. Extensive system upgrades include three HVAC systems replaced in 2022, 2023, and 2026, along with a new hot water heater installed in 2026, ensuring maximum efficiency and comfort throughout the property. Outdoor living is equally impressive and designed to embrace the Florida waterfront lifestyle. The pool area underwent a significant transformation in 2025 with new pool decking, a resurfaced pool finish, updated waterline tile, and a new gas pool heater, creating a true private resort setting. In 2026, the addition of a fully equipped outdoor kitchen elevated the entertaining experience even further, offering the perfect backdrop for waterfront dining and sunset gatherings. Boating enthusiasts will appreciate the new 10,000-pound boat lift installed in 2025 along with a beautifully updated dock and deck, providing quick and convenient access to Sarasota Bay and the Gulf waters beyond. Combining luxury updates, exceptional outdoor amenities, and a premier location within the coveted Bay Isles community, with private beach club access, this extraordinary Longboat Key residence presents a rare opportunity to enjoy refined waterfront living with every major improvement already completed.
- Houzeo last checked: 12 hours ago
- Listing updated: October 11, 2026 at 8:07 pm
- Listing Provided by: Renee Preininger (941) 400-4235 | SARASOTA TRUST REALTY COMPANY (941) 366-1619
- Source: Stellar MLS-FL | MLS#: A4694394

Property Details
Status
Active
Type
Single Family Residence
No. of Stories
-
County
City
Neighborhood
--
Year Built
2000
HOA Fees
$1206.83/mo
Finished Area
3,842 sqft
Lot Size
10,750 sqft lot
Basement Area
- sqft
MLS Name
Stellar MLS
MLS Number
A4694394
MLS Status
Active
Days on Market
140
Cumulative Days on Market
134

Continue Your Journey in App
Find your dream home, receive real-time updates, and many more!
Download App
Continue Your Journey in App
Find your dream home, receive real-time updates, and many more!
Location
HOA Management
Queens Harbor CIVIX PM / Kevin Wiegand
HOA Fees
$2,500/ Quarterly
Bay Isles AMI / Neil Fleet
HOA Fees
$4,482/ Annually
Amenities
 Amenities and services may be covered by one or multiple associations and service providers.
 Security Guard
 Maintenance
 Trash Pickup
 Sewer
Sewer
 Security Gate
 Cable TV
 Management
Escrow Reserves Fund
Disclaimer: Amenities are based on third-party information and may vary; buyers must independently verify all amenities, as information is deemed reliable but not guaranteed.
Facts & Features
Rooms
Bedrooms & bathrooms
Bedrooms: 5
Bathrooms: 3
Foyer
Level: First
Area: 278.85 Square Feet
Dimensions: 16.5x16.9
Great Room
Level: First
Area: 452.64 Square Feet
Dimensions: 18.4x24.6
Kitchen
Level: First
Area: 401.28 Square Feet
Dimensions: 13.2x30.4
Dining Room
Level: First
Area: 278.52 Square Feet
Dimensions: 13.2x21.1
Dinette
Level: First
Primary Bedroom
Level: First
Area: 261.58 Square Feet
Dimensions: 12.11x21.6
Primary Bathroom
Level: First
Area: 234.21 Square Feet
Dimensions: 11.1x21.1
Bedroom 2
Level: First
Area: 163.48 Square Feet
Dimensions: 13.4x12.2
Bedroom 3
Level: First
Area: 162.06 Square Feet
Dimensions: 11.1x14.6
Bedroom 4
Level: Second
Area: 234.90 Square Feet
Dimensions: 13.5x17.4
Bedroom 5
Level: Second
Area: 210.21 Square Feet
Dimensions: 9.1x23.1
Bonus Room
Level: Second
Interior
Heating
Central
Flooring
Carpet, Hardwood, Tile
Window Features
Blinds, Drapes, Rods, Shutters, Window Treatments
Appliances
Built In Oven, Convection Oven, Cooktop, Dishwasher, Disposal, Dryer, Exhaust Fan, Freezer, Gas Water Heater, Microwave, Refrigerator, Washer, Wine Refrigerator
Interior Features
Built In Features, Ceiling Fans(s), Central Vaccum, Crown Molding, Dry Bar, Eat In Kitchen, High Ceilings, Kitchen/family Room Combo, Open Floorplan, Primary Bedroom Main Floor, Split Bedroom, Thermostat, Walk In Closet(s), Window Treatments
Cooling
Zoned
Exterior Features
Outdoor Grill, Outdoor Kitchen, Private Mailbox, Rain Gutters
Sewer
Public Sewer
Construction
Year Built
Year Built: 2000
Home type
Single Family Residence
Foundation Details
Block
Construction Materials
Block
Roof
Tile
Utilities & Energy
Utilities
Cable Connected, Electricity Connected, Natural Gas Connected, Sewer Connected, Underground Utilities, Water Connected
Parking Features
Driveway, Garage Door Opener
Security Features
Gated Community, Smoke Detector(s)
Laundry Features
Inside, Laundry Room
Pool Features
Deck, Gunite, Heated, In Ground, Lap, Tile
Water Source
Public
Association Amenities
Gated
Fireplace Features
Electric
Other Features
Patio And Porch Features
Covered, Screened
Vegetation
Mature Landscaping, Trees/landscaped
Subdivision Name
Queens Harbour
Community Features
Buyer Approval Required, Deed Restrictions, Gated Community Guard, Golf Carts Ok, Golf
Lot Features
Flood Zone, Paved
Price History
| Date | Event | Price |
|---|---|---|
08/24/2026 Source: | Listed for Sale | $4,999,000 $1,301/sqft |
08/21/2026 Source: | Listing Removed | $4,999,000 +99.96% $1,301/sqft |
05/27/2025 Source: | Sold | $2,500,000 -16.53% $651/sqft |
02/24/2025 Source: | Pending | $2,995,000 -9.92% $780/sqft |
12/21/2023 Source: | Listing Removed | $3,325,000 -5.00% $865/sqft |

Show more
Nearby Homes


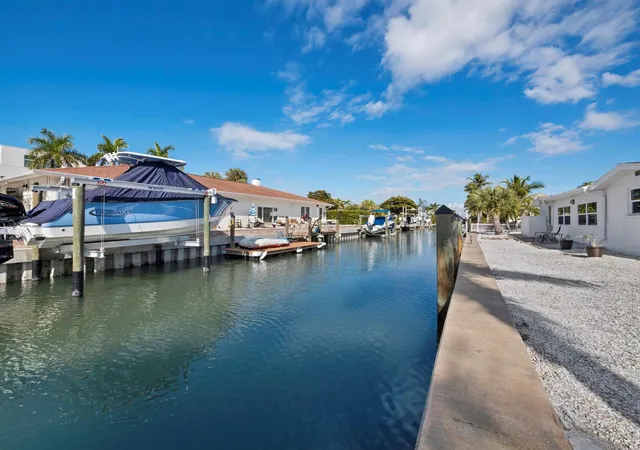
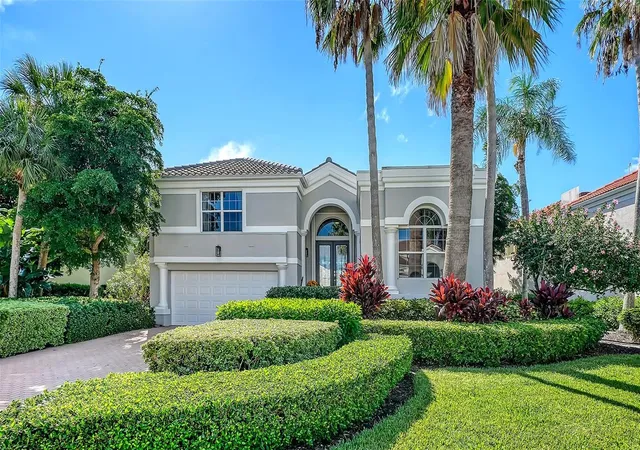
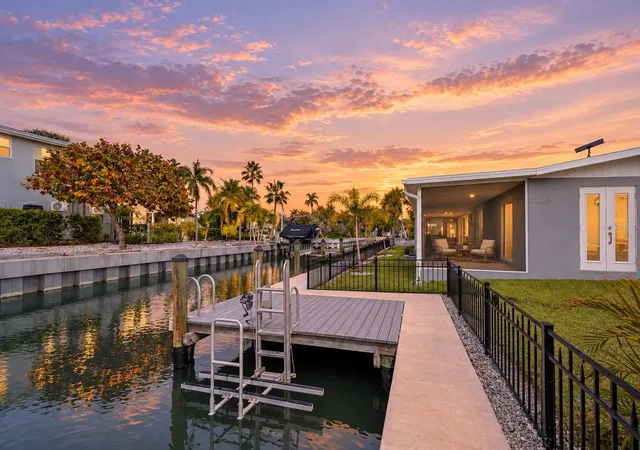
Find Homes by Property Features in Longboat Key, FL
Nearby New Homes For Sale

Based on information from Stellar MLS® through Oct 13, 2026, 05:45PM as submitted to and distributed by MLS GRID. All data is obtained from various sources and may not have been verified by the broker or MLS GRID. Supplied Open House Information is subject to change without notice. All information should be independently reviewed and verified for accuracy. Properties may or may not be listed by the office/agent presenting the information. IDX information is provided exclusively for consumers’ personal non-commercial use. It may not be used for any purpose other than to identify prospective properties consumers may be interested in purchasing. The data is deemed reliable but is not guaranteed by MLS GRID. The use of the MLS GRID Data may be subject to an end-user license agreement prescribed by the Member Participant’s applicable MLS, if any, and as amended from time to time. © 2026 Stellar MLS. All Rights Reserved.
 Advertising Broker: Fred McGill | Simple Showing, Inc