- Overview
- Description
- Property Details
- Location
- Facts & Features
- Getting Around
- Nearby Homes



$1,299,000
Monthly Est:$6,466
 5 Beds
 4 Baths
4 full baths
 3,245sqft
3627 E Clark Cir, Tampa, FL 33629
$1,299,000
$6,466/moEst:
Get Pre-Approved
Single Family Residence
Built in 2020
$-- HOA
7,533 sqft lot
$400/sq.ft
Description
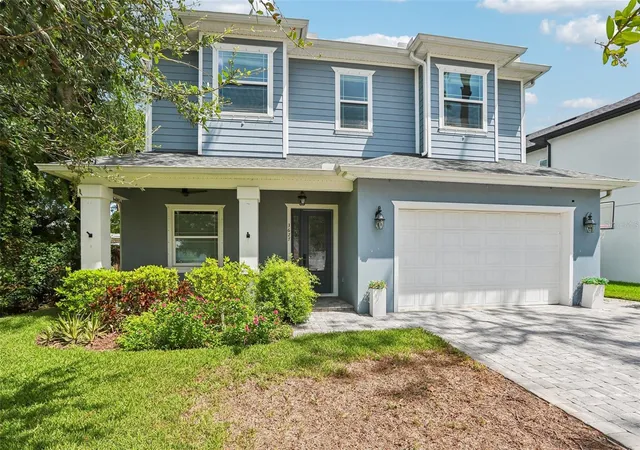
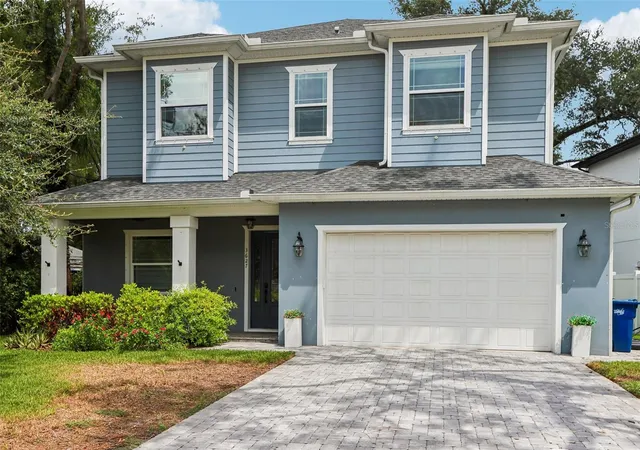
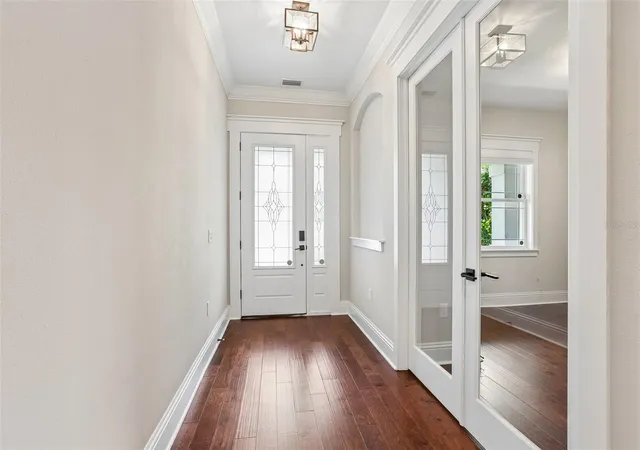
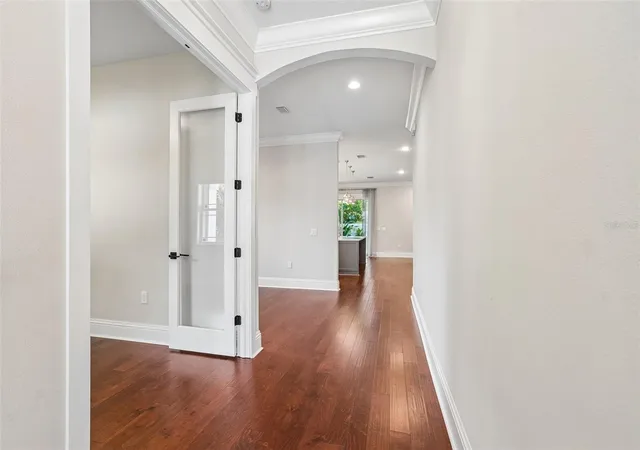
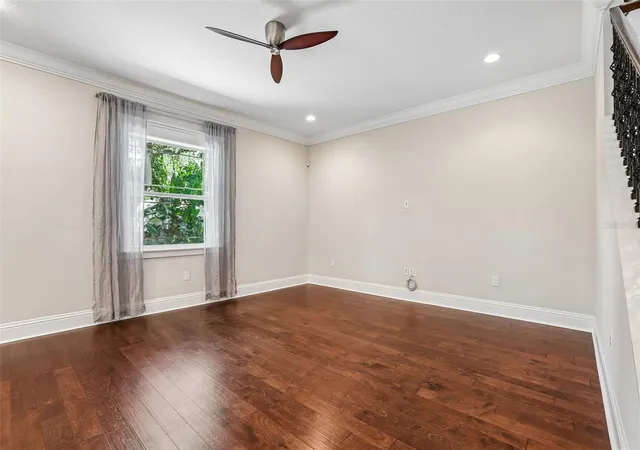
Under contract-accepting backup offers. ***Assumable VA mortgage at 2.25% is available*** This newer Virginia Park home offers 5 bedrooms, 4 bathrooms, and a 2-car garage. Built in 2020, it features a dedicated first-floor office with a full bath and spans 3,245 square feet in the heart of 33629. Highlighting a whole-house water filtration system, a water softener, wired for a pool and an electric vehicle charging outlet in the garage, 10ft ceilings, and 8ft doors throughout. Inside, the tall ceilings create a spacious feel as you enter. The formal dining room is just off the foyer. At the front of the first floor, there is a dedicated office, offering a place to work or host guests without using a bedroom. The kitchen is the heart of the home, featuring quartz counters, soft-close solid wood cabinets, and a large center island with seating. A breakfast nook sits nearby, and the great room opens up behind it, creating one connected space where everyone gathers. Upstairs, a spacious loft provides a second living area without sacrificing a bedroom. It can be used as a media room, gaming lounge, or a 2nd quiet workspace. The owner's suite features tray ceilings and two walk-in closets. The en suite bath offers double vanities, a freestanding tub, a large walk-in shower, and a private water closet. A second bedroom has its own full bath and walk-in closet, while the other two bedrooms share a Jack and Jill bath. The walk-in laundry room is conveniently located upstairs with the bedrooms. In the backyard, a covered lanai looks out over a fully fenced yard with mature landscaping that stays green all year. Virginia Park is just minutes from Bayshore Boulevard, Hyde Park Village, downtown Tampa, and Tampa International Airport. You’ll also have easy access to the interstate and the shops and restaurants along South Dale Mabry. This home offers newer construction, a first-floor office and full bath, high ceilings, an electric vehicle charging outlet, and a covered lanai on a quiet circle in 33629. It’s rare to find all these features in a South Tampa home of this age. Come see if it’s the right fit for you!
- Houzeo last checked: 12 hours ago
- Listing updated: August 13, 2026 at 1:20 am
- Listing Provided by: Jonathan Rivera (813) 598-1796 | SMITH & ASSOCIATES REAL ESTATE (813) 839-3800
- Source: Stellar MLS-FL | MLS#: TB8517152

Property Details
Status
Active Under Contract
Type
Single Family Residence
No. of Stories
2
County
City
Neighborhood
Year Built
2020
HOA Fees
-
Finished Area
3,245 sqft
Lot Size
7,533 sqft lot
Basement Area
- sqft
MLS Name
Stellar MLS
MLS Number
TB8517152
MLS Status
Pending
Days on Market
122
Cumulative Days on Market
28

Continue Your Journey in App
Find your dream home, receive real-time updates, and many more!
Download App
Continue Your Journey in App
Find your dream home, receive real-time updates, and many more!
Location
Facts & Features
Rooms
Bedrooms & bathrooms
Bedrooms: 5
Bathrooms: 4
Primary Bedroom
Level: Second
Living Room
Level: First
Dining Room
Level: First
Bedroom 2
Level: Second
Bedroom 3
Level: Second
Bedroom 4
Level: First
Kitchen
Level: First
Interior
Cooling
Central Air
Interior Features
Ceiling Fans(s)
Appliances
Dishwasher, Dryer, Microwave, Range, Range Hood, Refrigerator, Washer
Heating
Electric
Exterior Features
Private Mailbox, Rain Gutters, Sidewalk, Sliding Doors
Sewer
Public Sewer
Flooring
Carpet, Luxury Vinyl
Construction
Year Built
Year Built: 2020
Home type
Single Family Residence
Construction Materials
Hardi Plank Type, Stucco
Foundation Details
Slab
Roof
Shingle
Utilities & Energy
Laundry Features
Laundry Room
Water Source
Public
Utilities
Electricity Connected, Sewer Connected, Water Connected
Other Features
Subdivision Name
Bel Mar Rev Unit 5
Price History
| Date | Event | Price |
|---|---|---|
08/13/2026 Source: | Contingent (Active Under Contract) | $1,299,000 $400/sqft |
07/29/2026 Source: | Price Increased | $1,299,000 +0.70% $400/sqft |
07/15/2026 Source: | Listed for Sale | $1,290,000 -4.44% $398/sqft |
07/15/2026 Source: | Price Increased | $1,350,000 +22418.77% $416/sqft |
07/08/2024 Source: | Price Increased | $5,995 +1.61% $2/sqft |

Show more
Getting Around 3627 E Clark Cir
Bike Score®

Bikeable
58/100
Walk Score®

Somewhat Walkable
67/100
Transit Score®

Some Transit
34/100
Data provided by Redfin
Nearby Homes





Find Homes by Property Features in Tampa, FL
Nearby New Homes For Sale

Based on information from Stellar MLS® through Oct 09, 2026, 02:30PM as submitted to and distributed by MLS GRID. All data is obtained from various sources and may not have been verified by the broker or MLS GRID. Supplied Open House Information is subject to change without notice. All information should be independently reviewed and verified for accuracy. Properties may or may not be listed by the office/agent presenting the information. IDX information is provided exclusively for consumers’ personal non-commercial use. It may not be used for any purpose other than to identify prospective properties consumers may be interested in purchasing. The data is deemed reliable but is not guaranteed by MLS GRID. The use of the MLS GRID Data may be subject to an end-user license agreement prescribed by the Member Participant’s applicable MLS, if any, and as amended from time to time. © 2026 Stellar MLS. All Rights Reserved.
 Advertising Broker: Fred McGill | Simple Showing, Inc