- Overview
- Description
- Property Details
- Location
- HOA Management
- Facts & Features
- Getting Around
- Nearby Homes



$480,000
Monthly Est:$2,389
 4 Beds
 4 Baths
3 full baths + 1 half bath
 3,030sqft
3657 Sublett Loop, Tavares, FL 32778
$480,000
$2,389/moEst:
Get Pre-Approved
Single Family Residence
Built in 2024
$80/mo HOA
6,599 sqft lot
$158/sq.ft
Description
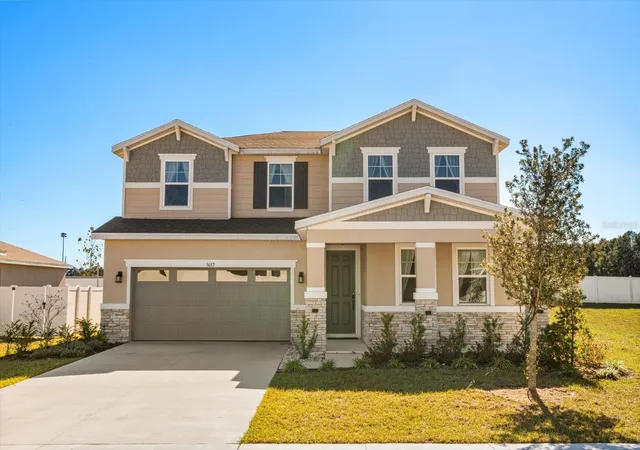
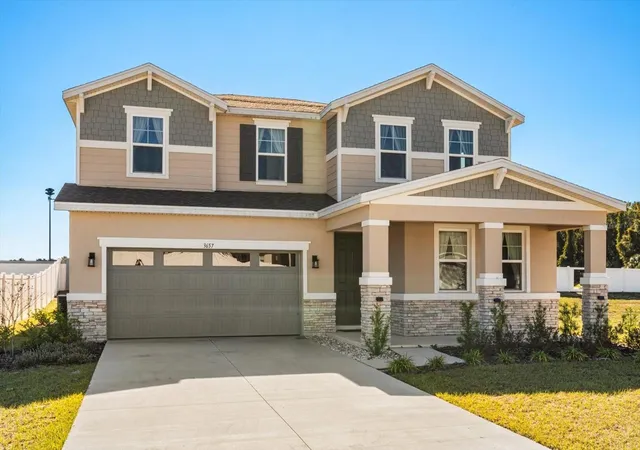
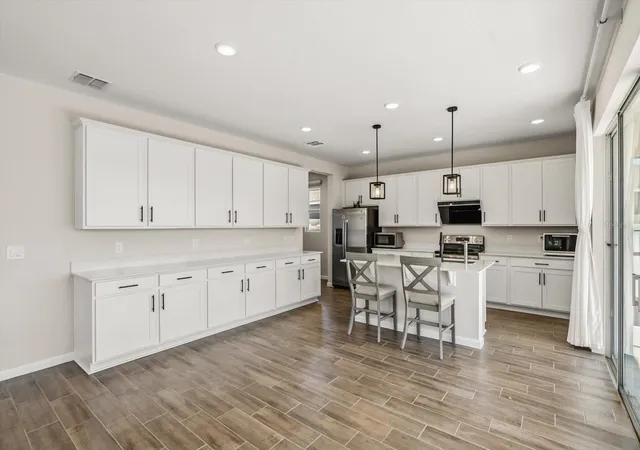
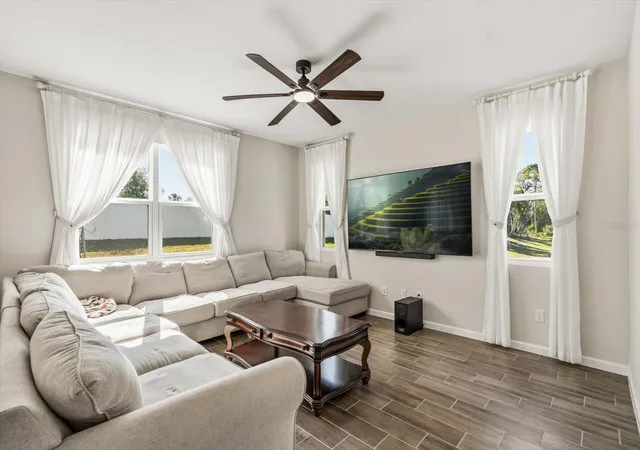
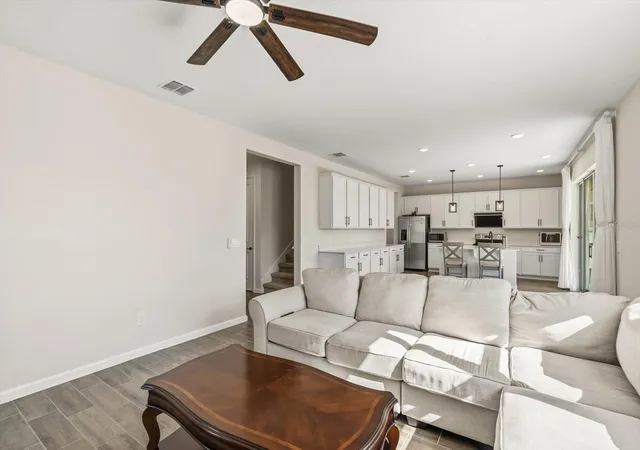
Discover comfort, convenience, and true Florida living in this beautifully designed Ammolite floor plan by Richmond American Homes. Situated in a community that offers serene lake views, peaceful walking paths, and walking-distance access to a public boat ramp on Lake Harris, this home combines natural beauty with everyday practicality. You’re also just minutes from shopping, dining, and major highways—making commuting a breeze. Step inside to find a thoughtful layout with space for everyone. The main floor features a private guest suite complete with its own living room, bedroom, and full bathroom—ideal for multigenerational living or visiting guests. The open-concept great room flows seamlessly into the well-appointed kitchen, showcasing a large center island, walk-in pantry, dining nook, eggshell 42" cabinetry, matte finishes, quartz countertops, filtered water at the sink, a sleek range hood, and stylish 7”x22” wood-look tile throughout. Upstairs, enjoy a versatile central loft, a convenient laundry room, and two secondary bedrooms sharing a full bath. The luxurious owner’s suite offers an expansive walk-in closet and a spa-like private bath—your perfect retreat at the end of the day. Outdoor living shines here as well, with an extended covered lanai ideal for morning coffee, evening relaxation, or entertaining friends. Additional upgrades include an epoxy-coated garage floor, providing both style and durability. Move-in ready and designed with elevated finishes, this home perfectly blends functionality, elegance, and Florida lifestyle living.
- Houzeo last checked: 1 minute ago
- Listing updated: November 3, 2026 at 5:01 pm
- Listing Provided by: Emily Armstrong (407) 757-5991 | KELLER WILLIAMS REALTY AT THE PARKS (407) 629-4420
- Source: Stellar MLS-FL as distributed by MLS GRID | MLS#: O6361605

Property Details
Status
Active
Type
Single Family Residence
No. of Stories
-
County
City
Neighborhood
--
Year Built
2024
HOA Fees
$80/mo
Finished Area
3,030 sqft
Lot Size
6,599 sqft lot
Basement Area
- sqft
MLS Name
Stellar MLS
MLS Number
O6361605
MLS Status
Active
Days on Market
353
Cumulative Days on Market
348

Continue Your Journey in App
Find your dream home, receive real-time updates, and many more!
Continue Your Journey in App
Find your dream home, receive real-time updates, and many more!
Location
HOA Management
RICHMOND AMERICAN HOA
HOA Fees
$960/ Annually
Disclaimer: Amenities are based on third-party information and may vary; buyers must independently verify all amenities, as information is deemed reliable but not guaranteed.
Facts & Features
Rooms
Bedrooms & bathrooms
Bedrooms: 4
Bathrooms: 4
Living Room
Level: First
Area: 238.00 Square Feet
Dimensions: 17x14
Dining Room
Level: First
Area: 154.00 Square Feet
Dimensions: 11x14
Kitchen
Level: First
Area: 150.00 Square Feet
Dimensions: 10x15
Primary Bedroom
Level: Second
Area: 288.00 Square Feet
Dimensions: 18x16
Bedroom 2
Level: Second
Area: 154.00 Square Feet
Dimensions: 11x14
Bedroom 3
Level: Second
Area: 132.00 Square Feet
Dimensions: 11x12
Bedroom 4
Level: Second
Area: 121.00 Square Feet
Dimensions: 11x11
Bedroom 5
Level: First
Area: 156.00 Square Feet
Dimensions: 13x12
Interior
Cooling
Central Air
Flooring
Carpet, Ceramic Tile
Appliances
Dishwasher, Disposal, Microwave, Range, Refrigerator
Heating
Central
Sewer
Public Sewer
Interior Features
Eat In Kitchen, Living Room/dining Room Combo, Open Floorplan, Solid Surface Counters, Split Bedroom, Walk In Closet(s)
Construction
Year Built
Year Built: 2024
Home type
Single Family Residence
Roof
Shingle
Foundation Details
Block, Slab
Construction Materials
Block, Stone, Stucco
Utilities & Energy
Laundry Features
Inside
Utilities
Bb/hs Internet Available, Electricity Connected, Sewer Connected
Water Source
Public
Other Features
Subdivision Name
Seasons At Lakeside Forest
Price History
| Date | Event | Price |
|---|---|---|
11/01/2026 Source: | Price Decreased | $480,000 -2.04% $158/sqft |
07/24/2026 Source: | Price Decreased | $490,000 -3.54% $162/sqft |
05/11/2026 Source: | Price Decreased | $508,000 -1.93% $168/sqft |
11/20/2025 Source: | Listed for Sale | $518,000 +5.01% $171/sqft |
08/12/2024 Source: | Price Increased | $493,294 +0.37% $163/sqft |

Show more
Nearby Homes










Find Homes by Property Features in Tavares, FL
Nearby New Homes For Sale

Based on information from Stellar MLS® through Nov 09, 2026, 11:30AM as submitted to and distributed by MLS GRID. All data is obtained from various sources and may not have been verified by the broker or MLS GRID. Supplied Open House Information is subject to change without notice. All information should be independently reviewed and verified for accuracy. Properties may or may not be listed by the office/agent presenting the information. IDX information is provided exclusively for consumers’ personal non-commercial use. It may not be used for any purpose other than to identify prospective properties consumers may be interested in purchasing. The data is deemed reliable but is not guaranteed by MLS GRID. The use of the MLS GRID Data may be subject to an end-user license agreement prescribed by the Member Participant’s applicable MLS, if any, and as amended from time to time. © 2026 Stellar MLS. All Rights Reserved.
 Advertising Broker: Fred McGill | Simple Showing, Inc
