Realty Solution
Powered by 
- 6
- Overview
- Description
- Property Details
- Location
- Facts & Features
- Getting Around
- Nearby Homes



Listed by: Joshua Russell (415) 602-7481 DRE #02209807 | Equity Union (760) 621-0395
$995,000
Monthly Est:$4,952
 3 Beds
 4 Baths
4 full baths
 1,731sqft
3670 E Vivian Cir, Palm Springs, CA 92262
$995,000
$4,952/moEst:
Get Pre-Approved
Single Family Residence
Built in 1961
$-- HOA
10,019 sqft lot
$575/sq.ft
Description
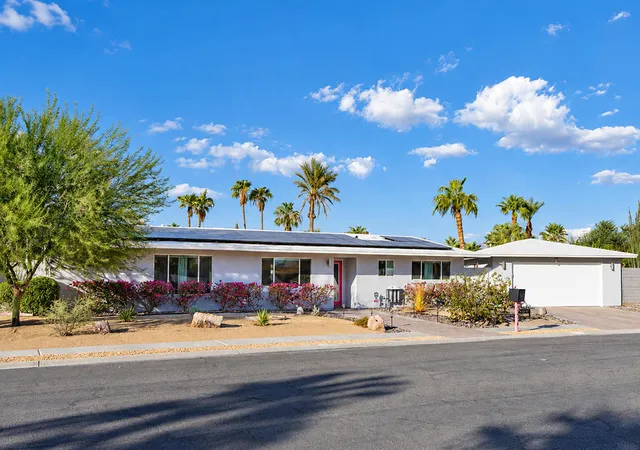
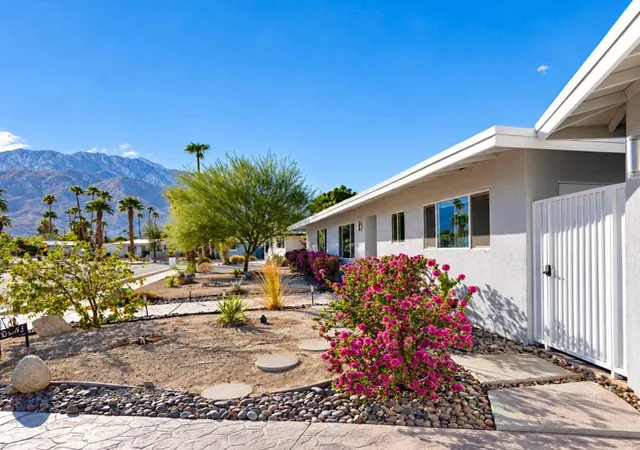
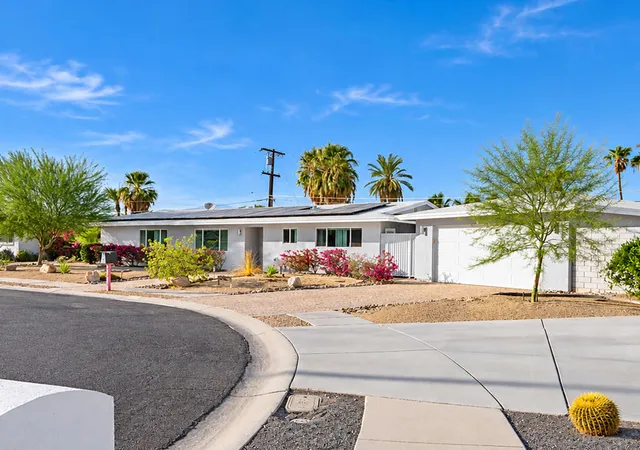
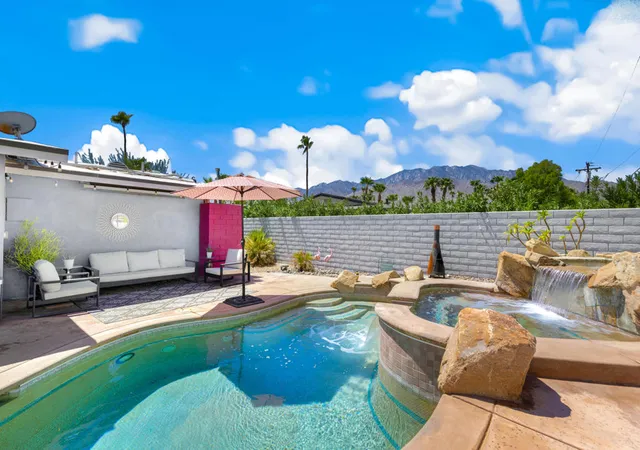
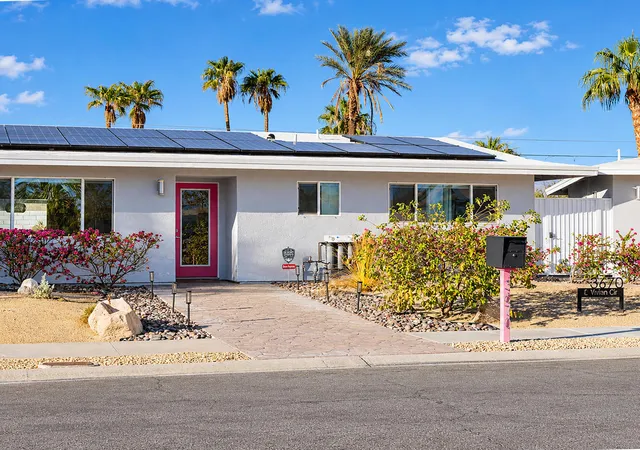
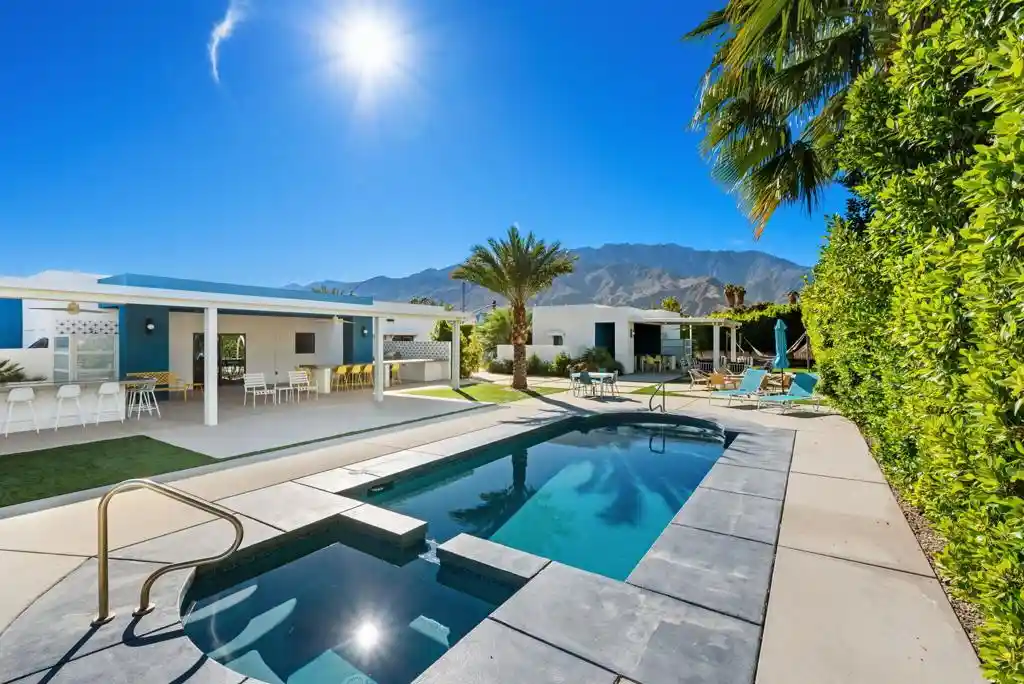
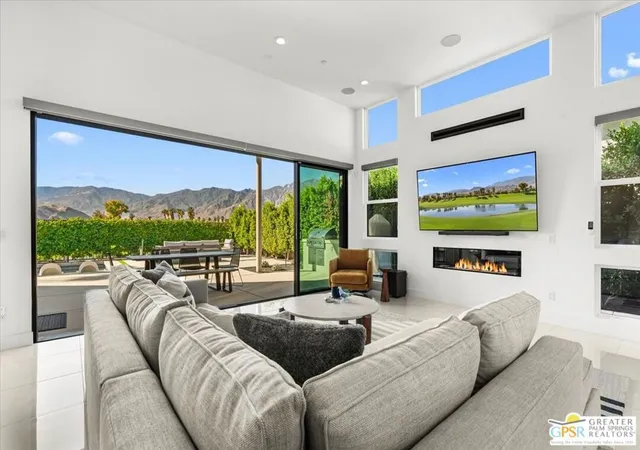
Welcome to 3670 E. Vivian Circle, a freshly updated mid-century ranch in El Rancho Vista Estates, one of Palm Springs' most recognizable neighborhoods. This one checks boxes that are hard to find together: owned solar, a sparkling pool and spa, land you own outright, and a detached bonus casita, with mountain views from both the front and back of the home. Priced to deliver tremendous value and offering wonderful features it's an opportunity that deserves a close look.The bright and open living room frames mountain views, and the living and dining areas connect to the backyard, bringing the pool and the outdoors into every gathering. The renovated kitchen delivers where it counts, with new quartz countertops, a new backsplash, and new stainless steel appliances, including a pot filler and built-in icemaker. Cabinet space is plentiful and the prep area is roomy enough for a weeknight dinner or a full holiday spread.Two primary suites make this floor plan unusually flexible for hosting guests or multi-generational living. The larger suite offers abundant space, mountain views, great natural light, and a massive walk-in closet, followed by its own private en-suite bath. The second primary suite also enjoys mountain views and has its own additional entrance, adding even more flexibility for guests, along with a private en-suite bath. The third bedroom adapts easily as a guest room, workspace, or hobby room, and has its own full bath nearby. A fourth full bath serves guests and opens right out to the pool, making backyard days easy.Out back, the detached bonus casita has its own entrance and its own AC, making it a flexible space for a home office, guest space, fitness studio, yoga room, or crafts room. Step outside to a brand-new pergola, a large pool and spa with waterfall, and plenty of room to lounge, dine, and entertain, with space for pets to roam as well. Wherever you settle in the backyard, the mountain views come along. A two-car garage is also featured, plus additional parking is a welcome offering.Numerous updates throughout include fresh exterior paint and a water filtration system, among many other improvements. Just minutes from downtown Palm Springs dining, shopping, and entertainment, this home pairs style and space with a setting that's hard to match. With the updates already done, all this home needs now is its next owner.
- Houzeo last checked: 1 minute ago
- Listing updated: October 31, 2026 at 11:10 pm
- Source: California Regional MLS-CA | MLS#: 219154320PS

Property Details
Status
Active
Type
Single Family Residence
No. of Stories
1
County
City
Neighborhood
Year Built
1961
HOA Fees
-
Finished Area
1,731 sqft
Lot Size
10,019 sqft lot
Basement Area
- sqft
MLS Name
California Regional MLS
MLS Number
219154320PS
MLS Status
Active
Days on Market
21

Continue Your Journey in App
Find your dream home, receive real-time updates, and many more!
Continue Your Journey in App
Find your dream home, receive real-time updates, and many more!
Location
Facts & Features
Rooms
Bedrooms & bathrooms
Bedrooms: 3
Bathrooms: 4
Interior
Flooring
Tile
Interior Features
Breakfast Bar, Separate Formal Dining Room, Recessed Lighting, Main Level Primary, Multiple Primary Suites, Primary Suite, Walk In Closets
Appliances
Dishwasher, Electric Oven, Gas Cooktop, Disposal, Ice Maker, Microwave, Refrigerator, Water Softener, Water Heater, Water Purifier
Cooling
Central Air, Dual
Heating
Central, Zoned
Window Features
Blinds, Drapes, Screens
Construction
Year Built
Year Built: 1961
Home type
Single Family Residence
Property Condition
Updated Remodeled
Roof
Elastomeric, Tar Gravel
Utilities & Energy
Pool Features
Electric Heat, In Ground, Private, Salt Water, Tile, Waterfall
Parking Features
Driveway, Garage, Garage Door Opener, Side By Side
Other Features
Lot Features
Back Yard, Drip Irrigation Bubblers, Front Yard, Landscaped, Level, Sprinkler System, Yard
Subdivision Name
El Rancho Vista Estates
Patio And Porch Features
Concrete, Covered
Price History
| Date | Event | Price |
|---|---|---|
10/13/2026 Source: | Price Decreased | $995,000 -2.93% $575/sqft |
02/24/2026 Source: | Off Market | $1,025,000 $592/sqft |
02/24/2026 Source: | Listed for Sale | $1,025,000 +6.22% $592/sqft |
09/09/2024 Source: | Listed for Sale | $965,000 -8.01% $557/sqft |
04/12/2024 Source: | Price Decreased | $1,049,000 -3.67% $606/sqft |

Show more
Nearby Homes








Find Homes by Property Features in Palm Springs, CA
Nearby New Homes For Sale


Based on information from California Regional Multiple Listing Service, Inc. as of Nov 05, 2026, 12:15AM and /or other sources. All data, including all measurements and calculations of area, is obtained from various sources and has not been, and will not be, verified by broker or MLS. All information should be independently reviewed and verified for accuracy. Properties may or may not be listed by the office/agent presenting the information. Information being provided is for consumers’ personal, non-commercial use and may not be used for any purpose other than to identify prospective properties consumers may be interested in purchasing. This website may not include listings or property addresses of sellers who have directed their listing brokers to withhold their listing or their property address from display on the Internet. © 2026 California Regional Multiple Listing Service. All Rights Reserved.
 Advertising Broker: William Johnson DRE #01463271 | William Johnson Brokerage
