- 0
- 4
- Overview
- Description
- Property Details
- Location
- Facts & Features
- Getting Around
- Nearby Homes

Street View
$2,199,000
Monthly Est:$10,945
 5 Beds
 5 Baths
4 full baths + 1 half bath
 3,773sqft
37 Highwood Ave, Larchmont, NY 10538
$2,199,000
$10,945/moEst:
Get Pre-Approved
Single Family Residence
Built in 1919
$-- HOA
14,810 sqft lot
$583/sq.ft
Description
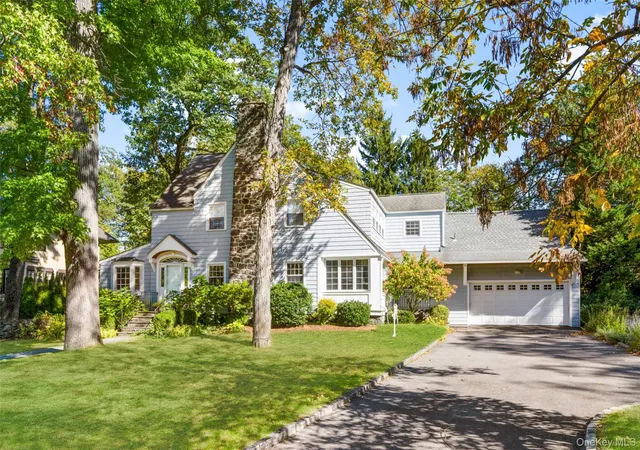
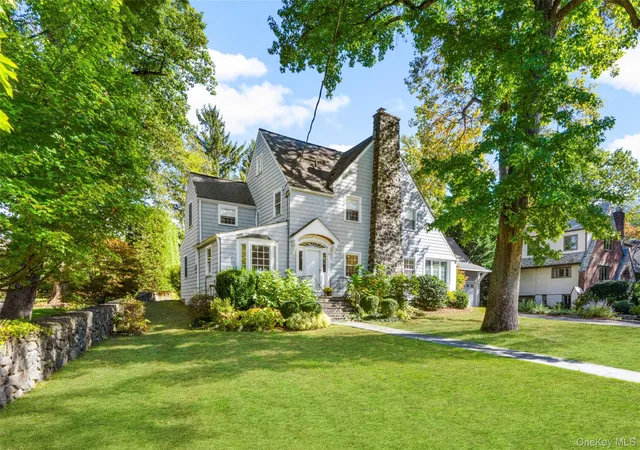
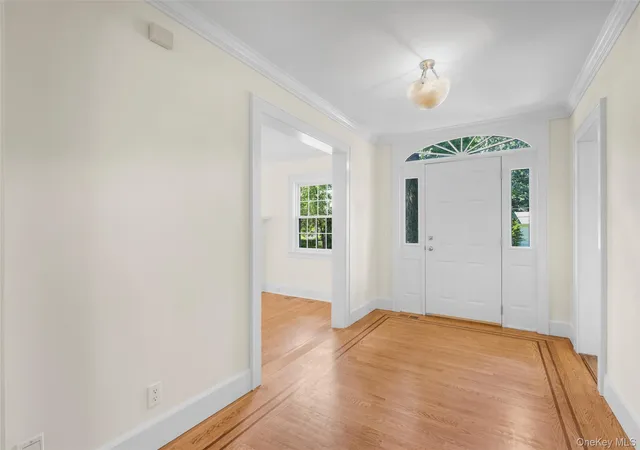
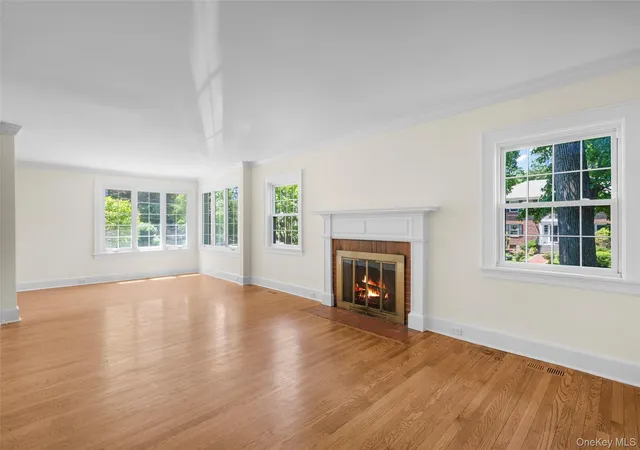
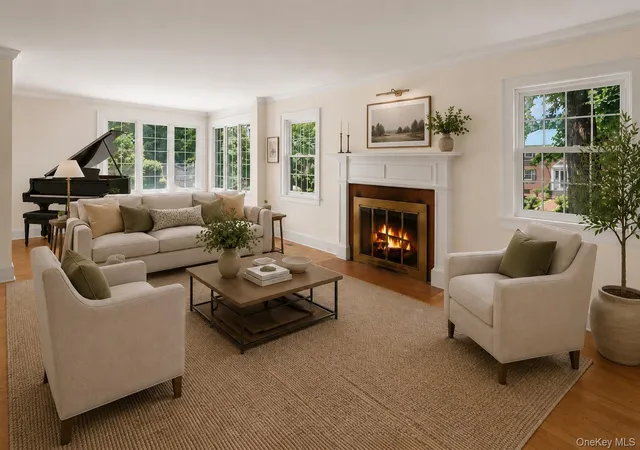
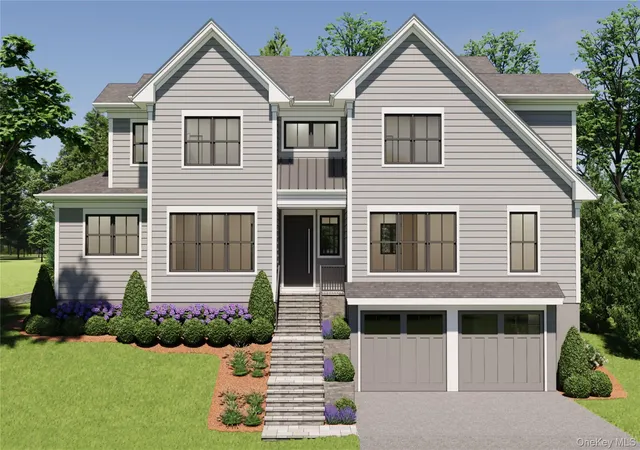
Walk to Murray Avenue school...bike to train, play on a flat, lush backyard, hang in the large family room and adjacent kitchen(overlooking the yard and patio).....go to bed in a primary suite that is spacious and tuck in the kids near by! This is living large in Larchmont. Ready now, you could be in by August! A beautifully updated colonial with both formal and casual living; formal dining and living rooms, home office with easy-living casual additions of a mudroom, family room and eat in kitchen. Upstairs is a large and quiet primary suite with walk in closet and bath (double sink vanity). 2 additional family bedrooms, an office (add a closet, it becomes a bedroom)...
Continue Reading- Houzeo last checked: 3 minutes ago
- Listing updated: July 13, 2026 at 1:36 pm
- Listing Provided by: Edith H. Roth (914) 980-2879 , William M. Roth | Houlihan Lawrence Inc. (914) 833-0420
- Source: OneKey MLS-NY | MLS#: 852862

Property Details
Status
Pending
Type
Single Family Residence
No. of Stories
-
County
City
Neighborhood
--
Year Built
1919
HOA Fees
-
Finished Area
3,773 sqft
Lot Size
14,810 sqft lot
Basement Area
- sqft
MLS Name
OneKey MLS
MLS Number
852862
MLS Status
Pending
Days on Market
86
Cumulative Days on Market
10

Continue Your Journey in App
Find your dream home, receive real-time updates, and many more!
Download App
Continue Your Journey in App
Find your dream home, receive real-time updates, and many more!
Facts & Features
Rooms
Bedrooms & bathrooms
Bedrooms: 5
Bathrooms: 5
Interior
Heating
Hot Water, Natural Gas
Exterior Features
Garden, Rain Gutters
Cooling
Central Air
Flooring
Wood
Appliances
Cooktop, Dishwasher, Dryer, Electric Oven, Electric Water Heater, Exhaust Fan, Gas Cooktop, Washer
Interior Features
Built In Features, Crown Molding, Double Vanity, Eat In Kitchen, Entertainment Cabinets, Entrance Foyer, Formal Dining, Granite Counters, In Law Floorplan, Kitchen Island, Marble Counters, Primary Bathroom, Natural Woodwork, Open Kitchen, Original Details, Pantry, Storage, Tray Ceiling(s), Walk Through Kitchen, Walk In Closet(s), Washer/dryer Hookup
Sewer
Public Sewer
Construction
Year Built
Year Built: 1919
Home type
Single Family Residence
Architectural Style
Colonial
Construction Materials
Fiberglass Insulation, Frame, Shingle Siding
Utilities & Energy
Security Features
Security System, Smoke Detector(s)
Parking Features
Driveway, Electric Vehicle Charging Station(s), Garage, Garage Door Opener, On Street
Water Source
Public
Utilities
Electricity Connected, Natural Gas Connected, Sewer Connected, Trash Collection Public, Water Connected
Laundry Features
In Basement
Fireplace Features
Living Room
Basement
Partial, Unfinished
Other Features
Patio And Porch Features
Patio
Lot Features
Back Yard
Price History
| Date | Event | Price |
|---|---|---|
07/13/2026 Source: | Pending | $2,199,000 $583/sqft |
07/06/2026 Source: | Listing Removed | $2,199,000 $583/sqft |
06/26/2026 Source: | Listed for Sale | $2,199,000 $583/sqft |
06/25/2026 Source: | Coming Soon | $2,199,000 $583/sqft |

Nearby Homes
Find Homes by Property Features in Larchmont, NY


Based on information from OneKey MLS, through Sep 20, 2026, 06:48AM. IDX information is provided exclusively for personal, non-commercial use, and may not be used for any purpose other than to identify prospective properties consumers may be interested in purchasing. Information is deemed reliable but not guaranteed. © 2026 OneKey® MLS. All rights reserved.
 Advertising Broker: Mark Karten | Karten Real Estate Services

Love this home?
Here's 4 things you can do

Your local real estate expert. Speak directly with agent about the home & pricing.

Book your private tour
as early as Today at 09:00 AM

Rates starting from 6.3%. Secure financing early to move quickly when you're ready.

Fastest way to get your offer in. Speak directly with agent to negotiate the offer.
Houzeo Corp. holds real estate brokerage licenses in Alabama (License No. 000157023 - 0) and Texas (License No. 9013396)
TREC: Info About Brokerage Services, Consumer Protection Notice.
§ 442‑H New York Standard Operating Procedure.
New York State Fair Housing Notice.


