- 0
- 9
- Overview
- Description
- Property Details
- Location
- HOA Management
- Facts & Features
- Getting Around
- Nearby Homes
 Price Drop: $100K (09/02)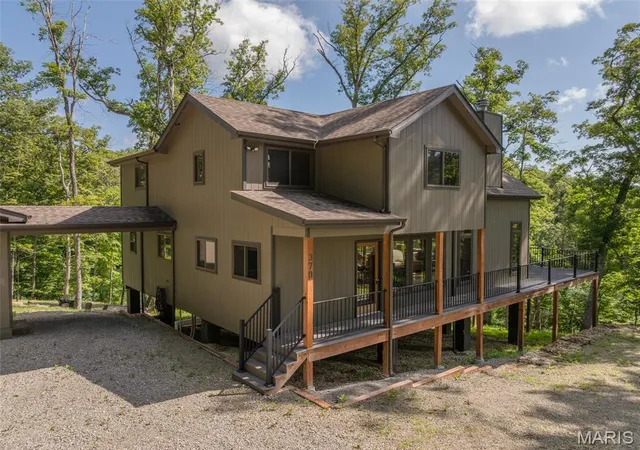

Street View
$1,695,000
Monthly Est:$8,437
 4 Beds
 4 Baths
3 full baths + 1 half bath
 2,298sqft
370 Alpine Bend Dr, Wright City, MO 63390
$1,695,000
$8,437/moEst:
Get Pre-Approved
Single Family Residence
Built in 2021
$329.5/mo HOA
3.66 acres lot
$738/sq.ft
Description
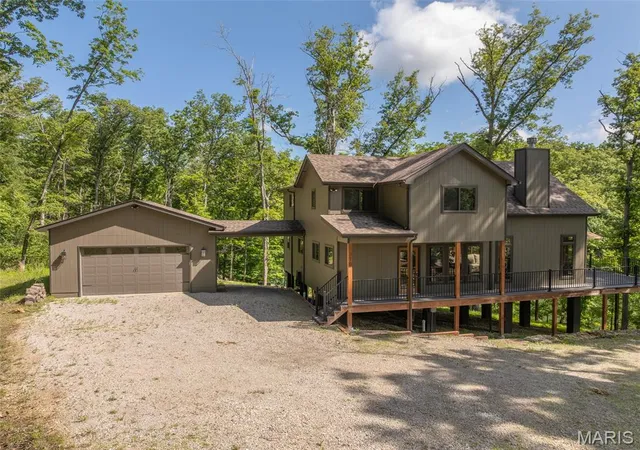
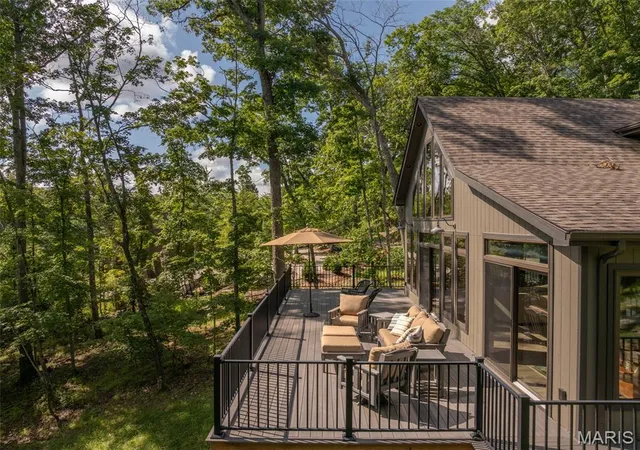
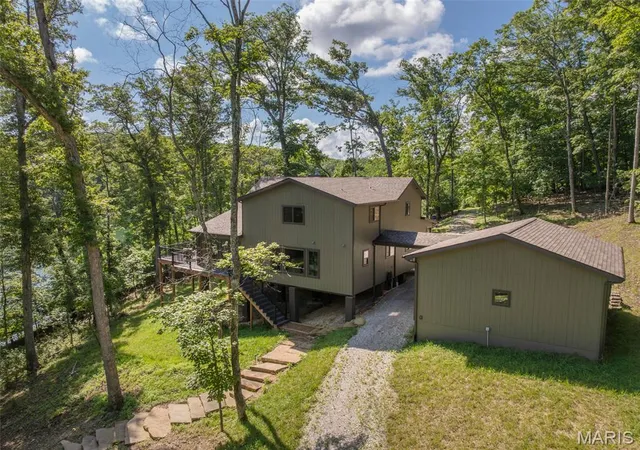
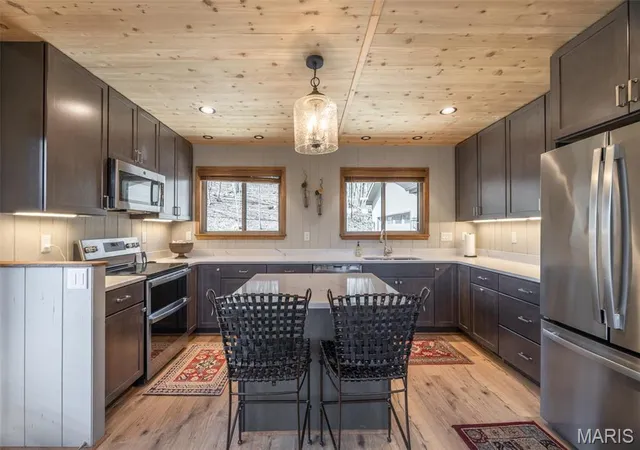
Nestled on the shores of 236-acre Alpine Lake, this stunning 4 BR, 3.5 BA waterfront chalet offers luxury living at its finest. The home boasts an open floorplan with breathtaking oversized windows that bathe the space in natural light, highlighting the elegant stone wall fireplace in the living area. The gourmet kitchen features sleek quartz countertops and a spacious center island with barstool seating, perfect for entertaining. The primary suite, located on the main level, offers an ensuite bathroom and serene lake views. The upstairs loft features three beautifully designed bedrooms, one with a private bath, while the other two share a spacious full bathroom. A wrapar...
Continue Reading- Houzeo last checked: 8 minutes ago
- Listing updated: September 2, 2026 at 8:04 pm
- Listing Provided by: Chip Wobbe (314) 799-6149 | Innsbrook Properties, Inc. (636) 928-3366
- Source: MARIS MLS-MO | MLS#: MIS26036042

Property Details
Status
Pending
Type
Single Family Residence
No. of Stories
-
County
City
Neighborhood
--
Year Built
2021
HOA Fees
$329.5/mo
Finished Area
2,298 sqft
Lot Size
3.66 acres lot
Basement Area
- sqft
MLS Name
MARIS MLS
MLS Number
MIS26036042
MLS Status
Pending
Days on Market
104
Cumulative Days on Market
418

Continue Your Journey in App
Find your dream home, receive real-time updates, and many more!
Download App
Continue Your Journey in App
Find your dream home, receive real-time updates, and many more!
HOA Management
Innsbrook Owners Association
HOA Fees
$3,954/ Annually
Amenities
 Amenities and services may be covered by one or multiple associations and service providers.
 Security Guard
 Pool
Pool
 Club House
 Park Playground
 Bike Trails
 Common Area
 Security Gate
 Golf
Golf
 Tennis
 Basket Ball
 Sports Court
Beach
Lake
Association Management
Picnic Area
Recreation Facilities
Other
Disclaimer: Amenities are based on third-party information and may vary; buyers must independently verify all amenities, as information is deemed reliable but not guaranteed.
Facts & Features
Rooms
Bedrooms & bathrooms
Bedrooms: 4
Bathrooms: 4
Kitchen
Level: Main
Area: 273.00 Square Feet
Dimensions: 13x21
Dining Room
Level: Main
Area: 273.00 Square Feet
Dimensions: 13x21
Great Room
Level: Main
Area: 480.00 Square Feet
Dimensions: 20x24
Sunroom
Level: Main
Area: 182.00 Square Feet
Dimensions: 14x13
Bedroom
Level: Main
Area: 168.00 Square Feet
Dimensions: 14x12
Bathroom
Level: Main
Area: 65.00 Square Feet
Dimensions: 13x5
Laundry
Level: Main
Area: 56.00 Square Feet
Dimensions: 7x8
Bathroom
Level: Main
Area: 48.00 Square Feet
Dimensions: 8x6
Bedroom
Level: Upper
Area: 240.00 Square Feet
Dimensions: 20x12
Bedroom
Level: Upper
Area: 154.00 Square Feet
Dimensions: 11x14
Bedroom
Level: Upper
Area: 140.00 Square Feet
Dimensions: 10x14
Bathroom
Level: Upper
Area: 55.00 Square Feet
Dimensions: 11x5
Bathroom
Level: Upper
Area: 55.00 Square Feet
Dimensions: 11x5
Interior
Interior Features
Breakfast Bar, Kitchen Island, Custom Cabinetry, Pantry, Solid Surface Countertop(s), Double Vanity, Shower
Appliances
Electric Water Heater, Dishwasher, Disposal, Free Standing Range, Microwave, Refrigerator
Cooling
Central Air, Electric
Sewer
Public Sewer
Heating
Forced Air, Electric
Construction
Year Built
Year Built: 2021
Home type
Single Family Residence
Construction Materials
Frame
Architectural Style
Rustic, A Frame
Utilities & Energy
Electric
Other
Parking Features
Rv Access/parking, Additional Parking, Off Street, Oversized
Security Features
Security System Owned, Smoke Detector(s)
Water Source
Public
Association Amenities
Association Management, Basketball Court, Beach Access, Clubhouse, Common Ground, Dog Park, Game Court Exterior, Gated, Golf Course, Lake, Park, Pickleball Court(s), Picnic Area, Playground, Pool, Recreation Facilities, Security, Tennis Court(s), Trail(s)
Utilities
Underground Utilities
Basement
None
Fireplace Features
Blower Fan, Circulating, Wood Burning, Great Room
Other Features
Disclosures
Seller Property Disclosure
Subdivision Name
Innsbrook
Lot Features
Adjoins Common Ground, Adjoins Wooded Area, Views, Waterfront
Community Features
Golf, Tennis Court(s), Clubhouse
Patio And Porch Features
Deck, Composite, Patio
Price History
| Date | Event | Price |
|---|---|---|
09/02/2026 Source: | Pending | $1,695,000 $738/sqft |
07/19/2026 Source: | Contingent (Active Under Contract) | $1,695,000 $738/sqft |
07/19/2026 Source: | Listed for Sale | $1,695,000 -5.57% $738/sqft |
06/26/2026 Source: | Price Decreased | $1,795,000 -7.95% $781/sqft |
06/08/2026 Source: | Price Increased | $1,950,000 +8.64% $849/sqft |

Show more
Nearby Homes

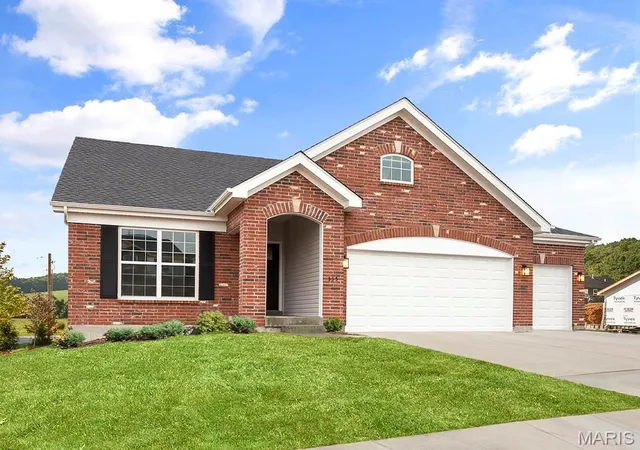
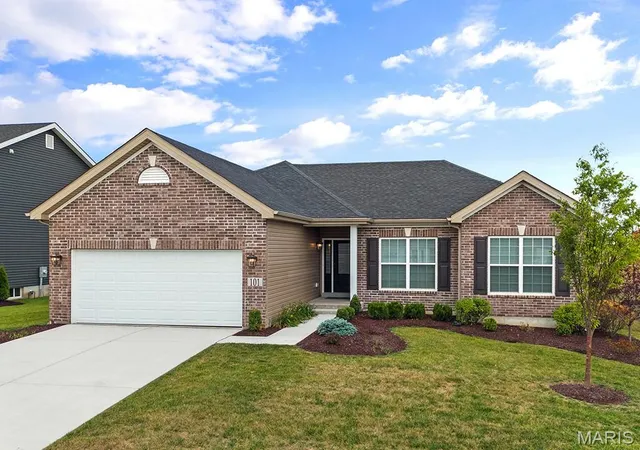
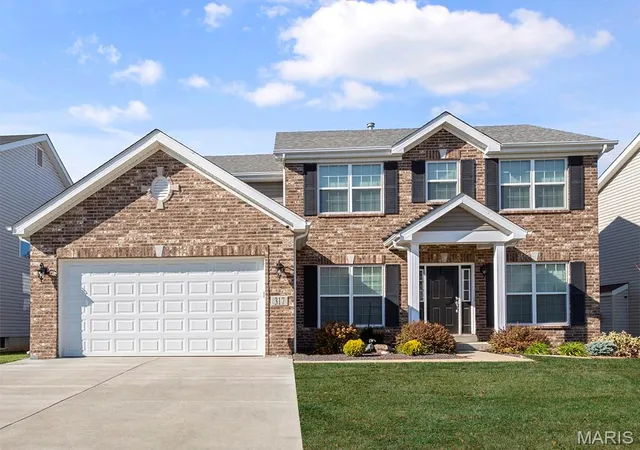
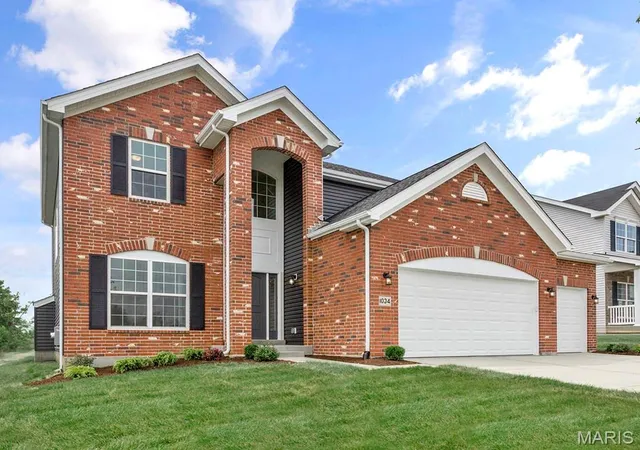
Find Homes by Property Features in Wright City, MO
Nearby New Homes For Sale


Based on information from Mid America Regional Information Systems, Inc. through Sep 21, 2026, 12:46AM. All data is obtained from various sources and may not have been verified by broker or MLS GRID. Supplied Open House Information is
subject to change without notice. All information should be independently reviewed and verified for accuracy. Properties may or may not be listed by the office/agent presenting the information. Some IDX listings have been excluded from this website.
Properties displayed may be listed or sold by various participants in the MLS. Property data presented reflect information otherwise available from public records. The REALTOR® providing this information may not have represented the buyer or seller
in some or all of the transactions.
IDX information is provided exclusively for consumers’ personal noncommercial use, that it may not be used for any purpose other than to identify prospective properties consumers may be interested in purchasing, that the data is deemed reliable but is not guaranteed by MLS GRID, and that the use of the MLS GRID Data may be subject to an end user license agreement prescribed by the Member Participant’s applicable MLS if any and as amended from time to time. © 2026 Mid America Regional Information Systems, Inc. All Rights Reserved.
 Advertising Broker: Nicholas Huscroft | Chosen Realty

Love this home?
Here's 4 things you can do

Your local real estate expert. Speak directly with agent about the home & pricing.

Book your private tour
as early as Tomorrow at 09:00 AM

Rates starting from 6.3%. Secure financing early to move quickly when you're ready.

Fastest way to get your offer in. Speak directly with agent to negotiate the offer.
Houzeo Corp. holds real estate brokerage licenses in Alabama (License No. 000157023 - 0) and Texas (License No. 9013396)
TREC: Info About Brokerage Services, Consumer Protection Notice.
§ 442‑H New York Standard Operating Procedure.
New York State Fair Housing Notice.


