- 0
- 2
- Overview
- Description
- Property Details
- Location
- Facts & Features
- Getting Around
- Nearby Homes
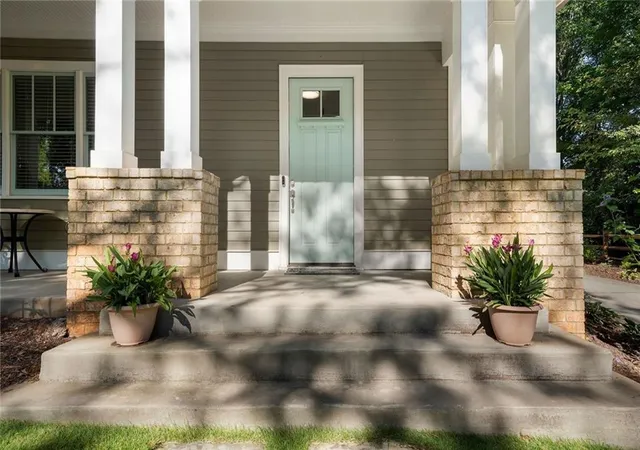

Street View
$850,000
Monthly Est:$4,231
 4 Beds
 4 Baths
3 full baths + 1 half bath
 3,556sqft
370 Reed St, Scottdale, GA 30079
$850,000
$4,231/moEst:
Get Pre-Approved
Single Family Residence
Built in 2016
$-- HOA
8,712 sqft lot
$239/sq.ft
Description
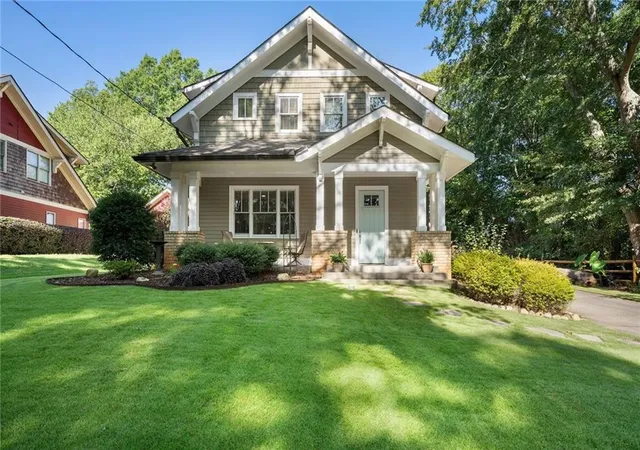
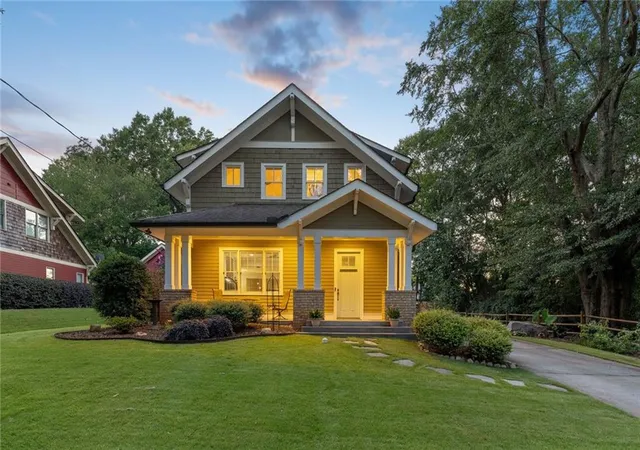
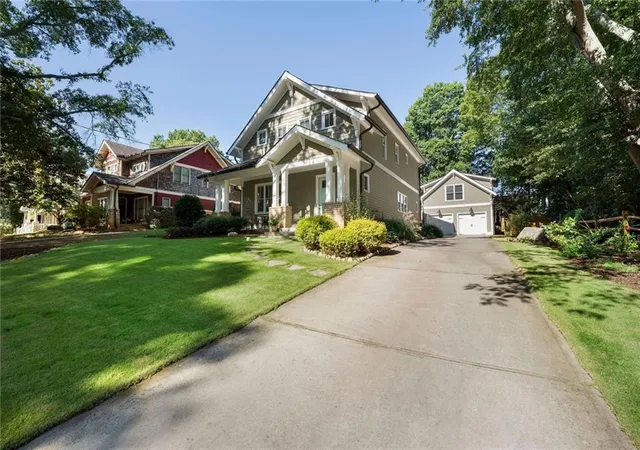
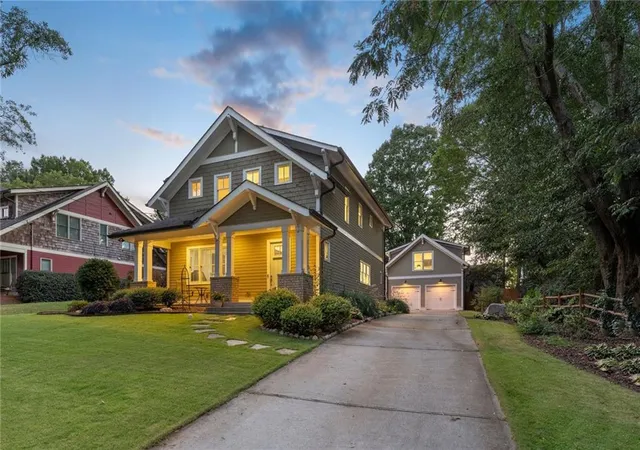
Avondale Estates Elegance | Nestled along a quiet drive with expedient proximity to all of Avondale Estates attractions, this Craftsman property offers elegance, seclusion, and connectivity, as well as the opportunity for passive income with its 500-square-foot carriage house. This newly built home in sought-after Scottdale sits on one of the neighborhood’s most desirable lots, offering both charm and modern sophistication. A picturesque front elevation welcomes you with a sprawling lawn, perennial gardens, a spacious front porch, and a detached two-car garage at the end of the generous driveway with ample space for guest parking. Inside, a thoughtfully designed floor pla...
Continue Reading- Houzeo last checked: 6 minutes ago
- Listing updated: September 10, 2026 at 6:27 am
- Listing Provided by: Alex Egan (678) 860-8447 | Peachtree Town & Country (404) 671-9100
- Source: First Multiple Listing Service-GA | MLS#: 7820753

Property Details
Status
Pending
Type
Single Family Residence
No. of Stories
-
County
City
Neighborhood
--
Year Built
2016
HOA Fees
-
Finished Area
3,556 sqft
Lot Size
8,712 sqft lot
Basement Area
- sqft
MLS Name
First Multiple Listing Service
MLS Number
7820753
MLS Status
Pending
Days on Market
36

Continue Your Journey in App
Find your dream home, receive real-time updates, and many more!
Download App
Continue Your Journey in App
Find your dream home, receive real-time updates, and many more!
Facts & Features
Rooms
Bedrooms & bathrooms
Bedrooms: 4
Bathrooms: 4
Interior
Flooring
Hardwood, Tile, Other
Cooling
Ceiling Fan(s), Central Air, Ductless, Electric, Energy Star Qualified Equipment
Window Features
Insulated Windows
Sewer
Public Sewer
Heating
Ductless, Energy Star Qualified Equipment, Forced Air, Natural Gas
Exterior Features
Courtyard, Garden, Gas Grill, Lighting, Permeable Paving
Appliances
Dishwasher, Disposal, Dryer, Energy Star Qualified Appliances, Gas Range, Microwave, Range Hood, Refrigerator, Tankless Water Heater, Washer
Interior Features
Crown Molding, Double Vanity, Entrance Foyer 2 Story, High Ceilings 9 Ft Upper, High Ceilings 10 Ft Main, High Speed Internet, Recessed Lighting, Walk In Closet(s), Wet Bar
Construction
Year Built
Year Built: 2016
Home type
Single Family Residence
Architectural Style
Craftsman, Traditional
Property Condition
Resale
Roof
Composition, Shingle
Foundation Details
Slab
Construction Materials
Cedar, Hardi Plank Type, Shingle Siding
Utilities & Energy
Basement
None
Parking Features
Detached, Driveway, Garage, Garage Faces Front, Kitchen Level, Level Driveway
Water Source
Public
Electric
None
Pool Features
None
Security Features
Carbon Monoxide Detector(s), Fire Alarm, Smoke Detector(s)
Utilities
Cable Available, Electricity Available, Natural Gas Available, Phone Available, Sewer Available, Water Available
Fireplace Features
Electric, Family Room, Gas Log, Gas Starter, Outside
Laundry Features
Electric Dryer Hookup, Laundry Room, Sink, Upper Level
Other Features
Patio And Porch Features
Covered, Front Porch, Patio, Rear Porch, Screened
Subdivision Name
Avondale Estates
Lot Features
Back Yard, Landscaped, Level, Private, Sprinklers In Front, Sprinklers In Rear
Community Features
Barbecue, Curbs, Near Beltline, Near Public Transport, Near Schools, Near Shopping, Near Trails/greenway, Park, Playground, Sidewalks, Street Lights
Price History
| Date | Event | Price |
|---|---|---|
09/10/2026 Source: | Pending | $850,000 $239/sqft |
09/09/2026 Source: | Contingent (Active Under Contract) | $850,000 $239/sqft |
09/04/2026 Source: | Listed for Sale | $850,000 +50.44% $239/sqft |
10/09/2020 Source: | Price Increased | $565,000 +28.41% $159/sqft |
09/09/2016 Source: | Price Increased | $440,000 +2833.33% $124/sqft |

Show more
Nearby Homes


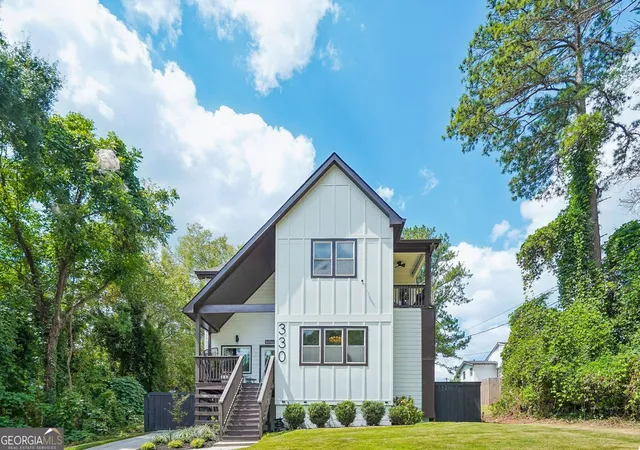
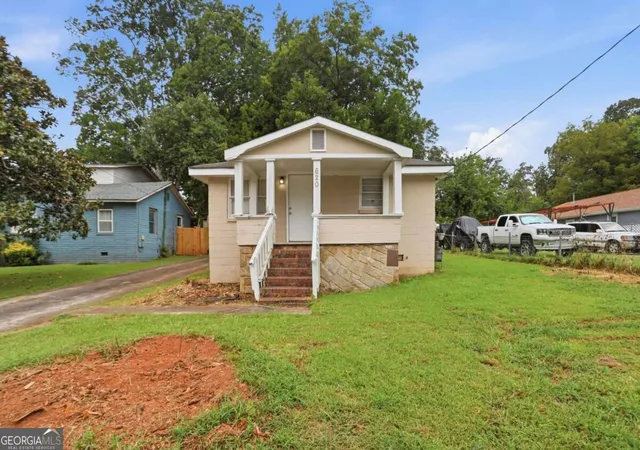
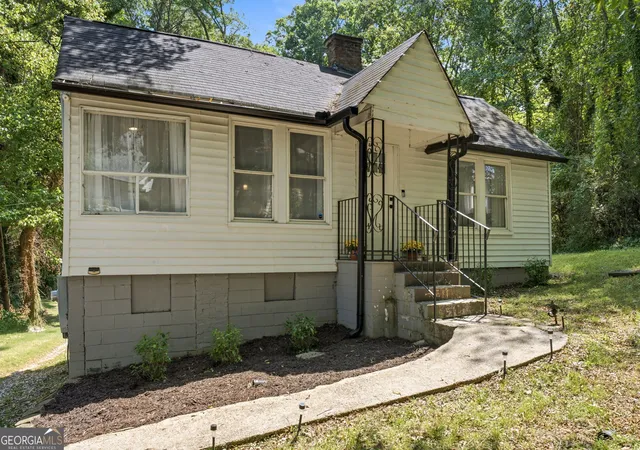
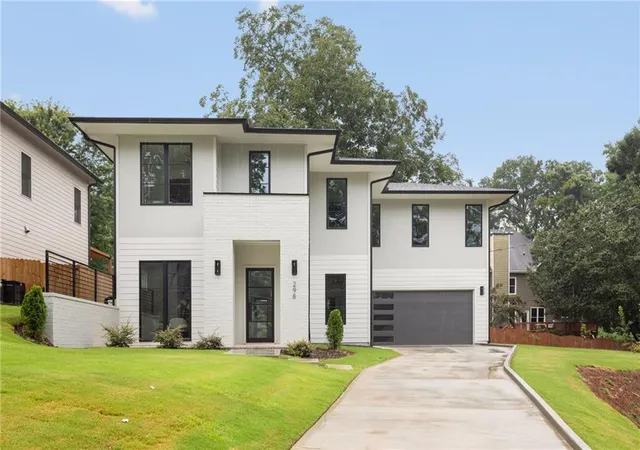
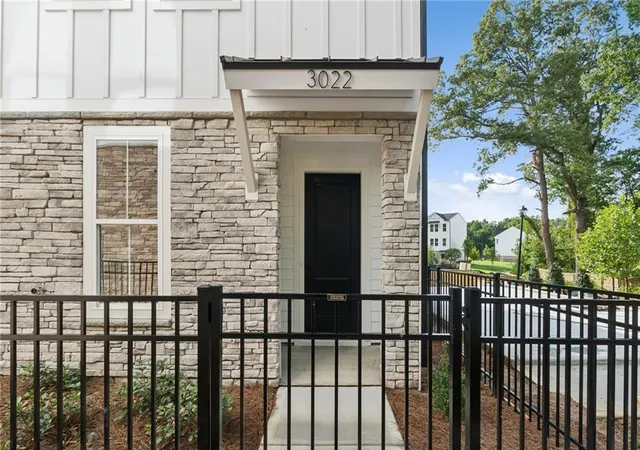
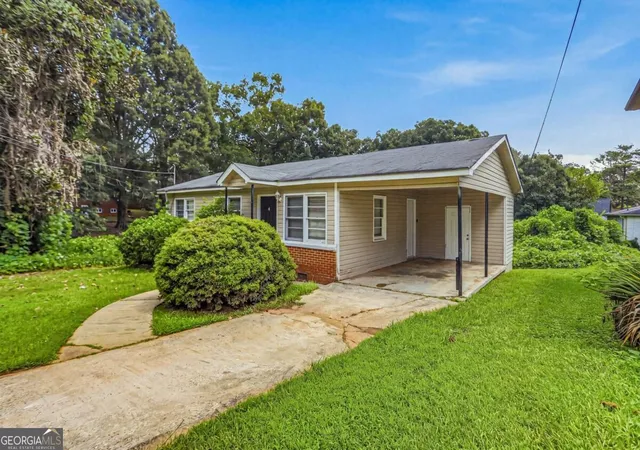
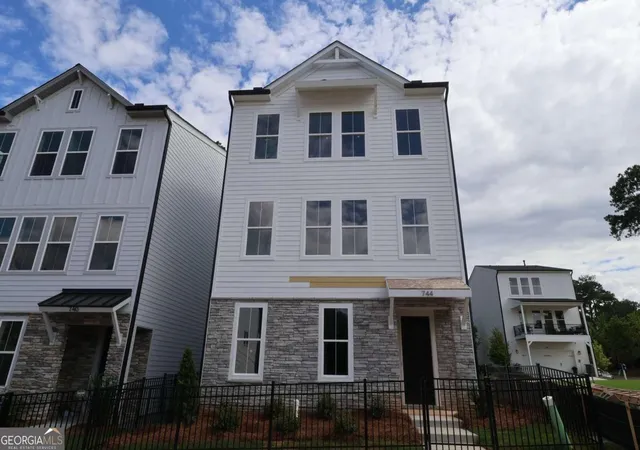
Find Homes by Property Features in Scottdale, GA
Nearby New Homes For Sale

Listings identified with the FMLS IDX logo come from FMLS and are held by brokerage firms other than the owner of this website. The listing brokerage is identified in any listing details. Information is deemed reliable but is not guaranteed. If you believe any FMLS listing contains material that infringes your copyrighted work, please click here to review our DMCA policy and learn how to submit a takedown request. © 2026 First Multiple Listing Service, Inc.
The listing broker’s offer of compensation is made only to participants of the MLS where the listing is filed.
 Advertising Broker: Fred McGill | Simple Showing, Inc

Love this home?
Here's 4 things you can do

Your local real estate expert. Speak directly with agent about the home & pricing.

Book your private tour
as early as Tomorrow at 09:00 AM

Rates starting from 6.8%. Secure financing early to move quickly when you're ready.

Fastest way to get your offer in. Speak directly with agent to negotiate the offer.
Houzeo Corp. holds real estate brokerage licenses in Alabama (License No. 000157023 - 0) and Texas (License No. 9013396)
TREC: Info About Brokerage Services, Consumer Protection Notice.
§ 442‑H New York Standard Operating Procedure.
New York State Fair Housing Notice.


