- Overview
- Description
- Property Details
- Location
- Facts & Features
- Getting Around
- Nearby Homes

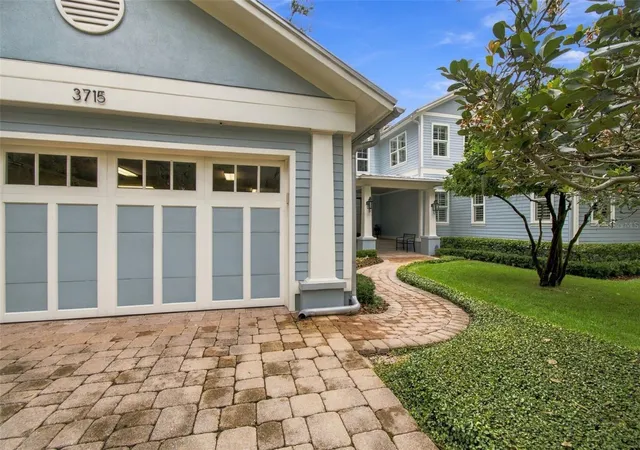


$2,099,000
Monthly Est:$10,447
 4 Beds
 4 Baths
3 full baths + 1 half bath
 2,971sqft
3715 W Neptune St, Tampa, FL 33629
$2,099,000
$10,447/moEst:
Get Pre-Approved
Single Family Residence
Built in 2012
$-- HOA
14,071 sqft lot
$706/sq.ft
Description
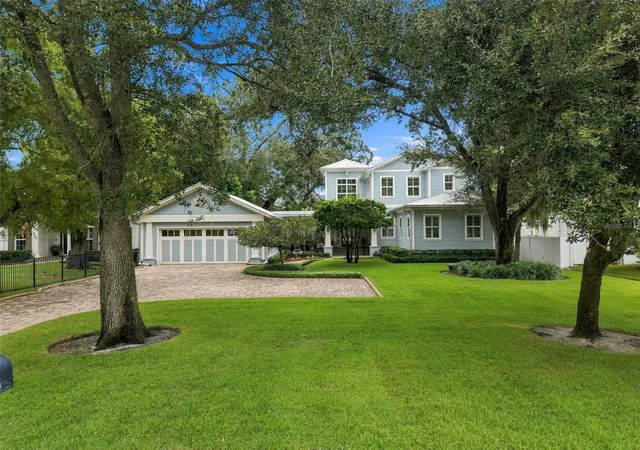
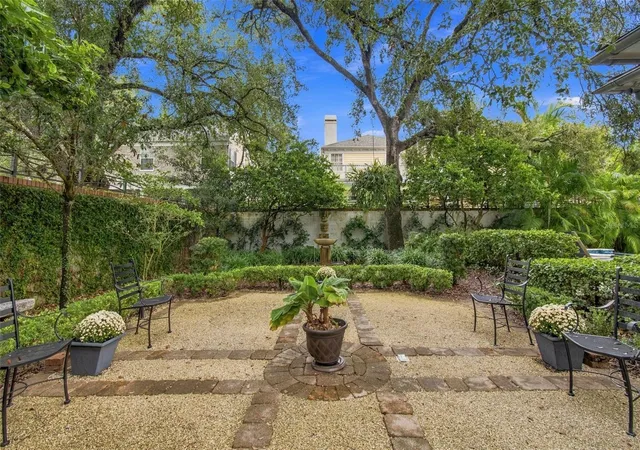
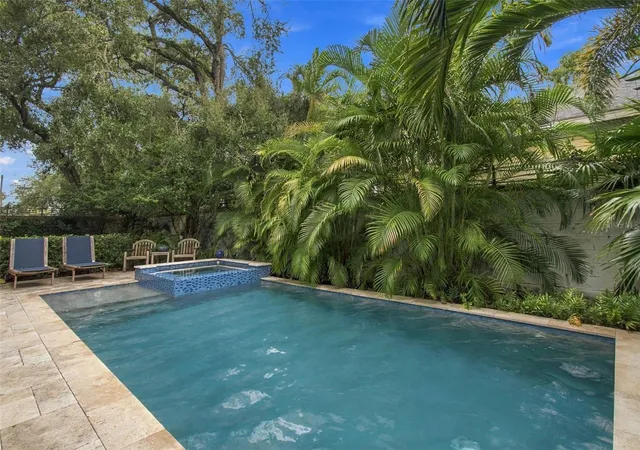
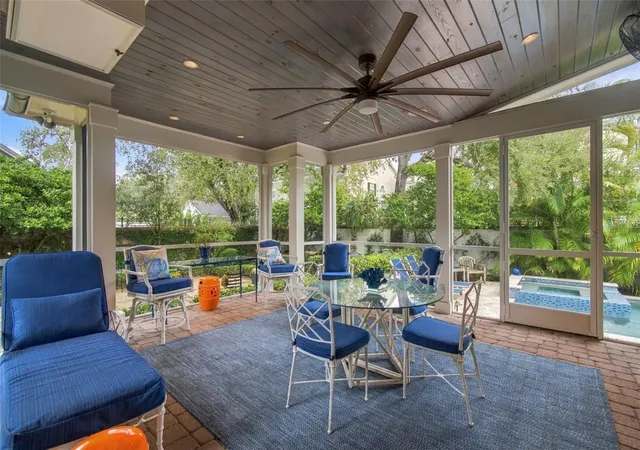
This exceptional Golf View neighborhood POOL home sits on an expansive 77 x 183 foot, 1/3 acre lot offering a rare combination of privacy, timeless character, beautifully curated outdoor spaces, and thoughtfully designed interiors. A stunning european style garden creates an enchanting setting, complete with gorgeous fountains, mature landscaping, and peaceful spaces to relax and entertain. A sparkling pool and hot tub, generator, charming metal roof, and aluminum gutters add to the home's enduring appeal. Inside, a dramatic two-story foyer welcomes you with a coffered ceiling, custom millwork, double crown molding, and a cleverly concealed powder room. The home flows effortlessly into an impressive great room featuring a coffered ceiling, gas fireplace, and two recessed custom-built shelving and cabinetry units. The spacious dining area and great room open directly to a beautiful screened porch, creating an ideal connection between the indoor and outdoor living spaces. The gourmet kitchen is both elegant and highly functional, featuring beautiful marble countertops, a large cooking island with a rich wood-stained butcher-block surface, double ovens, an induction cooktop, double-drawer dishwasher, and a built-in paneled refrigerator. Whether preparing an intimate dinner or entertaining a crowd, this kitchen is designed to be the heart of the home. The screened porch is a true extension of the living space, offering a spectacular outdoor kitchen equipped with a gas grill, stainless-steel cabinetry, and butcher-block countertops. Beyond, the pool, hot tub, fountains, and european gardens create an extraordinary private oasis rarely found in South Tampa. The serene primary suite features an adjoining den or private office with custom built-ins, providing a flexible retreat for work, reading, or relaxation. The warm and inviting primary bath is beautifully appointed with double vanities, marble countertops, and a fully enclosed walk-in shower finished with full slabs of marble. Upstairs are three additional bedrooms and 2 full baths, along with an enormous walk-in attic offering exceptional storage and the potential to create additional living space.
- Houzeo last checked: 2 hours ago
- Listing updated: October 10, 2026 at 9:07 pm
- Listing Provided by: Gregory Margliano (813) 857-5339 | COMPASS FLORIDA LLC (813) 365-9935
- Source: Stellar MLS-FL as distributed by MLS GRID | MLS#: TB8556079

Property Details
Status
Pending
Type
Single Family Residence
No. of Stories
2
County
City
Neighborhood
Year Built
2012
HOA Fees
-
Finished Area
2,971 sqft
Lot Size
14,071 sqft lot
Basement Area
- sqft
MLS Name
Stellar MLS
MLS Number
TB8556079
MLS Status
Pending
Days on Market
28
Cumulative Days on Market
2

Continue Your Journey in App
Find your dream home, receive real-time updates, and many more!
Continue Your Journey in App
Find your dream home, receive real-time updates, and many more!
Location
Facts & Features
Rooms
Bedrooms & bathrooms
Bedrooms: 4
Bathrooms: 4
Kitchen
Level: First
Area: 293.76 Square Feet
Dimensions: 20.4x14.4
Living Room
Level: First
Area: 359.04 Square Feet
Dimensions: 20.4x17.6
Office
Level: First
Area: 211.56 Square Feet
Dimensions: 12.3x17.2
Primary Bedroom
Level: First
Area: 270.00 Square Feet
Dimensions: 15x18
Bedroom 2
Level: Second
Area: 225.00 Square Feet
Dimensions: 15x15
Bedroom 3
Level: Second
Area: 187.62 Square Feet
Dimensions: 15.9x11.8
Bedroom 4
Level: Second
Area: 183.28 Square Feet
Dimensions: 15.8x11.6
Interior
Exterior Features
Courtyard, Garden, Rain Gutters
Flooring
Carpet, Tile, Wood
Heating
Central
Cooling
Central Air
Interior Features
Built In Features, Ceiling Fans(s), Eat In Kitchen, High Ceilings, Kitchen/family Room Combo, Living Room/dining Room Combo, Primary Bedroom Main Floor
Appliances
Dishwasher, Disposal, Microwave, Range, Range Hood, Refrigerator
Sewer
Public Sewer
Construction
Year Built
Year Built: 2012
Home type
Single Family Residence
Roof
Metal
Foundation Details
Slab
Construction Materials
Cement Siding, Hardi Plank Type, Frame
Utilities & Energy
Fireplace Features
Gas, Living Room
Water Source
Public
Pool Features
In Ground
Utilities
Public
Laundry Features
Laundry Room
Other Features
Subdivision Name
Richards South Tampa Subdivisi
Price History
| Date | Event | Price |
|---|---|---|
10/10/2026 Source: | Pending | $2,099,000 $706/sqft |
10/09/2026 Source: | Listed for Sale | $2,099,000 $706/sqft |
10/08/2026 Source: | Coming Soon | $2,099,000 +76.83% $706/sqft |
01/16/2021 Source: | Price Decreased | $1,187,000 -6.90% $400/sqft |
01/16/2021 Source: | Sold | $1,275,000 $429/sqft |

Nearby Homes
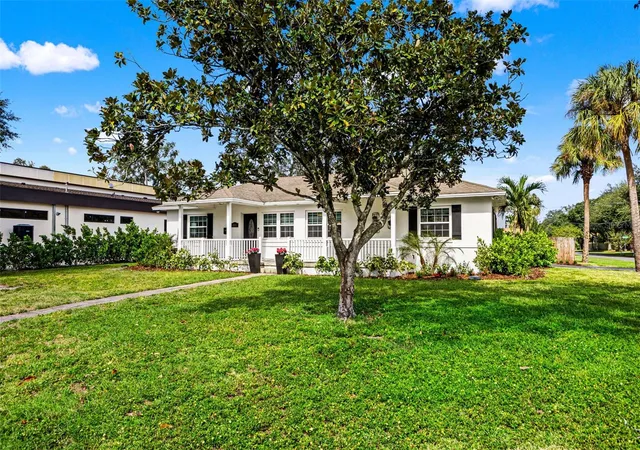
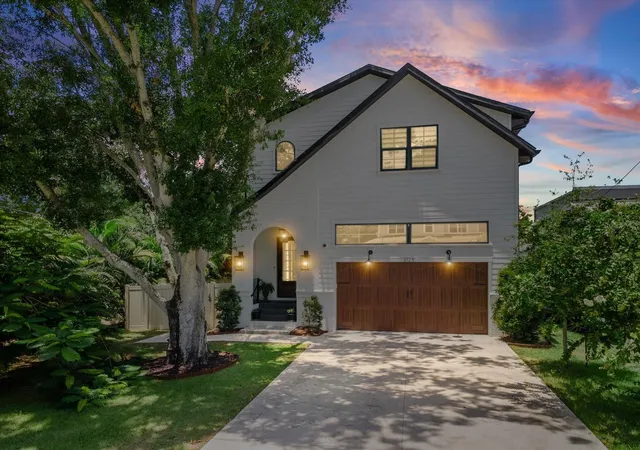
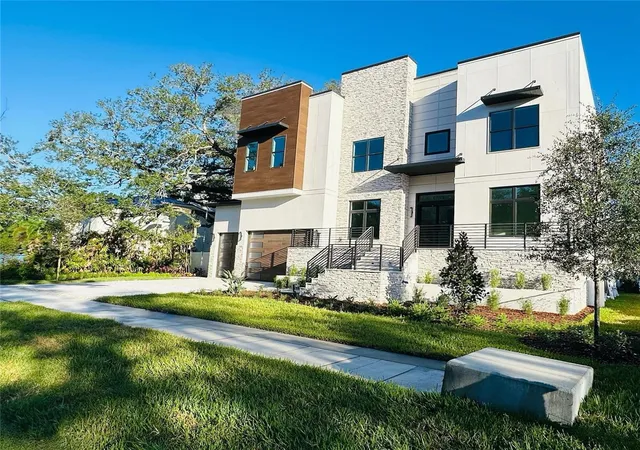
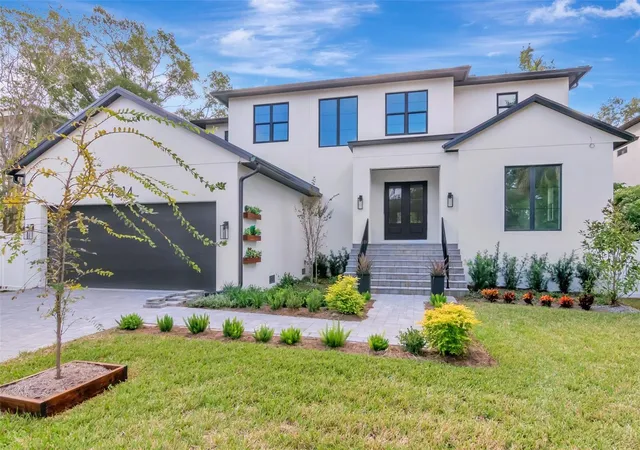
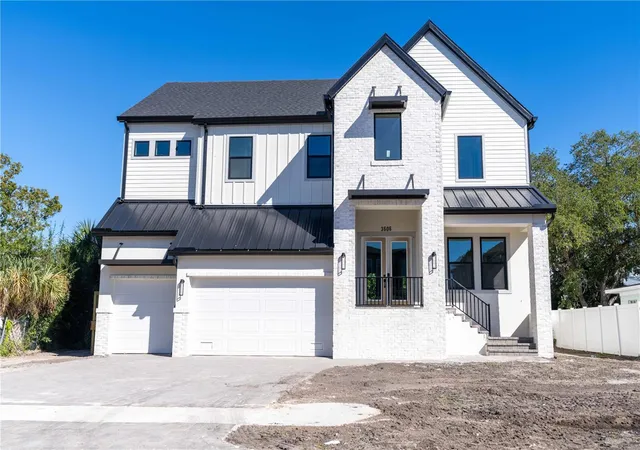
Find Homes by Property Features in Tampa, FL
Nearby New Homes For Sale

Based on information from Stellar MLS® through Nov 06, 2026, 09:30AM as submitted to and distributed by MLS GRID. All data is obtained from various sources and may not have been verified by the broker or MLS GRID. Supplied Open House Information is subject to change without notice. All information should be independently reviewed and verified for accuracy. Properties may or may not be listed by the office/agent presenting the information. IDX information is provided exclusively for consumers’ personal non-commercial use. It may not be used for any purpose other than to identify prospective properties consumers may be interested in purchasing. The data is deemed reliable but is not guaranteed by MLS GRID. The use of the MLS GRID Data may be subject to an end-user license agreement prescribed by the Member Participant’s applicable MLS, if any, and as amended from time to time. © 2026 Stellar MLS. All Rights Reserved.
 Advertising Broker: Fred McGill | Simple Showing, Inc
