- Overview
- Description
- Property Details
- Location
- HOA Management
- Facts & Features
- Getting Around
- Nearby Homes

Street View
$750,000
Monthly Est:$3,733
 4 Beds
 2 Baths
2 full baths
 2,229sqft
3716 Bayshore Cir, Tavares, FL 32778
$750,000
$3,733/moEst:
Get Pre-Approved
Single Family Residence
Built in 2003
$35/mo HOA
23,309 sqft lot
$336/sq.ft
Description
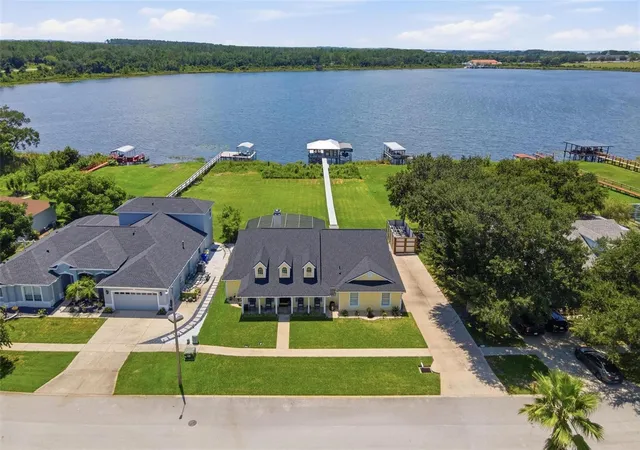
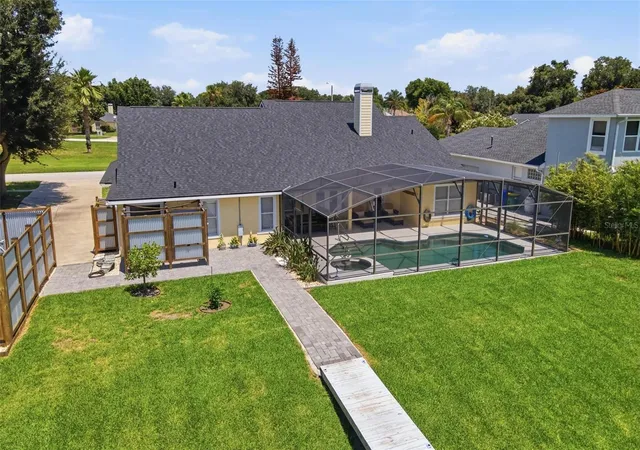
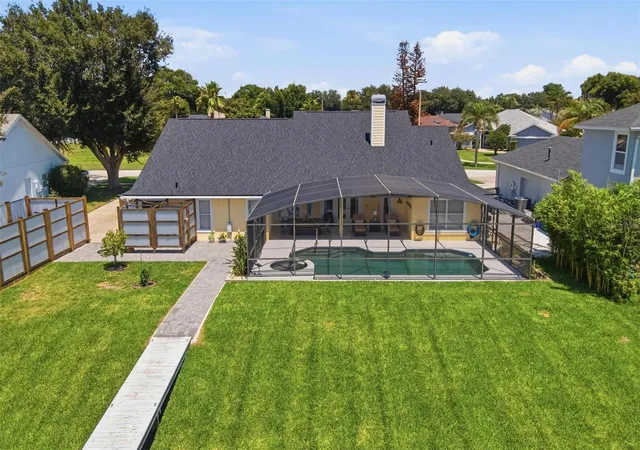
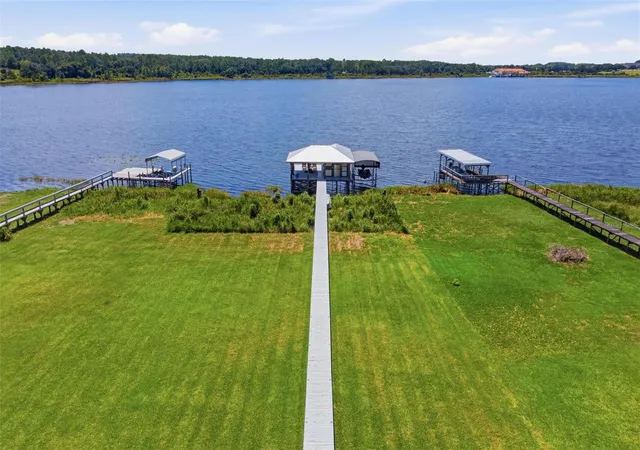
SPECTACULAR LAKEFRONT LIVING ON SPRING-FED LAKE IDAMERE! This beautifully maintained, furnished and truly move-in-ready home was thoughtfully designed to bring indoor and outdoor Florida living together. Enjoy gorgeous lake views, unforgettable sunsets, a private dock with TWO BOAT LIFTS, AND 2 BOATS! Sparkling pool and spa, and multiple outdoor living and entertaining spaces—all from your own backyard.
Built in 2003, this impressive 4-bedroom, 2-bath home offers 2,229 heated square feet, a desirable split-bedroom floor plan and a 3-car garage. The spacious family room features a wood-burning fireplace, while French doors from the great room and primary suite open directly to the pool and covered lanai.
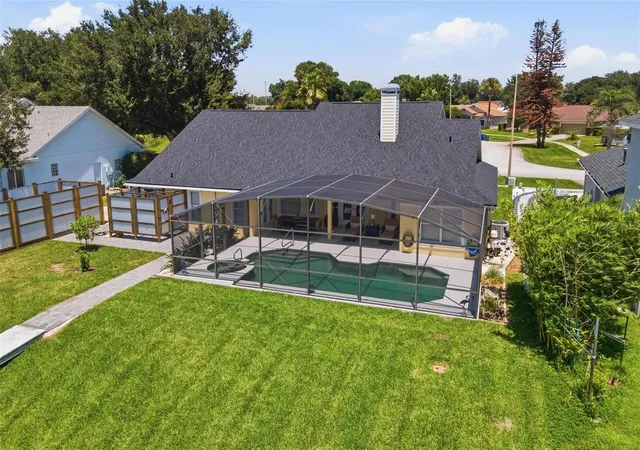
The outdoor living is exceptional! A 12' x 26' covered entertaining area by the pool and spa, which features automated gas and electric heating. A custom outdoor shower and dressing area adds even more convenience. Continue toward the lake to a second entertainment area complete with an outdoor kitchen featuring stainless-steel cabinetry, full-size refrigerator and sink, TV and two infrared heaters—the perfect setting for year-round gatherings on the water.
Inside, the UPDATED KITCHEN features cabinetry, appliances, generous storage and TWO PANTRIES. Bathroom vanities and countertops have also been updated to coordinate beautifully with the kitchen finishes.
Additional highlights include a NEW ROOF installed July 2026 and a 30-amp RV hookup. Situated on beautiful 100-acre, spring-fed Lake Idamere, this property offers a rare combination of waterfront recreation, exceptional entertaining space and a meticulously cared-for home. Invite your friends and start enjoying the Florida lakefront lifestyle from day one. THE SUNSETS ARE SPECTACULAR!
NOT ALL personal items convey but are negotiable.
Exterior security cameras around entire home.
- Houzeo last checked: 4 minutes ago
- Listing updated: August 28, 2026 at 11:51 am
- Listing Provided by: Johnny Cassady (904) 874-4824 | WATSON REALTY CORP (352) 536-6530
- Source: Stellar MLS-FL as distributed by MLS GRID | MLS#: G5116677

Property Details
Status
Active
Type
Single Family Residence
No. of Stories
1
County
City
Neighborhood
--
Year Built
2003
HOA Fees
$35/mo
Finished Area
2,229 sqft
Lot Size
23,309 sqft lot
Basement Area
- sqft
MLS Name
Stellar MLS
MLS Number
G5116677
MLS Status
Active
Days on Market
81
Cumulative Days on Market
9

Continue Your Journey in App
Find your dream home, receive real-time updates, and many more!
Continue Your Journey in App
Find your dream home, receive real-time updates, and many more!
Location
HOA Management
Jason Sackmann
HOA Fees
$35/ Monthly
Disclaimer: Amenities are based on third-party information and may vary; buyers must independently verify all amenities, as information is deemed reliable but not guaranteed.
Facts & Features
Rooms
Bedrooms & bathrooms
Bedrooms: 4
Bathrooms: 2
Primary Bedroom
Level: First
Area: 191.52 Square Feet
Dimensions: 12.6x15.2
Bedroom 2
Level: First
Area: 107.91 Square Feet
Dimensions: 9.9x10.9
Bedroom 3
Level: First
Area: 102.01 Square Feet
Dimensions: 10.1x10.1
Bedroom 4
Level: First
Area: 123.12 Square Feet
Dimensions: 10.8x11.4
Bathroom 1
Level: First
Area: 96.00 Square Feet
Dimensions: 9.6x10
Bathroom 2
Level: First
Area: 57.24 Square Feet
Dimensions: 5.3x10.8
Dining Room
Level: First
Area: 148.24 Square Feet
Dimensions: 10.9x13.6
Family Room
Level: First
Area: 281.20 Square Feet
Dimensions: 14.8x19
Kitchen
Level: First
Area: 136.80 Square Feet
Dimensions: 11.4x12
Interior
Window Features
Blinds
Cooling
Central Air
Flooring
Ceramic Tile, Laminate
Appliances
Dishwasher, Disposal, Dryer, Electric Water Heater, Microwave, Range, Refrigerator, Washer
Heating
Central, Electric
Exterior Features
Outdoor Shower, Rain Gutters, Rv Hookup, Sprinkler Metered
Sewer
Public Sewer
Interior Features
Open Floorplan, Split Bedroom, Vaulted Ceiling(s), Walk In Closet(s), Window Treatments
Construction
Year Built
Year Built: 2003
Home type
Single Family Residence
Roof
Shingle
Foundation Details
Slab
Construction Materials
Block, Stucco
Architectural Style
Florida
Utilities & Energy
Laundry Features
Electric Dryer Hookup, Inside, Washer Hookup
Pool Features
Gunite, Heated, In Ground, Screen Enclosure
Utilities
Bb/hs Internet Available, Fiber Optics, Sprinkler Meter, Underground Utilities
Fireplace Features
Family Room, Wood Burning
Water Source
Public
Other Features
Lot Features
City Limits
Subdivision Name
Tavares Lakeside At Tavares Sub
Patio And Porch Features
Covered, Porch, Screened
Vegetation
Fruit Trees
Price History
| Date | Event | Price |
|---|---|---|
08/19/2026 Source: #MFRG5116677 | Listed for Sale | $750,000 +188.46% $336/sqft |
04/29/2016 Source: | Price Decreased | $260,000 -5.42% $117/sqft |
04/29/2016 Source: | Sold | $274,900 $123/sqft |

Nearby Homes










Find Homes by Property Features in Tavares, FL
Nearby New Homes For Sale

Based on information from Stellar MLS® through Nov 09, 2026, 11:30AM as submitted to and distributed by MLS GRID. All data is obtained from various sources and may not have been verified by the broker or MLS GRID. Supplied Open House Information is subject to change without notice. All information should be independently reviewed and verified for accuracy. Properties may or may not be listed by the office/agent presenting the information. IDX information is provided exclusively for consumers’ personal non-commercial use. It may not be used for any purpose other than to identify prospective properties consumers may be interested in purchasing. The data is deemed reliable but is not guaranteed by MLS GRID. The use of the MLS GRID Data may be subject to an end-user license agreement prescribed by the Member Participant’s applicable MLS, if any, and as amended from time to time. © 2026 Stellar MLS. All Rights Reserved.
 Advertising Broker: Fred McGill | Simple Showing, Inc
