Realty Solution
Powered by 
- 0
- 3
- Overview
- Description
- Property Details
- Location
- Facts & Features
- Getting Around
- Nearby Homes


Listed by: Thomas Atamian (818) 235-6325 DRE #01739307 | Coldwell Banker Realty (818) 790-3334
$1,795,000
Monthly Est:$8,934
 3 Beds
 2 Baths
2 full baths
 1,933sqft
3737 San Augustine Dr, Glendale, CA 91206
$1,795,000
$8,934/moEst:
Get Pre-Approved
Single Family Residence
Built in 1969
$-- HOA
22,956 sqft lot
$929/sq.ft
Description
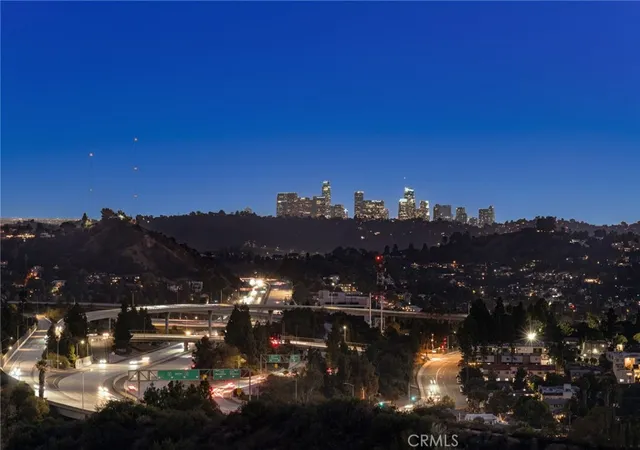
Nestled in the highly sought-after Chevy Chase Canyon hills of Glendale, this beautifully reimagined single-story residence offers modern luxury, breathtaking canyon and mountain views, and an exceptional location bordering La Canada Flintridge and Pasadena. Situated near award-winning schools, this move-in-ready home blends sophisticated design with everyday comfort. Bathed in natural light, the thoughtfully designed floor plan features a formal living room and formal dining room, highlighted by expansive picture windows that showcase the surrounding hillside vistas. The stunning, fully remodeled kitchen boasts sleek cabinetry and countertops, stainless steel appliances, and opens seamlessly to a spacious family room with a cozy fireplace, creating the perfect space for everyday living and entertaining. Sliding doors lead to a private patio and expansive backyard, offering an ideal indoor-outdoor lifestyle. The generous primary suite, with a walk-in closet, serves as a peaceful retreat with direct access to the backyard, while the beautifully renovated bathrooms feature contemporary finishes. Extensively upgraded throughout, the home includes new flooring, a new kitchen, remodeled bathrooms, new windows, a new HVAC system, upgraded electrical with a new panel, updated plumbing, fresh interior and exterior paint, and professionally landscaped grounds with an automatic sprinkler system. A long, private driveway and attached two-car garage provide ample off-street parking.
- Houzeo last checked: 12 hours ago
- Listing updated: August 12, 2026 at 6:31 pm
- Source: California Regional MLS-CA | MLS#: P1-28253

Property Details
Status
Active Under Contract
Type
Single Family Residence
No. of Stories
1
County
City
Neighborhood
Year Built
1969
HOA Fees
-
Finished Area
1,933 sqft
Lot Size
22,956 sqft lot
Basement Area
- sqft
MLS Name
California Regional MLS
MLS Number
P1-28253
MLS Status
ActiveUnderContract
Days on Market
74
Cumulative Days on Market
13

Continue Your Journey in App
Find your dream home, receive real-time updates, and many more!
Download App
Continue Your Journey in App
Find your dream home, receive real-time updates, and many more!
Location
Facts & Features
Rooms
Bedrooms & bathrooms
Bedrooms: 3
Bathrooms: 2
Interior
Interior Features
Separate Formal Dining Room, Open Floorplan, Recessed Lighting, Primary Suite, Walk In Closets
Appliances
Convection Oven, Dishwasher, Refrigerator
Heating
Central
Sewer
Public Sewer
Cooling
Central Air
Construction
Year Built
Year Built: 1969
Home type
Single Family Residence
Architectural Style
Contemporary
Property Condition
Updated Remodeled
Utilities & Energy
Laundry Features
Laundry Room
Pool Features
None
Water Source
Public
Parking Features
Door Single, Driveway, Garage
Fireplace Features
Family Room
Other Features
Patio And Porch Features
Open, Patio
Community Features
Suburban, Sidewalks
Lot Features
Sprinkler System
Price History
| Date | Event | Price |
|---|---|---|
08/11/2026 Source: | Contingent (Active Under Contract) | $1,795,000 $929/sqft |
07/29/2026 Source: | Listed for Sale | $1,795,000 $929/sqft |

Getting Around 3737 San Augustine Dr
Bike Score®

Somewhat Bikeable
4/100
Walk Score®

Car-Dependent
5/100
Data provided by Redfin
Nearby Homes





Find Homes by Property Features in Glendale, CA
Nearby New Homes For Sale


Based on information from California Regional Multiple Listing Service, Inc. as of Oct 12, 2026, 10:30AM and /or other sources. All data, including all measurements and calculations of area, is obtained from various sources and has not been, and will not be, verified by broker or MLS. All information should be independently reviewed and verified for accuracy. Properties may or may not be listed by the office/agent presenting the information. Information being provided is for consumers’ personal, non-commercial use and may not be used for any purpose other than to identify prospective properties consumers may be interested in purchasing. This website may not include listings or property addresses of sellers who have directed their listing brokers to withhold their listing or their property address from display on the Internet. © 2026 California Regional Multiple Listing Service. All Rights Reserved.
 Advertising Broker: William Johnson DRE #01463271 | William Johnson Brokerage