- Overview
- Description
- Property Details
- Location
- Facts & Features
- Getting Around
- Nearby Homes



$289,900
Monthly Est:$1,443
 4 Beds
 3 Baths
2 full baths + 1 half bath
 2,160sqft
3743 Wethersfield Dr, Evansville, IN 47725
$289,900
$1,443/moEst:
Get Pre-Approved
Single Family Residence
Built in 1997
$-- HOA
10,454 sqft lot
$134/sq.ft
Description
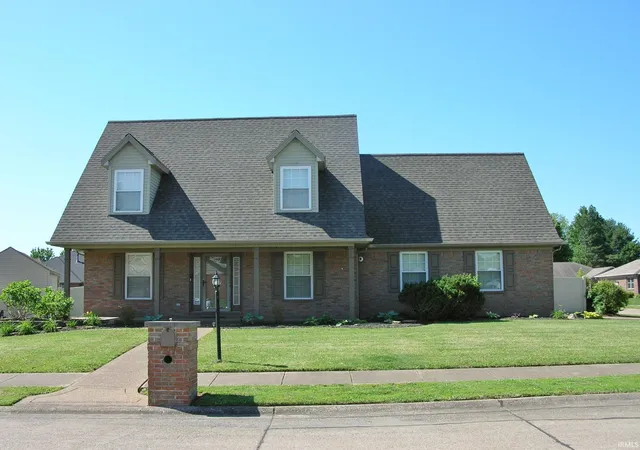
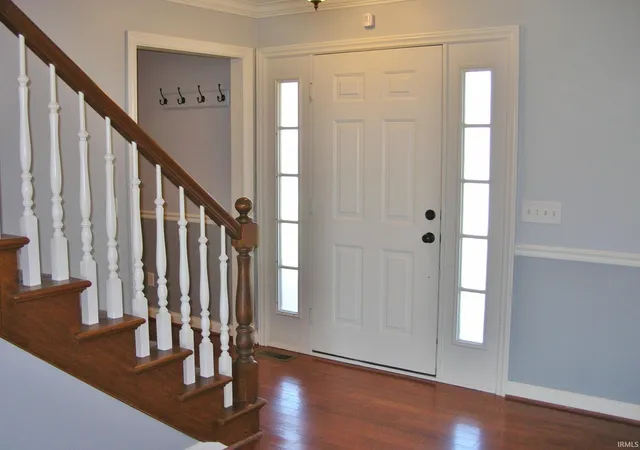
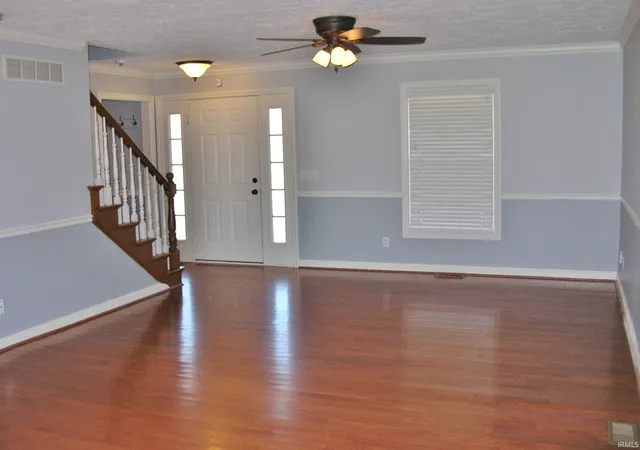
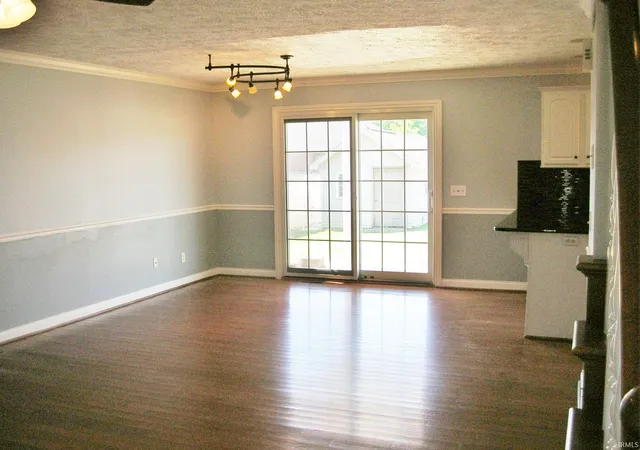
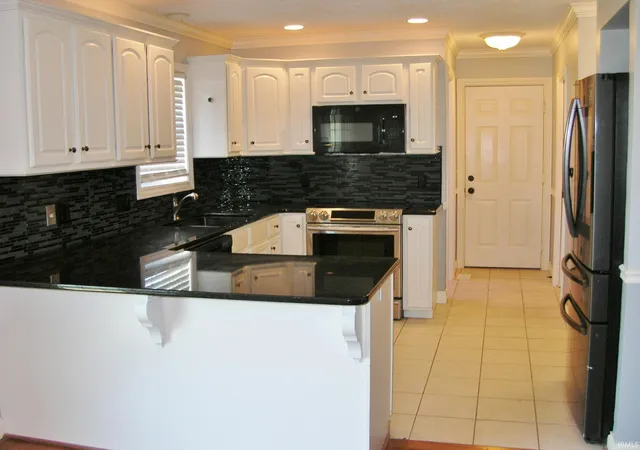
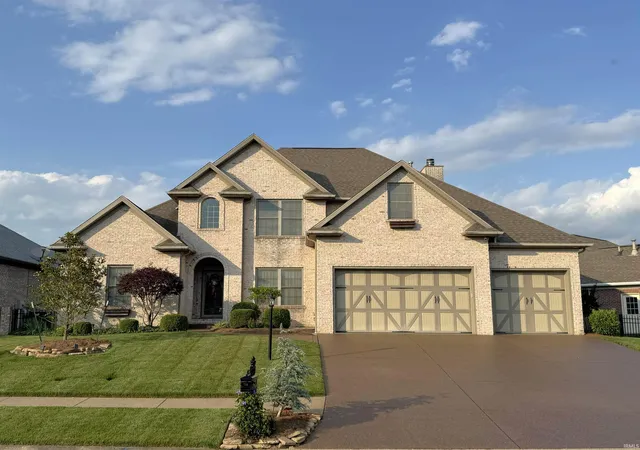
POPULAR NEAR NORTHSIDE LOCATION...CLOSE TO SHOPPING...3-4 Bedrooms & 2.5 Baths...Corner Lot with Side-Load Garage...Kitchen has Solid Surface Counter Tops, Range, Refrigerator, Pantry & a Breakfast Bar...The Large Great Room & Formal Dining Room Features Real Hardwood Flooring...The 4th Bedroom/Bonus Room is over 22Ft in Length...The Large Master Features a Private Bath with Double Vanity & Walk-in Closet with Built-in Shelving and LVP Flooring...The Large Backyard Features An Above Ground Pool, Covered Patio, Large Yard Barn, Firepit and New Vinyl Privacy Fencing...The Roof was New in 2021...A 2-10 Supreme Home Warranty in Place...Don't Miss Seeing This One!!
- Houzeo last checked: 55 minutes ago (October 22, 2026 at 11:45 am)
- Listing updated: September 9, 2026 at 8:54 pm
- Listing Provided by: Mike Enlow (812) 897-2193 | F.C. TUCKER EMGE
- Source: Indiana Regional MLS-IN | MLS#: 202617324

Property Details
Status
Active
Type
Single Family Residence
No. of Stories
-
County
--
City
Neighborhood
--
Year Built
1997
HOA Fees
-
Finished Area
2,160 sqft
Lot Size
10,454 sqft lot
Basement Area
- sqft
MLS Name
Indiana Regional MLS
MLS Number
202617324
MLS Status
Active
Days on Market
166

Continue Your Journey in App
Find your dream home, receive real-time updates, and many more!
Download App
Continue Your Journey in App
Find your dream home, receive real-time updates, and many more!
Location
Facts & Features
Rooms
Bedrooms & bathrooms
Bedrooms: 4
Bathrooms: 3
Interior
Window Features
Double Pane Windows
Heating
Natural Gas, Forced Air
Interior Features
1st Bdrm En Suite, Breakfast Bar, Cable Available, Countertops Solid Surf, Detector Smoke, Disposal, Fire Pit, Entrance Foyer, Garage Door Opener, Home Warranty Included, Landscaped, Patio Open, Porch Covered, Twin Sink Vanity, Tub/shower Combination, Formal Dining Room, Main Floor Laundry, Garage Utilities
Appliances
Dishwasher, Microwave, Refrigerator, Window Treatments, Pool Equipment, Electric Range, Gas Water Heater, Window Treatment Blinds
Sewer
Public Sewer
Cooling
Central Air
Flooring
Carpet, Ceramic Tile, Hardwood, Laminate, Tile
Construction
Year Built
Year Built: 1997
Home type
Single Family Residence
Architectural Style
Cape Cod, Traditional
Roof
Composition
Foundation Details
Block
Construction Materials
Aluminum Siding, Brick
Utilities & Energy
Basement
Crawl Space
Parking Features
Concrete
Water Source
Public
Other Features
Lot Features
Corner Lot, Level
Subdivision Name
Covington Heights
Price History
| Date | Event | Price |
|---|---|---|
08/31/2026 Source: | Price Decreased | $289,900 -3.33% $134/sqft |
06/18/2026 Source: | Price Decreased | $299,900 -2.44% $139/sqft |
06/11/2026 Source: | Price Decreased | $307,400 -2.38% $142/sqft |
05/07/2026 Source: | Price Decreased | $314,900 -91.00% $146/sqft |
04/10/2014 Source: | Sold | $3,500,000 $1,620/sqft |


Nearby Homes

Find Homes by Property Features in Evansville, IN


IDX information is provided exclusively for consumer's personal, non-commercial use and may not be used for any purpose other than to identify prospective properties that consumers may be interested in purchasing. Data is deemed reliable but is not guaranteed accurate by the MLS.
 Advertising Broker: Jonah Hartsburg | Hoosier Hub Realty
