- Overview
- Description
- Property Details
- Location
- HOA Management
- Facts & Features
- Getting Around
- Nearby Homes
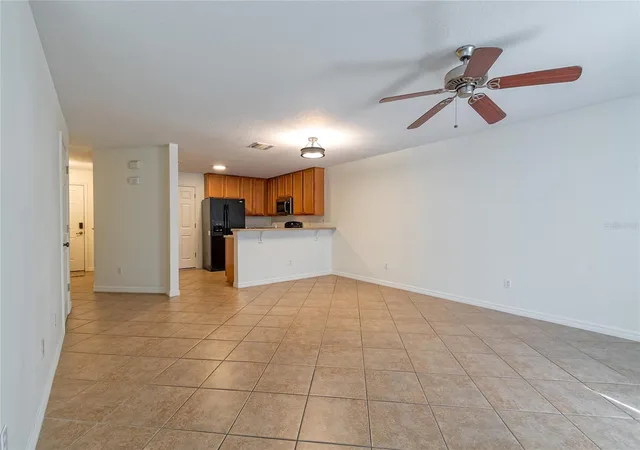

Street View
$330,000
Monthly Est:$1,643
 3 Beds
 3 Baths
2 full baths + 1 half bath
 1,480sqft
3745 Collingwood Ln, Oviedo, FL 32765
$330,000
$1,643/moEst:
Get Pre-Approved
Townhouse
Built in 2007
$423/mo HOA
1,680 sqft lot
$223/sq.ft
Description
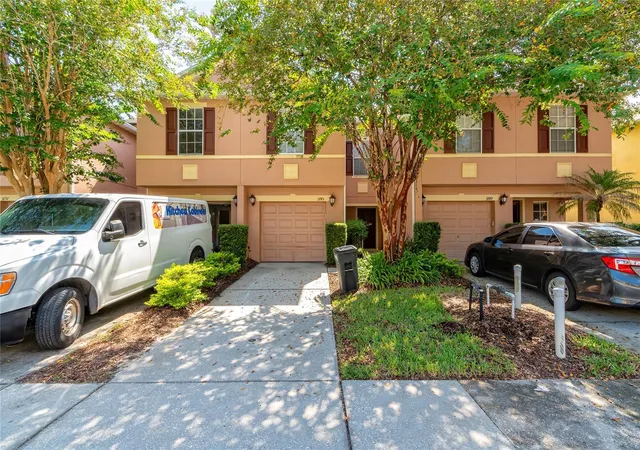
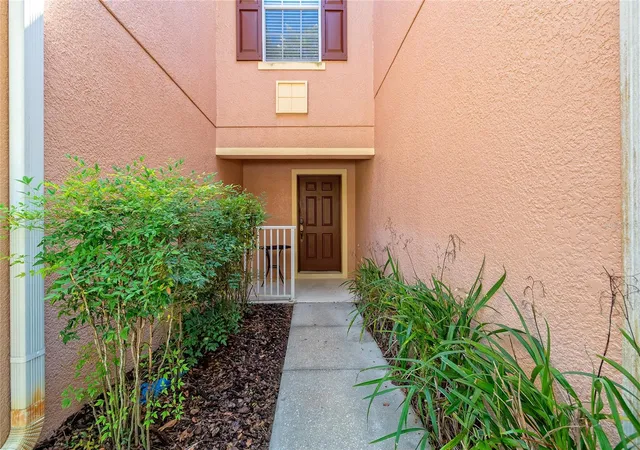
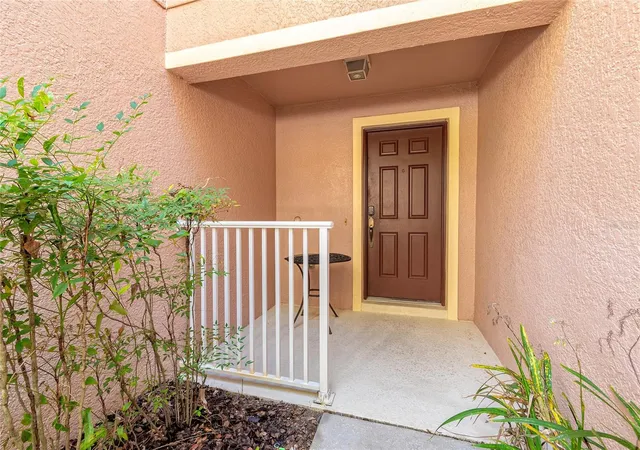
This maintained townhome presents an excellent opportunity for low-maintenance living within the gated community of Walden Chase. A covered front patio welcomes you home, and once you step inside, you'll appreciate the comfortable layout, enhanced by a newly installed HVAC system for optimal climate control. The kitchen is designed with functionality in mind, featuring a convenient pantry for added storage and a breakfast bar that serves as the perfect setting for casual meals or morning coffee.
Additionally, the first floor features a well-appointed half bath, which adds a layer of convenience for visitors, allowing them easy access without needing to go upstairs. The open floor plan provides a flexible layout for the arrangement of dining and living room areas, featuring high ceilings and a ceiling fan.
The upper floor thoughtfully accommodates all sleeping quarters, creating a sense of separation from the main living areas. Each bedroom is complete with ceiling fans and plush carpeting for enhanced comfort. The primary bedroom is a standout, offering a spacious walk-in closet and a private en-suite bathroom equipped with double sinks and a walk-in shower. The two additional bedrooms provide versatile options for family, guests, or a home office, and share a well-appointed second full-size bathroom. The laundry closet is conveniently situated on this level, making it easy to manage laundry tasks without having to venture far. This space is equipped with a modern washer and dryer, ensuring that you can quickly take care of clothing needs or freshen up linens with minimal effort.
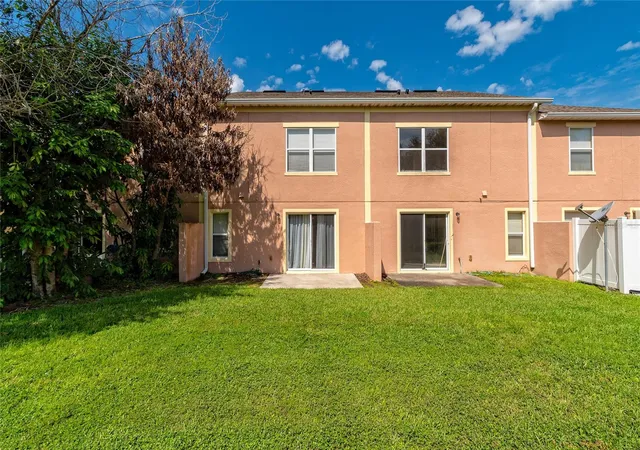
Outside, your rear patio extends your living space, making it the perfect spot to relax, enjoy al fresco dining, or unwind at the end of your day. HOA dues include lawn care, exterior maintenance, roof replacement, trash service, and access to the community pool, allowing you to spend less time worrying about exterior upkeep and more time enjoying your home and community. Location is another highlight with convenient access to UCF, SR-417 and SR-408, making commuting to employment centers and destinations throughout Central Florida a breeze. Shopping, dining, groceries, and everyday conveniences can be found along the nearby Alafaya Trail corridor, with Waterford Lakes Town Center providing even more retail, restaurants, and entertainment. Enjoy local Oviedo favorites such as Oviedo on the Park, with its scenic lake, walking areas, recreation, and community events, as well as additional shopping and entertainment at Oviedo Mall.
This presents a valuable opportunity for college students seeking their first home or for investors aiming to diversify and strengthen their portfolios. It’s a great step towards building a solid foundation for the future!
- Houzeo last checked: 3 hours ago
- Listing updated: September 21, 2026 at 8:22 pm
- Listing Provided by: Sandy Fox (407) 234-9551 | CHARLES RUTENBERG REALTY ORLANDO (407) 622-2122
- Source: Stellar MLS-FL | MLS#: O6437056

Property Details
Status
Active
Type
Townhouse
No. of Stories
-
County
City
Neighborhood
--
Year Built
2007
HOA Fees
$423/mo
Finished Area
1,480 sqft
Lot Size
1,680 sqft lot
Basement Area
- sqft
MLS Name
Stellar MLS
MLS Number
O6437056
MLS Status
Active
Days on Market
40
Cumulative Days on Market
24

Continue Your Journey in App
Find your dream home, receive real-time updates, and many more!
Download App
Continue Your Journey in App
Find your dream home, receive real-time updates, and many more!
Location
HOA Management
Don Asher & Associates / Nuria Esquina
HOA Fees
$423/ Monthly
Amenities
 Amenities and services may be covered by one or multiple associations and service providers.
 Pool
Pool
 Maintenance
 Security Gate
Disclaimer: Amenities are based on third-party information and may vary; buyers must independently verify all amenities, as information is deemed reliable but not guaranteed.
Facts & Features
Rooms
Bedrooms & bathrooms
Bedrooms: 3
Bathrooms: 3
Kitchen
Level: First
Area: 130.00 Square Feet
Dimensions: 13x10
Living Room
Level: First
Area: 120.00 Square Feet
Dimensions: 12x10
Dining Room
Level: First
Area: 130.00 Square Feet
Dimensions: 13x10
Primary Bedroom
Level: Second
Area: 195.00 Square Feet
Dimensions: 15x13
Interior
Exterior Features
Lighting, Rain Gutters, Sidewalk
Appliances
Dishwasher, Dryer, Electric Water Heater, Microwave, Range, Refrigerator, Washer
Heating
Central
Interior Features
Ceiling Fans(s), Living Room/dining Room Combo, Open Floorplan, Primary Bedroom Upstairs, Solid Surface Counters, Thermostat
Flooring
Carpet, Ceramic Tile
Sewer
Public Sewer
Cooling
Central Air
Construction
Year Built
Year Built: 2007
Home type
Townhouse
Construction Materials
Block, Stucco
Foundation Details
Slab
Roof
Shingle
Utilities & Energy
Security Features
Gated Community
Parking Features
Driveway, Ground Level
Association Amenities
Fence Restrictions, Gated, Pool
Utilities
Cable Available, Electricity Connected, Public, Sewer Connected, Underground Utilities, Water Connected
Water Source
Public
Laundry Features
Electric Dryer Hookup, Inside, Laundry Closet, Upper Level, Washer Hookup
Other Features
Subdivision Name
Walden Chase
Patio And Porch Features
Covered, Front Porch, Rear Porch
Community Features
Community Mailbox, Gated Community No Guard, Pool, Sidewalks
Lot Features
In County, Landscaped, Level, Sidewalk, Paved
Vegetation
Trees/landscaped
Price History
| Date | Event | Price |
|---|---|---|
08/28/2026 Source: | Price Decreased | $330,000 -4.35% $223/sqft |
08/28/2026 Source: | Listed for Sale | $345,000 $233/sqft |

Nearby Homes
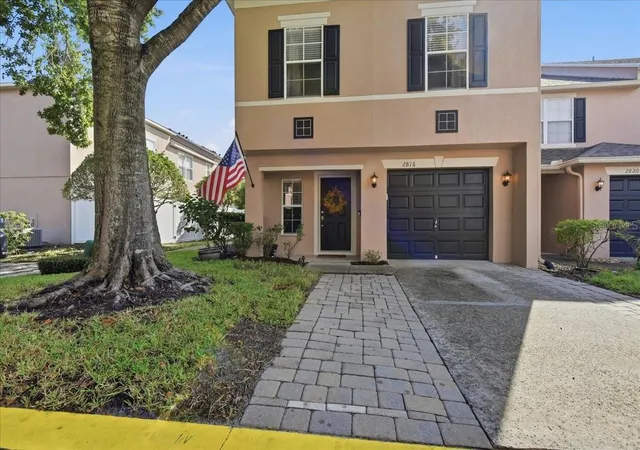
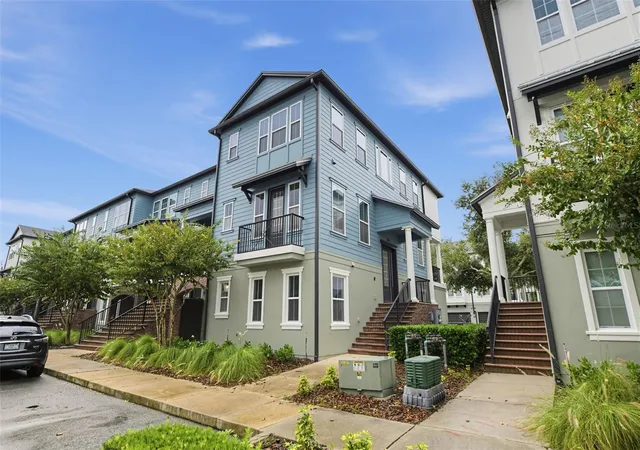
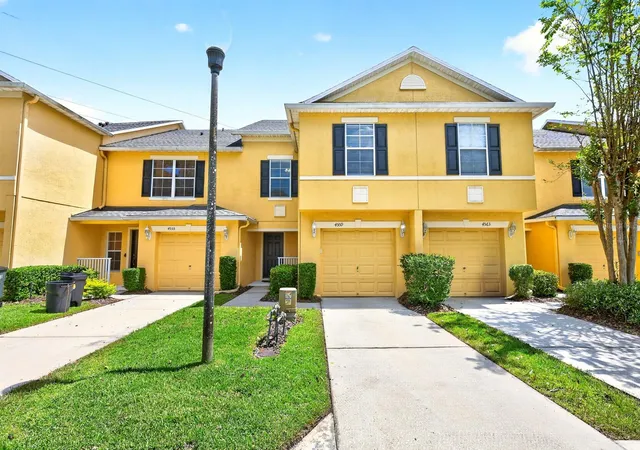
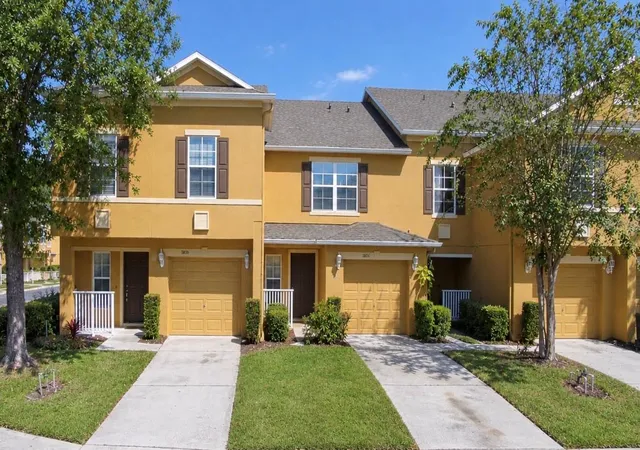
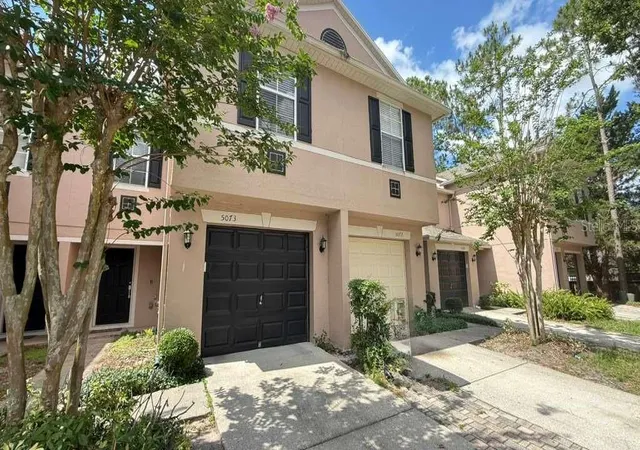
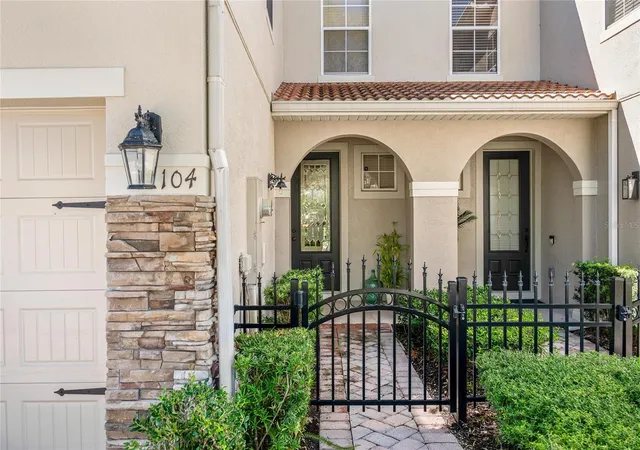
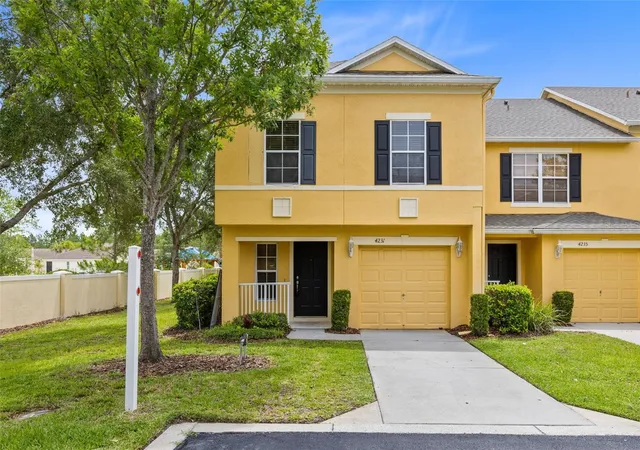
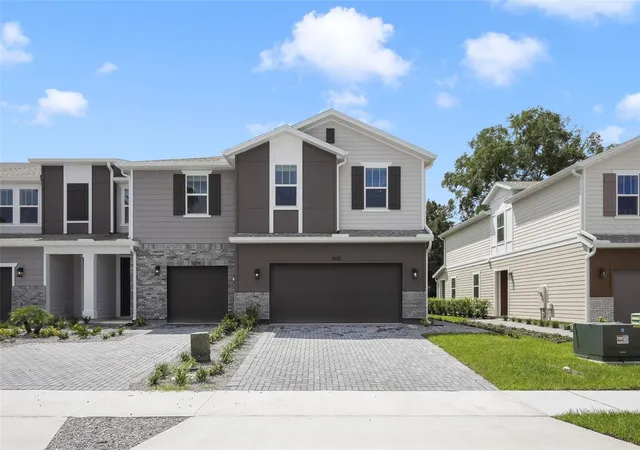
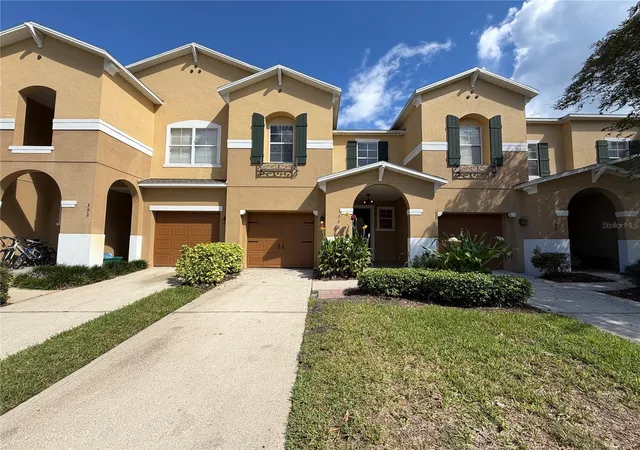
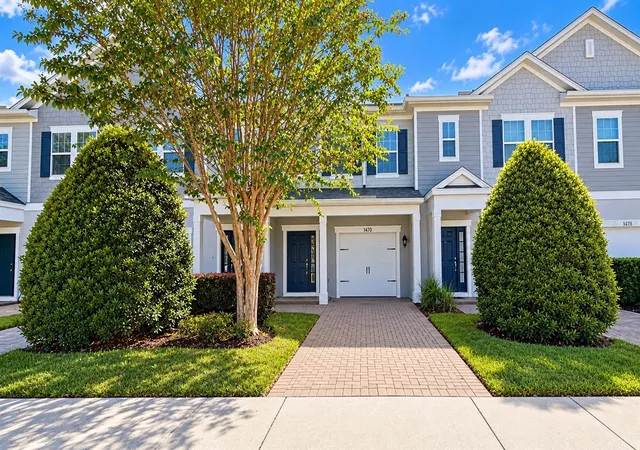
Find Homes by Property Features in Oviedo, FL
Nearby New Homes For Sale

Based on information from Stellar MLS® through Oct 08, 2026, 11:00AM as submitted to and distributed by MLS GRID. All data is obtained from various sources and may not have been verified by the broker or MLS GRID. Supplied Open House Information is subject to change without notice. All information should be independently reviewed and verified for accuracy. Properties may or may not be listed by the office/agent presenting the information. IDX information is provided exclusively for consumers’ personal non-commercial use. It may not be used for any purpose other than to identify prospective properties consumers may be interested in purchasing. The data is deemed reliable but is not guaranteed by MLS GRID. The use of the MLS GRID Data may be subject to an end-user license agreement prescribed by the Member Participant’s applicable MLS, if any, and as amended from time to time. © 2026 Stellar MLS. All Rights Reserved.
 Advertising Broker: Fred McGill | Simple Showing, Inc