The Greene Realty
Powered by 
- 11
- Overview
- Description
- Property Details
- Location
- Facts & Features
- Getting Around
- Nearby Homes


Street View
$5,995,000
Monthly Est:$29,839
 5 Beds
 7 Baths
6 full baths + 1 half bath
 9,645sqft
375 Baxters Neck Rd, Marstons Mills, MA 02648
$5,995,000
$29,839/moEst:
Get Pre-Approved
Single Family Residence
Built in 2000
$-- HOA
1.69 acres lot
$622/sq.ft
Description
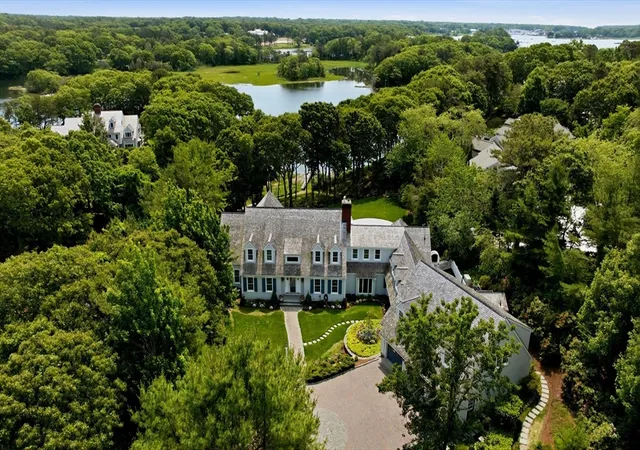
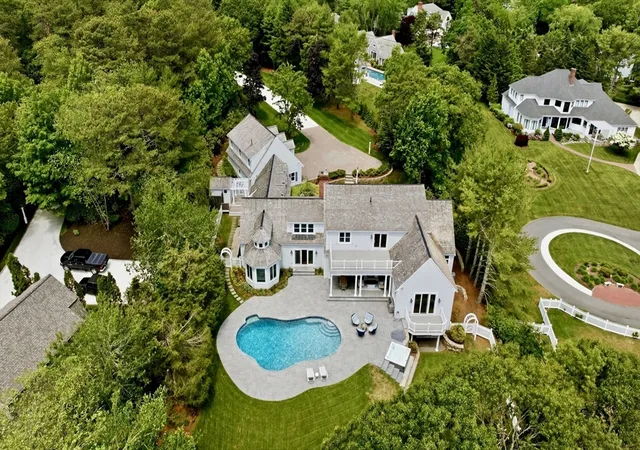
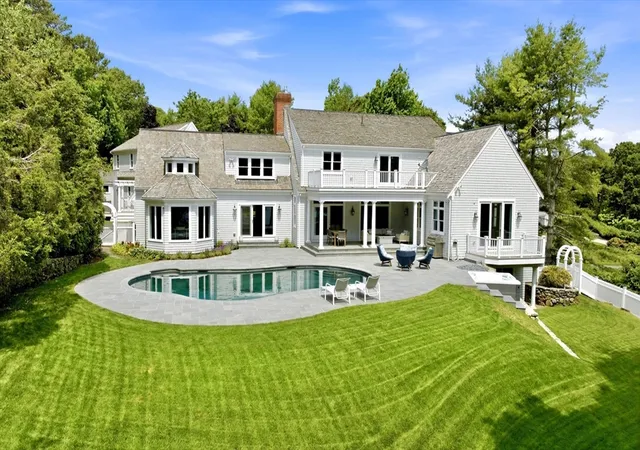
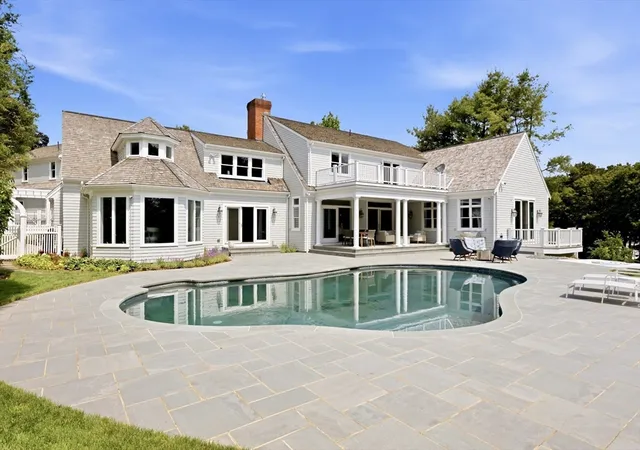
Welcome to 375 Baxter Neck, a classic waterfront estate home with stunning renovations and top-of-the-line amenities throughout. Located in a quiet and private enclave, yet close to Osterville Village and its great restaurants and shops, this expansive home features a thoughtfully designed floorplan ideal for large scale entertaining, or cozy weekends alike. A gorgeous chef's kitchen with soaring ceilings, oversized center island, top appliances and walls of glass overlooks the rear blue stone patio, heated pool, hot tub, gardens and lawn. Watch a steady parade of boats and glimmering water views from the first floor primary suite, which includes a large walk-in dressing room and spacious bathroom. Multiple fireplaces, crown moldings, built-ins, hardwood floors and other details are found throughout this exceptional residence, which is offered fully furnished with a Boston Whaler boat to park on the shared dock. A must see, by appointment only.
- Houzeo last checked: 3 minutes ago
- Listing updated: October 20, 2026 at 10:17 pm
- Listing Provided by: The Mazer Group (617) 905-7379 | Compass (617) 206-3333
- Source: MLS Property Information Network-MA | MLS#: 73541050

Property Details
Status
Active
Type
Single Family Residence
No. of Stories
-
County
City
Neighborhood
--
Year Built
2000
HOA Fees
-
Finished Area
9,645 sqft
Lot Size
1.69 acres lot
Basement Area
- sqft
MLS Name
MLS Property Information Network
MLS Number
73541050
MLS Status
Active
Days on Market
128

Continue Your Journey in App
Find your dream home, receive real-time updates, and many more!
Continue Your Journey in App
Find your dream home, receive real-time updates, and many more!
Location
Facts & Features
Rooms
Bedrooms & bathrooms
Bedrooms: 5
Bathrooms: 7
Interior
Heating
Forced Air, Natural Gas
Appliances
Gas Water Heater, Water Heater, Range, Dishwasher, Disposal, Microwave, Refrigerator, Freezer, Washer, Dryer, Water Treatment, Range Hood
Interior Features
Central Vacuum, Wet Bar, Wired For Sound
Exterior Features
Porch, Deck, Patio, Covered Patio/deck, Pool Inground Heated, Rain Gutters, Hot Tub/spa, Professional Landscaping, Sprinkler System, Fenced Yard, Garden, Outdoor Shower, Stone Wall
Cooling
Central Air
Flooring
Wood, Tile, Carpet
Sewer
Private Sewer
Construction
Year Built
Year Built: 2000
Home type
Single Family Residence
Architectural Style
Cape
Foundation Details
Concrete Perimeter
Roof
Wood
Construction Materials
Frame
Utilities & Energy
Laundry Features
Electric Dryer Hookup, Washer Hookup
Utilities
For Gas Range, For Electric Dryer, Washer Hookup, Generator Connection
Parking Features
Attached, Garage Door Opener, Heated Garage, Garage Faces Side
Water Source
Public
Basement
Full, Finished, Walk Out Access, Interior Entry
Pool Features
Pool Inground Heated
Electric
Generator, 200+ Amp Service, Generator Connection
Security Features
Security System
Other Features
Patio And Porch Features
Porch, Deck, Patio, Covered
Lot Features
Easements, Gentle Sloping
Disclosures
Toilet In Pool House Does Not Work.
Community Features
Shopping, Golf
Price History
| Date | Event | Price |
|---|---|---|
08/11/2026 Source: | Price Decreased | $5,995,000 -5.59% $622/sqft |
06/24/2026 Source: | Listed for Sale | $6,350,000 +98.44% $658/sqft |
12/29/2020 Source: | Price Decreased | $3,200,000 -2.88% $332/sqft |
06/27/2020 Source: | Sold | $3,295,000 $342/sqft |


Nearby Homes




Find Homes by Property Features in Marstons Mills, MA

Based on information provided to and compiled by MLS Property Information Network, Inc. covering through Oct 31, 2026, 06:00PM. The property listing data and information, or the Images, set forth herein were provided to MLS Property Information Network, Inc. from third-party sources, including sellers, lessors and public records, and were compiled by MLS Property Information Network, Inc. The property listing data and information, and the Images, are for the personal, non-commercial use of consumers having a good faith interest in purchasing or leasing listed properties of the type displayed to them and may not be used for any purpose other than to identify prospective properties which such consumers may have a good faith interest in purchasing or leasing. MLS Property Information Network, Inc. and its subscribers disclaim any and all representations and warranties as to the accuracy of the property listing data and information, or as to the accuracy of any of the Images, set forth herein. All information provided is deemed reliable, but is not guaranteed to be accurate and should be independently verified. © 2026 MLS Property Information Network, Inc. All Rights Reserved.
 Advertising Broker: Derek Greene | The Greene Realty Group
