- 1
- 8
- Overview
- Description
- Property Details
- Location
- HOA Management
- Facts & Features
- Getting Around
- Nearby Homes


Street View
$699,990
Monthly Est:$3,484
 6 Beds
 4 Baths
4 full baths
 4,015sqft
3761 E 361 N, Rigby, ID 83442
$699,990
$3,484/moEst:
Get Pre-Approved
Single Family Residence
Built in 2026
$20/mo HOA
1 acre lot
$174/sq.ft
Description
Estimated Completion is September. Preferred Lender Incentive: $15,000 your way. Experience the perfect blend of space and sophisticated design in this stunning new construction by Hamlet Homes. Featuring the popular William Floorplan with the Prairie elevation, this expansive 6-bedroom, 4-bathroom residence offers 4015 sq. ft. of meticulously crafted living space in the sought-after Saddle Hill community of Rigby. Situated on a generous 1-acre lot near Rigby High School, this home combines rural serenity with modern convenience. Please reach out to Sales Representative for current incentives. Pictures to come throughout build process! LOT 2-17*
- Houzeo last checked: 2 minutes ago
- Listing updated: August 18, 2026 at 6:37 pm
- Listing Provided by: Felipe Montanares (801) 281-2223 | Hamlet Homes (801) 281-2223
- Source: Snake River MLS-ID | MLS#: 2181711

Property Details
Status
Active
Type
Single Family Residence
No. of Stories
-
County
City
Neighborhood
--
Year Built
2026
HOA Fees
$20/mo
Finished Area
4,015 sqft
Lot Size
1 acre lot
Basement Area
- sqft
MLS Name
Snake River MLS
MLS Number
2181711
MLS Status
Active
Days on Market
238

Continue Your Journey in App
Find your dream home, receive real-time updates, and many more!
Download App
Continue Your Journey in App
Find your dream home, receive real-time updates, and many more!
Location
HOA Management
N/A
HOA Fees
$240/ Annually
Amenities
 Amenities and services may be covered by one or multiple associations and service providers.
 Common Area
 Snow Removal
Disclaimer: Amenities are based on third-party information and may vary; buyers must independently verify all amenities, as information is deemed reliable but not guaranteed.
Facts & Features
Rooms
Bedrooms & bathrooms
Bedrooms: 6
Bathrooms: 4
Interior
Cooling
Central Air
Flooring
Luxury Vinyl, Carpet, New Floor Coverings Full
Sewer
Private Sewer
Heating
Natural Gas
Interior Features
Master Downstairs, Master Bath, Mud Room, Pantry, Storage, Ceiling Fan(s), Garage Door Opener, New Paint Full, Walk In Closet(s)
Appliances
Plumbed For Water Softener, Dishwasher, Disposal, Microwave
Construction
Year Built
Year Built: 2026
Home type
Single Family Residence
Construction Materials
Frame, Lap Siding, Stone, Vinyl Siding
Roof
Asphalt Shingle
Architectural Style
Other
Foundation Details
Concrete Perimeter
Utilities & Energy
Electric
Rocky Mountain Power
Association Amenities
Common Area
Water Source
Well
Laundry Features
In Basement, Main Level, Laundry Room
Parking Features
3 Stalls, Attached, Garage Door Opener, Concrete
Basement
Egress Windows, Exterior Entry, Finished, Full
Fireplace Features
1, Gas
Other Features
Patio And Porch Features
1, Patio
Lot Features
None, Near Schools
Subdivision Name
Saddle Hill
Price History
| Date | Event | Price |
|---|---|---|
06/27/2026 Source: | Price Decreased | $699,990 -1.76% $174/sqft |
04/06/2026 Source: | Listed for Sale | $712,550 $177/sqft |

Nearby Homes


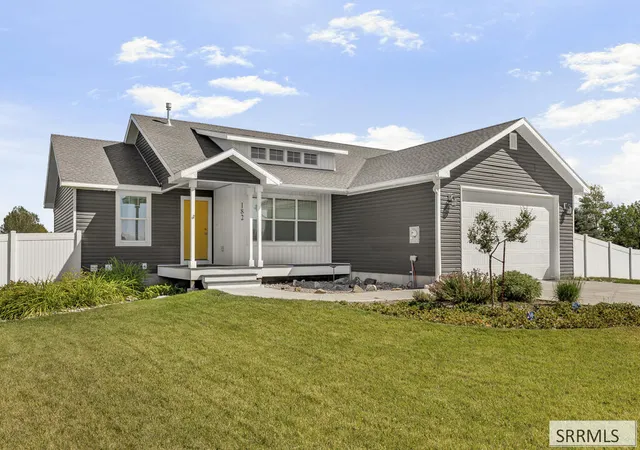
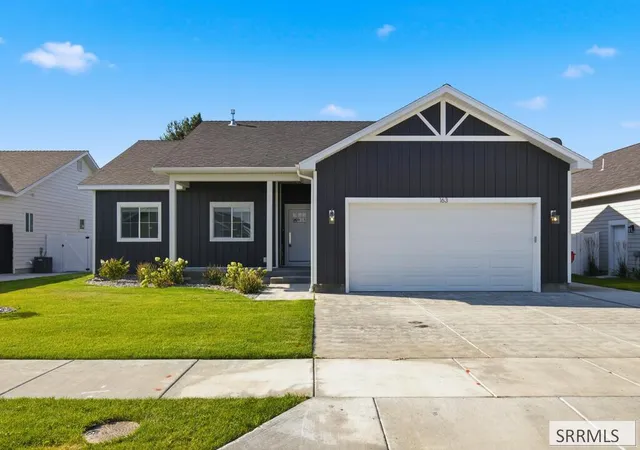


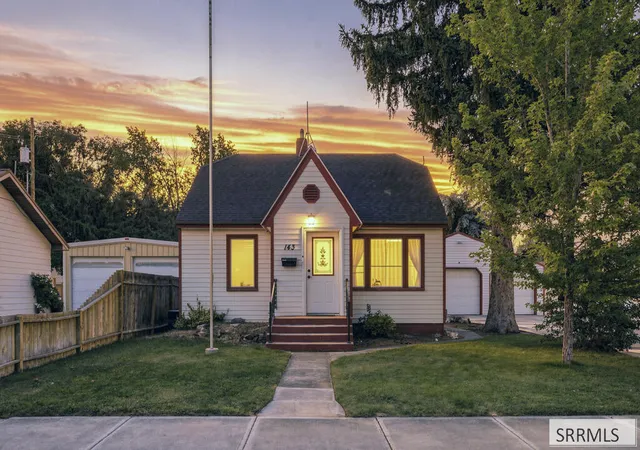
Find Homes by Property Features in Rigby, ID


Based on information from the Snake River Regional MLS through Sep 24, 2026, 04:30AM. IDX information is provided exclusively for consumers(U+0027) personal, non-commercial use and may not be used for any purpose other than to identify prospective properties consumers may be interested in purchasing. While the data is considered reliable, it is not guaranteed by the MLS and should be independently verified for accuracy. © 2026 Snake River Regional Multiple Listing Service (owned and operated by the Greater Idaho Falls Association of REALTORS®, the Greater Blackfoot Association of REALTORS®, and the Upper Valley Association of REALTORS® . All Rights Reserved.
 Advertising Broker: Michael Heslop | Jupidoor LLC


