- 0
- 9
- Overview
- Description
- Property Details
- Location
- Facts & Features
- Getting Around
- Nearby Homes
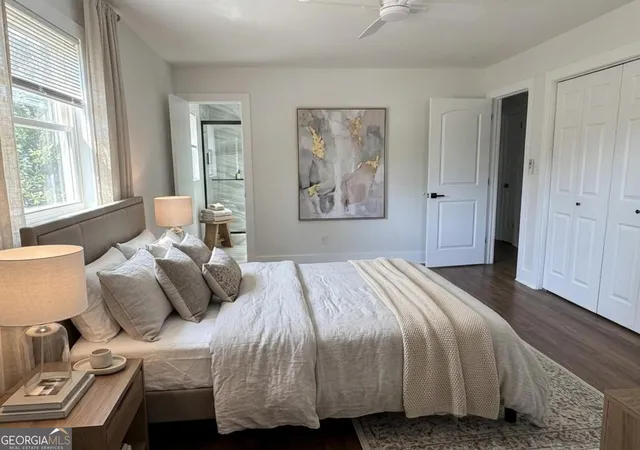

Street View
$430,000
Monthly Est:$2,140
 5 Beds
 4 Baths
3 full baths + 1 half bath
 2,589sqft
3763 Elkridge Dr, Decatur, GA 30032
$430,000
$2,140/moEst:
Get Pre-Approved
Single Family Residence
Built in 1964
$-- HOA
20,037.6 sqft lot
$166/sq.ft
Description
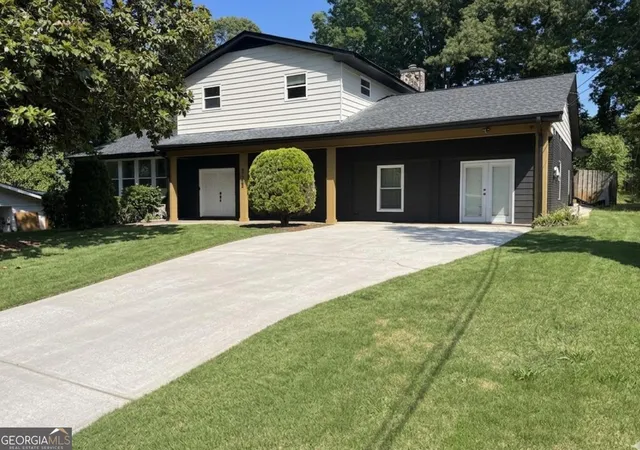
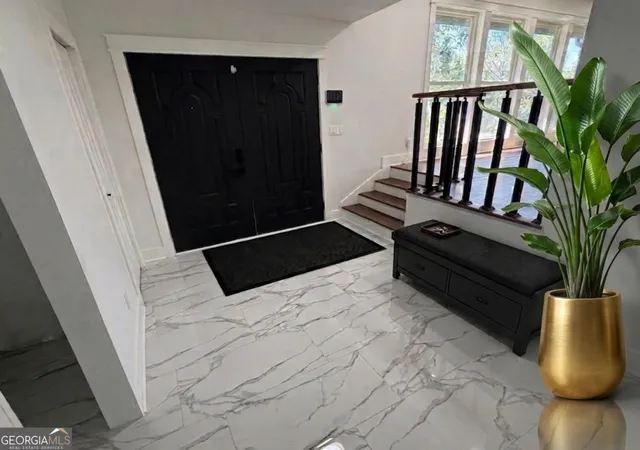
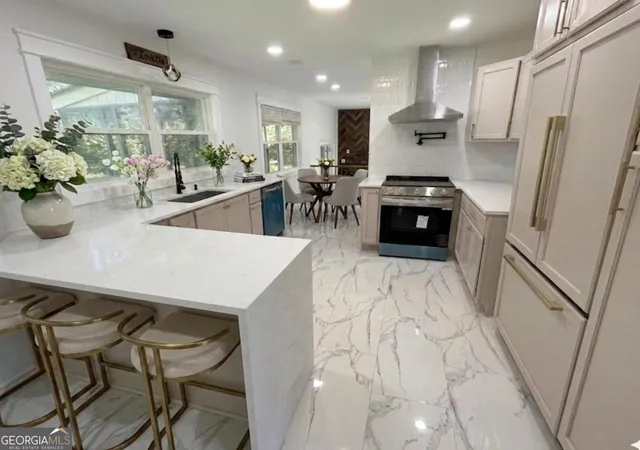
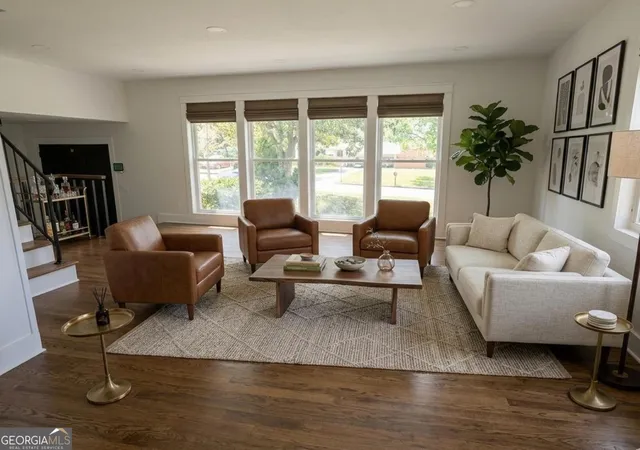
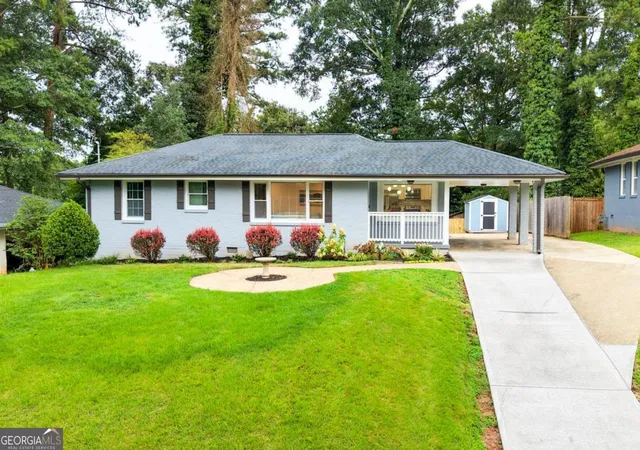
**BROKER OPEN HOUSE 2:30PM-3:30PM AUGUST 27TH** Experience modern luxury in this stunning, top-to-bottom renovation. This 5-bedroom, 3.5-bathroom masterpiece has been meticulously curated with every attention to detail in mind, including a brand-new roof for long-term peace of mind. The chef-inspired kitchen is a true showstopper, featuring exquisite marble tile, a convenient pot filler, and brand-new stainless-steel appliances. Throughout the home, beautifully restored original hardwood flooring meets contemporary recessed lighting and a built-in speaker system, creating an atmosphere that is both timeless and high-tech. As a fully integrated smart home, the entire envi...
Continue Reading- Houzeo last checked: 5 minutes ago
- Listing updated: August 27, 2026 at 5:10 pm
- Listing Provided by: | 1st Class Real Estate Premier (470) 509-3301
- Source: Georgia MLS-GA | MLS#: 10753965

Property Details
Status
Active
Type
Single Family Residence
No. of Stories
-
County
City
Neighborhood
--
Year Built
1964
HOA Fees
-
Finished Area
2,589 sqft
Lot Size
20,037.6 sqft lot
Basement Area
- sqft
MLS Name
Georgia MLS
MLS Number
10753965
MLS Status
Active
Days on Market
141
Cumulative Days on Market
111

Continue Your Journey in App
Find your dream home, receive real-time updates, and many more!
Download App
Continue Your Journey in App
Find your dream home, receive real-time updates, and many more!
Location
Facts & Features
Rooms
Bedrooms & bathrooms
Bedrooms: 5
Bathrooms: 4
Interior
Cooling
Central Air
Appliances
Dishwasher, Gas Water Heater, Range
Flooring
Hardwood, Tile
Heating
Central
Sewer
Public Sewer
Interior Features
Double Vanity, High Ceilings, In Law Floorplan, Master On Main Level, Separate Shower, Split Bedroom Plan, Split Foyer, Tile Bath, Walk In Closet(s)
Construction
Year Built
Year Built: 1964
Home type
Single Family Residence
Architectural Style
Brick Front, Colonial
Property Condition
Fixer
Roof
Composition
Construction Materials
Aluminum Siding, Brick
Utilities & Energy
Water Source
Public
Utilities
Electricity Available, Natural Gas Available, Sewer Connected, Water Available
Laundry Features
In Garage, Mud Room
Parking Features
Off Street
Basement
Partial
Other Features
Subdivision Name
Worthington Valley
Lot Features
Private
Community Features
None
Price History
| Date | Event | Price |
|---|---|---|
06/08/2026 Source: | Price Decreased | $430,000 -1.15% $166/sqft |
05/08/2026 Source: | Listed for Sale | $435,000 +84.32% $168/sqft |
11/19/2024 Source: | Sold | $236,000 -18.62% $91/sqft |
08/22/2024 Source: | Off Market | $290,000 $112/sqft |

Nearby Homes



Find Homes by Property Features in Decatur, GA
Nearby New Homes For Sale


Information Deemed Reliable But Not Guaranteed. © 2026 Georgia Multiple Listing Service. All Rights Reserved.
 Advertising Broker: Fred McGill | Simple Showing, Inc


