- Overview
- Description
- Property Details
- Location
- HOA Management
- Facts & Features
- Getting Around
- Nearby Homes




$1,449,900
Monthly Est:$7,217
 4 Beds
 4 Baths
3 full baths + 1 half bath
 3,613sqft
3781 Executive Dr, Palm Harbor, FL 34685
$1,449,900
$7,217/moEst:
Get Pre-Approved
Single Family Residence
Built in 1991
$379/mo HOA
19,615 sqft lot
$401/sq.ft
Description
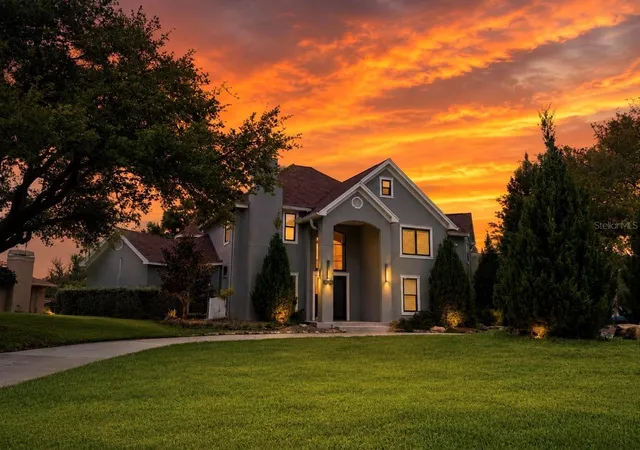
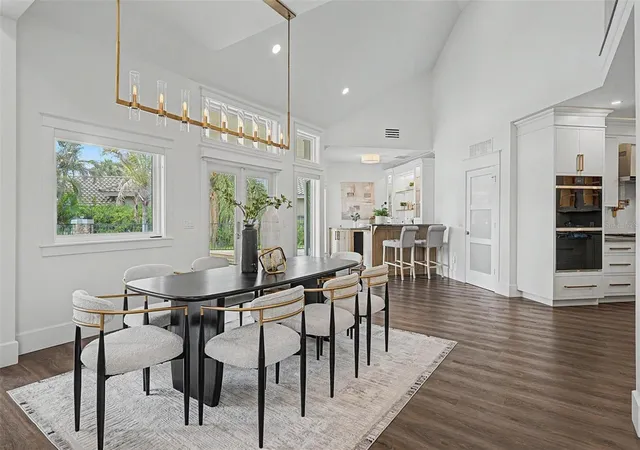
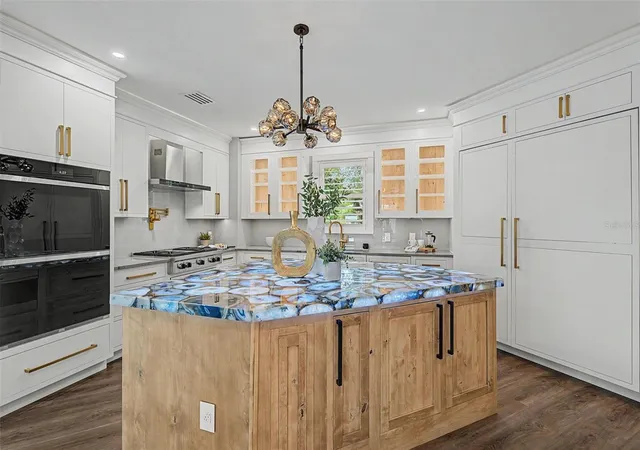
Under contract-accepting backup offers. Welcome to the absolute pinnacle of refined Florida living. Secure behind the gates of Presidents Landing at Lansbrook, this completely reimagined waterfront masterpiece showcases over $500K in bespoke upgrades, delivering an unparalleled masterclass in premium quality. Offering 4 Bedrooms, 3.5 Bathrooms, an Executive Office, and an elite Theater, every square inch has been engineered with absolute precision. The Epicurean Kitchen a high-art culinary showcase featuring professional-grade Wolf and Sub-Zero appliances, custom dual-tone Cabinetry, and premium gold hardware. The centerpiece is a magnificent, oversized Island anchored by breathtaking, under-lit Blue Agate semi-precious stone. A custom-lit entertainer's wet bar transitions seamlessly into the formal dining space.
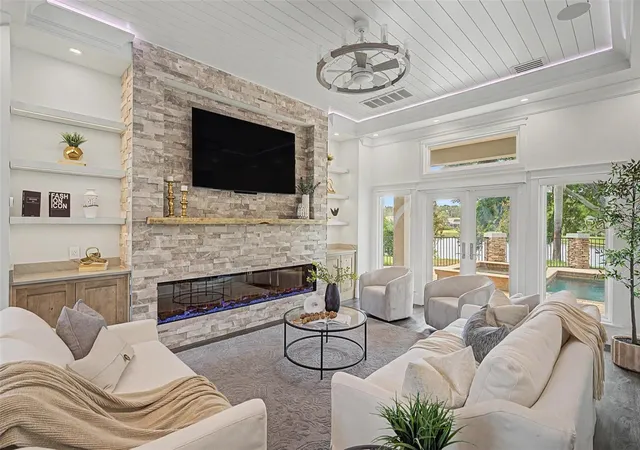
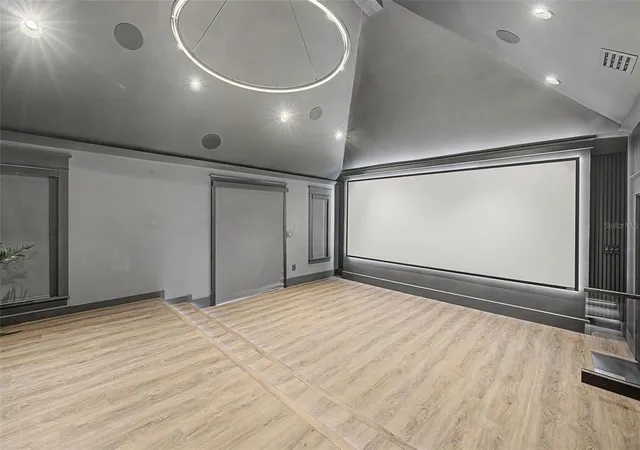
Living & Entertainment The grand Great Room boasts soaring Shiplap ceilings, custom programmable Multi-Color LED Tray Lighting, and a dramatic floor-to-ceiling stacked stone and Fireplace. Escape to a true Hollywood experience in the state-of-the-art Cinema Room, featuring an impressive 15-foot backlit Screen. The Primary Retreat A secluded oasis featuring custom ambient Lighting, elegant Plantation Shutters, and a Spa-inspired Bath complete with a commercial-grade Steam Shower, Dual Vanities, Heated Floors and a freestanding soaking tub.
Resort Outdoor Living French doors open to a brick-paver Lanai, sparkling Pool, and Heated Spa, all framed by a wrought-iron fence overlooking peaceful, panoramic Water Views. Complete with Whole-Home Smart Automation, Electric Shades, and a 3-car garage. For those who demand a lifestyle of absolute distinction—welcome home. LET'S GET IT SOLD!!!
- Houzeo last checked: 5 hours ago
- Listing updated: September 14, 2026 at 12:36 am
- Listing Provided by: John Brokalakis (727) 403-9788 | FUTURE HOME REALTY (800) 921-1330
- Source: Stellar MLS-FL | MLS#: W7887063

Property Details
Status
Active Under Contract
Type
Single Family Residence
No. of Stories
2
County
City
Neighborhood
--
Year Built
1991
HOA Fees
$379/mo
Finished Area
3,613 sqft
Lot Size
19,615 sqft lot
Basement Area
- sqft
MLS Name
Stellar MLS
MLS Number
W7887063
MLS Status
Pending
Days on Market
104
Cumulative Days on Market
77

Continue Your Journey in App
Find your dream home, receive real-time updates, and many more!
Download App
Continue Your Journey in App
Find your dream home, receive real-time updates, and many more!
Location
HOA Management
Teresa Cantu
HOA Fees
$1,136.88/ Quarterly
LANSBROOK
HOA Fees
$-/
Amenities
 Amenities and services may be covered by one or multiple associations and service providers.
 Trash Pickup
 Private Road
Disclaimer: Amenities are based on third-party information and may vary; buyers must independently verify all amenities, as information is deemed reliable but not guaranteed.
Facts & Features
Rooms
Bedrooms & bathrooms
Bedrooms: 4
Bathrooms: 4
Primary Bedroom
Level: First
Bedroom 2
Level: Second
Bedroom 3
Level: Second
Bedroom 4
Level: Second
Media Room
Level: Second
Living Room
Level: First
Office
Level: First
Kitchen
Level: First
Dining Room
Level: First
Primary Bathroom
Level: First
Interior
Exterior Features
Lighting, Rain Gutters
Appliances
Bar Fridge, Built In Oven, Convection Oven, Cooktop, Dishwasher, Disposal, Dryer, Electric Water Heater, Microwave, Range, Range Hood, Refrigerator, Tankless Water Heater, Touchless Faucet, Washer, Whole House R.o. System, Wine Refrigerator
Cooling
Central Air
Sewer
Public Sewer
Heating
Central, Heat Pump
Interior Features
Built In Features, Cathedral Ceiling(s), Ceiling Fans(s), Crown Molding, Dry Bar, High Ceilings, Kitchen/family Room Combo, Living Room/dining Room Combo, Open Floorplan, Primary Bedroom Main Floor, Sauna, Smart Home, Stone Counters, Thermostat, Tray Ceiling(s), Vaulted Ceiling(s), Walk In Closet(s), Window Treatments
Flooring
Ceramic Tile, Parquet
Window Features
Double Pane Windows, Shades, Shutters
Construction
Year Built
Year Built: 1991
Home type
Single Family Residence
Foundation Details
Slab
Roof
Shingle
Construction Materials
Stucco, Frame
Utilities & Energy
Water Source
Public
Parking Features
Circular Driveway, Garage Door Opener, Oversized
Laundry Features
Gas Dryer Hookup, Inside, Washer Hookup
Pool Features
In Ground, Lighting
Fireplace Features
Electric, Family Room
Utilities
Bb/hs Internet Available, Cable Connected, Electricity Connected, Natural Gas Connected, Public, Sewer Connected, Underground Utilities, Water Connected
Other Features
Lot Features
Corner Lot, Irregular Lot, Oversized Lot, Sidewalk
Community Features
Deed Restrictions, Gated Community No Guard, Golf Carts Ok, Irrigation Reclaimed Water, Park, Playground, Sidewalks
Patio And Porch Features
Rear Porch
Subdivision Name
Presidents Landing Ph 1
Price History
| Date | Event | Price |
|---|---|---|
09/14/2026 Source: | Contingent (Active Under Contract) | $1,449,900 $401/sqft |
09/06/2026 Source: | Price Decreased | $1,449,900 -3.02% $401/sqft |
08/18/2026 Source: | Price Decreased | $1,495,000 -3.54% $414/sqft |
07/27/2026 Source: | Price Decreased | $1,549,900 -3.13% $429/sqft |
06/25/2026 Source: | Listed for Sale | $1,600,000 -10.61% $443/sqft |

Show more
Nearby Homes
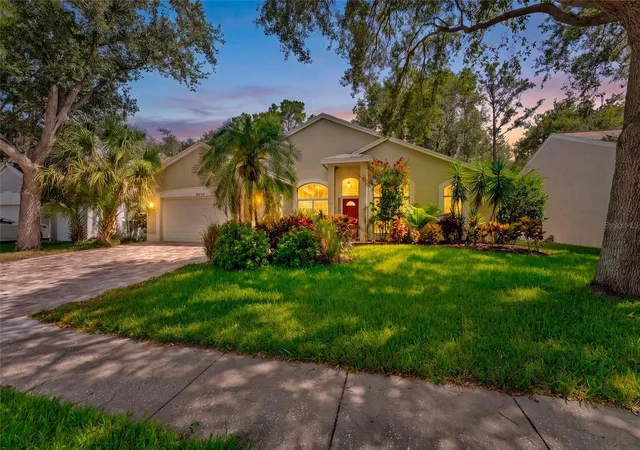
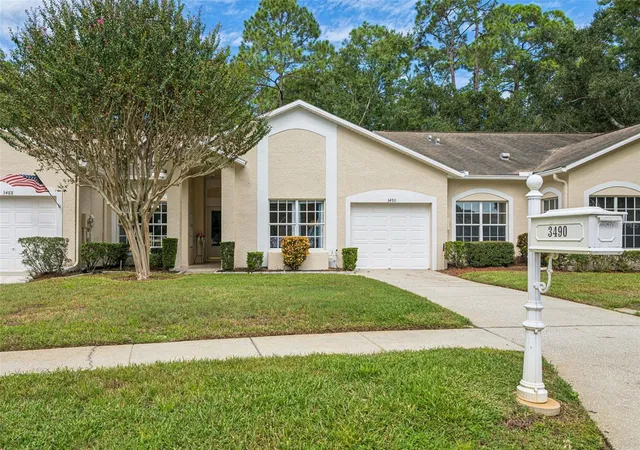
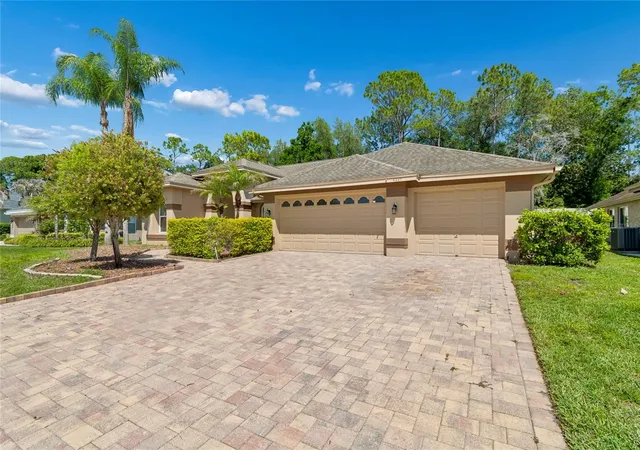
Find Homes by Property Features in Palm Harbor, FL

Based on information from Stellar MLS® through Oct 08, 2026, 11:00AM as submitted to and distributed by MLS GRID. All data is obtained from various sources and may not have been verified by the broker or MLS GRID. Supplied Open House Information is subject to change without notice. All information should be independently reviewed and verified for accuracy. Properties may or may not be listed by the office/agent presenting the information. IDX information is provided exclusively for consumers’ personal non-commercial use. It may not be used for any purpose other than to identify prospective properties consumers may be interested in purchasing. The data is deemed reliable but is not guaranteed by MLS GRID. The use of the MLS GRID Data may be subject to an end-user license agreement prescribed by the Member Participant’s applicable MLS, if any, and as amended from time to time. © 2026 Stellar MLS. All Rights Reserved.
 Advertising Broker: Fred McGill | Simple Showing, Inc