- Overview
- Description
- Property Details
- Location
- HOA Management
- Facts & Features
- Getting Around
- Nearby Homes

Street View
$820,000
Monthly Est:$4,081
 3 Beds
 3 Baths
3 full baths
 3,678sqft
379 Holston Village Rd, Waynesville, NC 28786
$820,000
$4,081/moEst:
Get Pre-Approved
Single Family Residence
Built in 2017
$-- HOA
0.44 acre lot
$223/sq.ft
Description
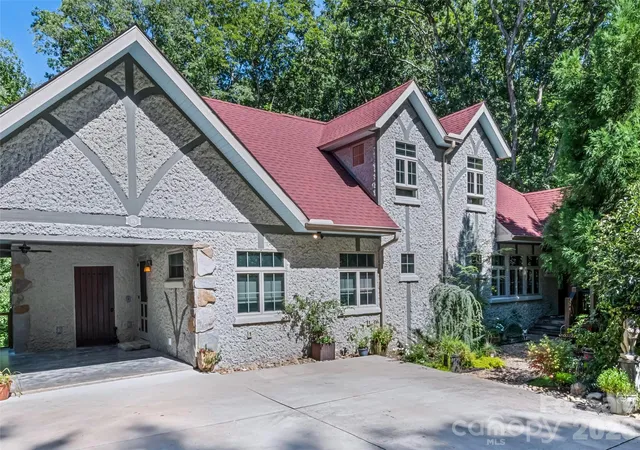
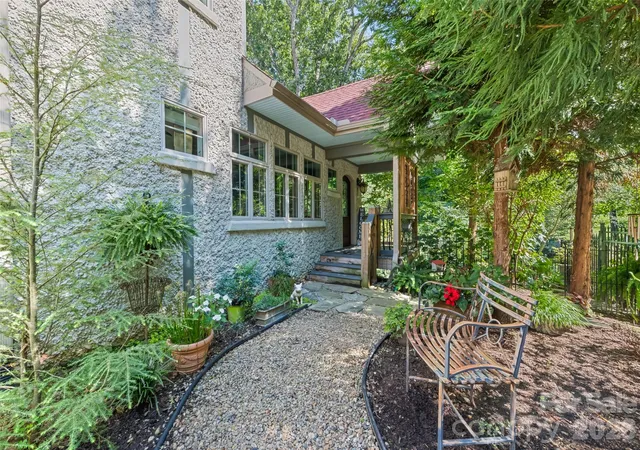
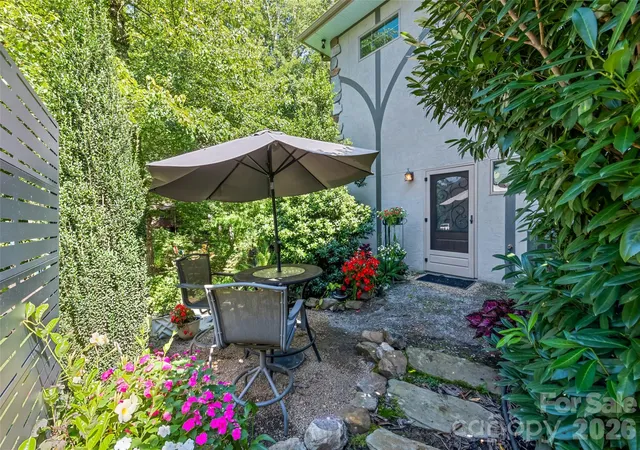
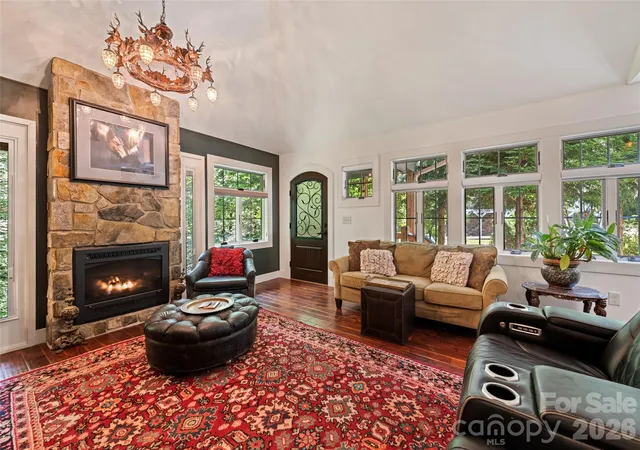
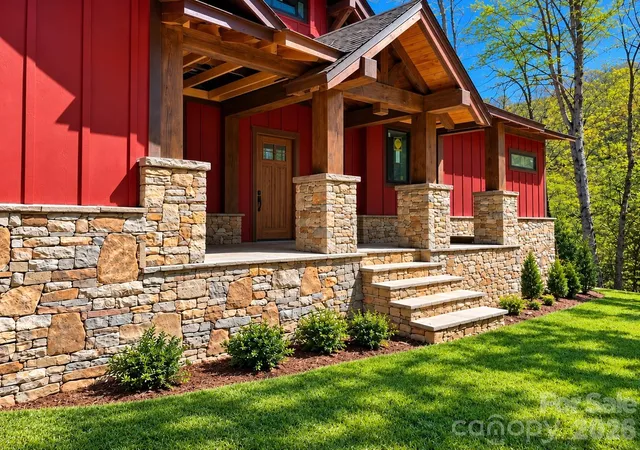
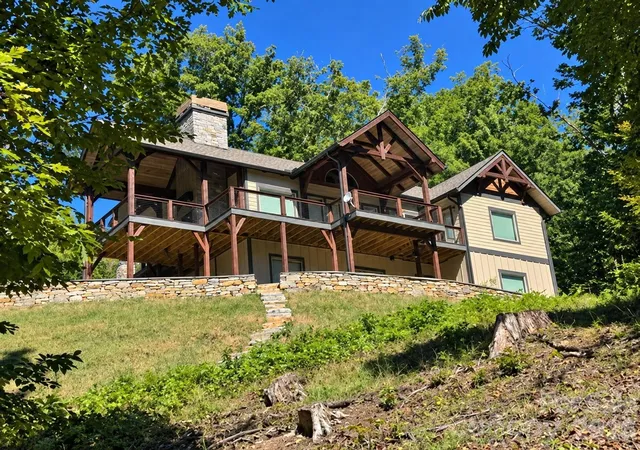
Seller offering 2-1 BUYDOWN for lower payments. Tucked directly behind the Lake Junaluska Golf Course, this English inspired tutor sanctuary delivers the quintessential Western North Carolina lifestyle just 5 minutes from Historic Downtown Waynesville. Architectural elegance begins outside with an Old-World pebbledash and stone exterior framed by mature mountain canopy and a private 12-foot cascading waterfall feature. Step through the front door into an expansive great room highlighted by soaring vaulted ceilings, rich exotic hardwood flooring, and a floorto-ceiling stone fireplace anchored for cozy autumn evenings. The chef’s kitchen serves as a true culinary center with custom black-and-white tile design, Thermador gas range and steam oven package, dedicated butler’s pantry. The main-level primary retreat features a spa-caliber bath with walk-in tile shower and direct access to a private Master Spas hot tub. The upper and lower levels each host their own full bedroom and bathroom to offer maximum privacy across all three floors. Below, the newly finished daylight walkout apartment is ideal for multi-generational living, an executive home office, or turnkey guest space. Seller is offering a 2-1 buydown seller credit.
- Houzeo last checked: 22 minutes ago
- Listing updated: October 25, 2026 at 8:06 pm
- Listing Provided by: Amanda Hill (828) 606-6588 | Howard Hanna Beverly-Hanks Waynesville (828) 452-5809
- Source: Canopy MLS as distributed by MLS GRID | MLS#: 4419327

Property Details
Status
Active
Type
Single Family Residence
No. of Stories
-
County
City
Neighborhood
--
Year Built
2017
HOA Fees
-
Finished Area
3,678 sqft
Lot Size
0.44 acre lot
Basement Area
- sqft
MLS Name
Canopy MLS as distributed by MLS GRID
MLS Number
4419327
MLS Status
Active
Days on Market
63
Cumulative Days on Market
51

Continue Your Journey in App
Find your dream home, receive real-time updates, and many more!
Continue Your Journey in App
Find your dream home, receive real-time updates, and many more!
Location
HOA Management
Lake Junaluska Assembly
HOA Fees
$-/ Annually
Disclaimer: Amenities are based on third-party information and may vary; buyers must independently verify all amenities, as information is deemed reliable but not guaranteed.
Facts & Features
Rooms
Bedrooms & bathrooms
Bedrooms: 3
Bathrooms: 3
Interior
Flooring
Laminate, Tile, Wood
Heating
Central, Electric, Heat Pump, Propane, Zoned
Sewer
Public Sewer
Appliances
Dishwasher, Gas Oven, Gas Range, Microwave, Plumbed For Ice Maker, Refrigerator, Washer/dryer
Interior Features
Built In Features, Cable Prewire, Entrance Foyer, Hot Tub, Pantry, Storage, Walk In Closet(s), Walk In Pantry
Cooling
Ceiling Fan(s), Central Air, Electric, Heat Pump, Zoned
Window Features
Insulated Window(s)
Construction
Year Built
Year Built: 2017
Home type
Single Family Residence
Architectural Style
Cottage, European, Post And Beam, Tudor
Roof
Architectural Shingle, Metal
Foundation Details
Basement
Construction Materials
Hard Stucco
Utilities & Energy
Fireplace Features
Gas Log, Gas Vented, Living Room
Water Source
Public
Laundry Features
Inside, Laundry Room, Main Level, Sink
Security Features
Carbon Monoxide Detector(s), Smoke Detector(s)
Utilities
Cable Connected, Electricity Connected, Propane
Basement
Apartment, Daylight, Exterior Entry, Finished, Interior Entry, Storage Space, Walk Out Access, Walk Up Access
Parking Features
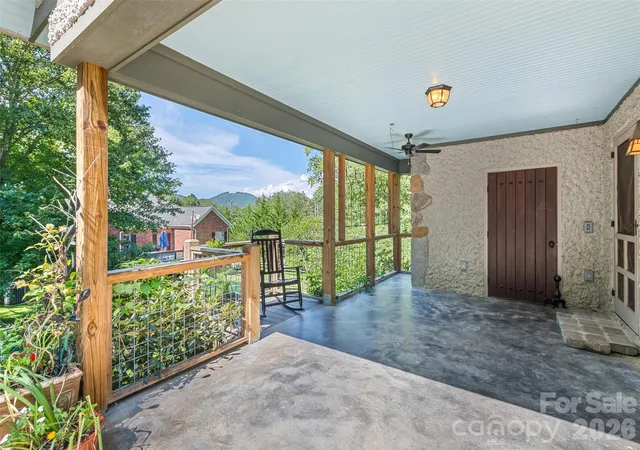
Attached Carport, Driveway
Other Features
Subdivision Name
Holston Village
Lot Features
Level, Sloped, Wooded, Waterfall Artificial
Patio And Porch Features
Covered, Enclosed, Front Porch, Rear Porch, Screened, Side Porch
Price History
| Date | Event | Price |
|---|---|---|
09/04/2026 Source: | Listed for Sale | $820,000 -0.61% $223/sqft |
08/28/2026 Source: | Coming Soon | $825,000 +17.86% $224/sqft |
11/20/2024 Source: | Price Decreased | $700,000 -12.39% $190/sqft |
09/04/2024 Source: | Price Increased | $799,000 +97.28% $217/sqft |
01/30/2020 Source: | Price Increased | $405,000 +1.25% $110/sqft |

Show more
Nearby Homes

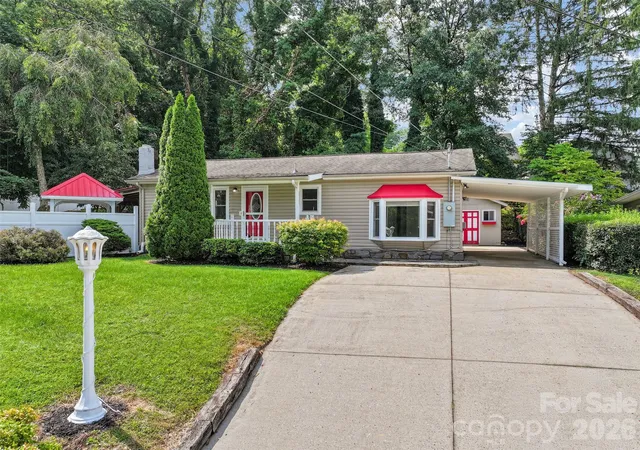
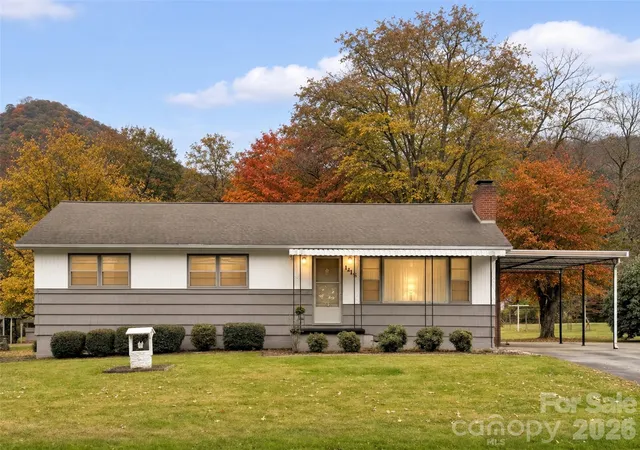
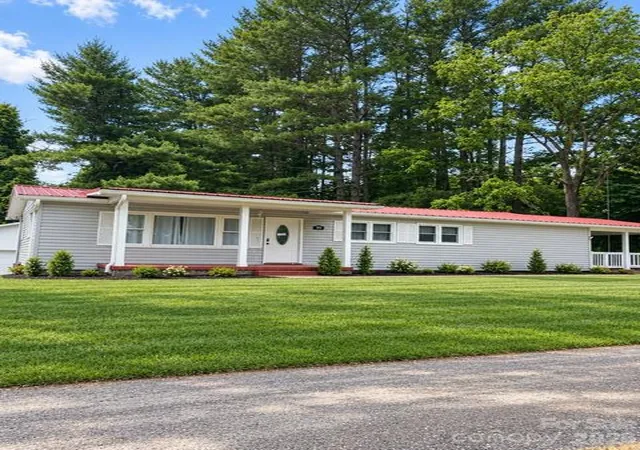
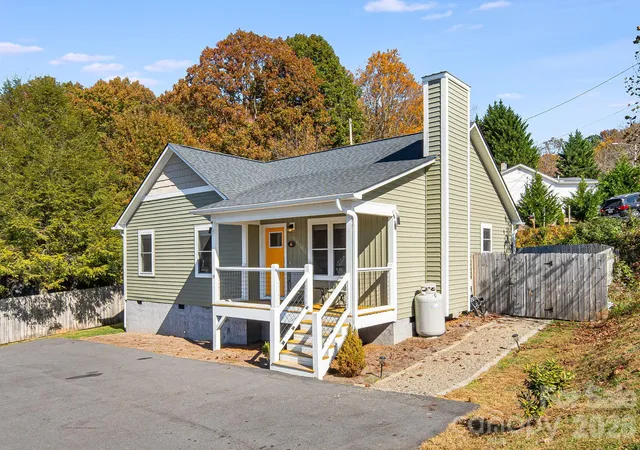
Find Homes by Property Features in Waynesville, NC
Nearby New Homes For Sale

Based on information from Canopy MLS through Nov 06, 2026, 07:00AM as submitted to and distributed by MLS GRID. All data is obtained from various sources and may not have been verified by the broker or MLS GRID. Supplied Open House Information is subject to change without notice. All information should be independently reviewed and verified for accuracy. Properties may or may not be listed by the office/agent presenting the information. IDX information is provided exclusively for consumers’ personal, noncommercial use. It may not be used for any purpose other than to identify prospective properties which the consumers may be interested in purchasing. The data is deemed reliable but is not guaranteed by MLS GRID. The use of the MLS GRID Data may be subject to an end-user license agreement prescribed by the Member Participant’s applicable MLS, if any, and as amended from time to time. ©2026 Canopy MLS. All Rights Reserved.
 Advertising Broker: Nicholas Huscroft | Chosen Realty
